
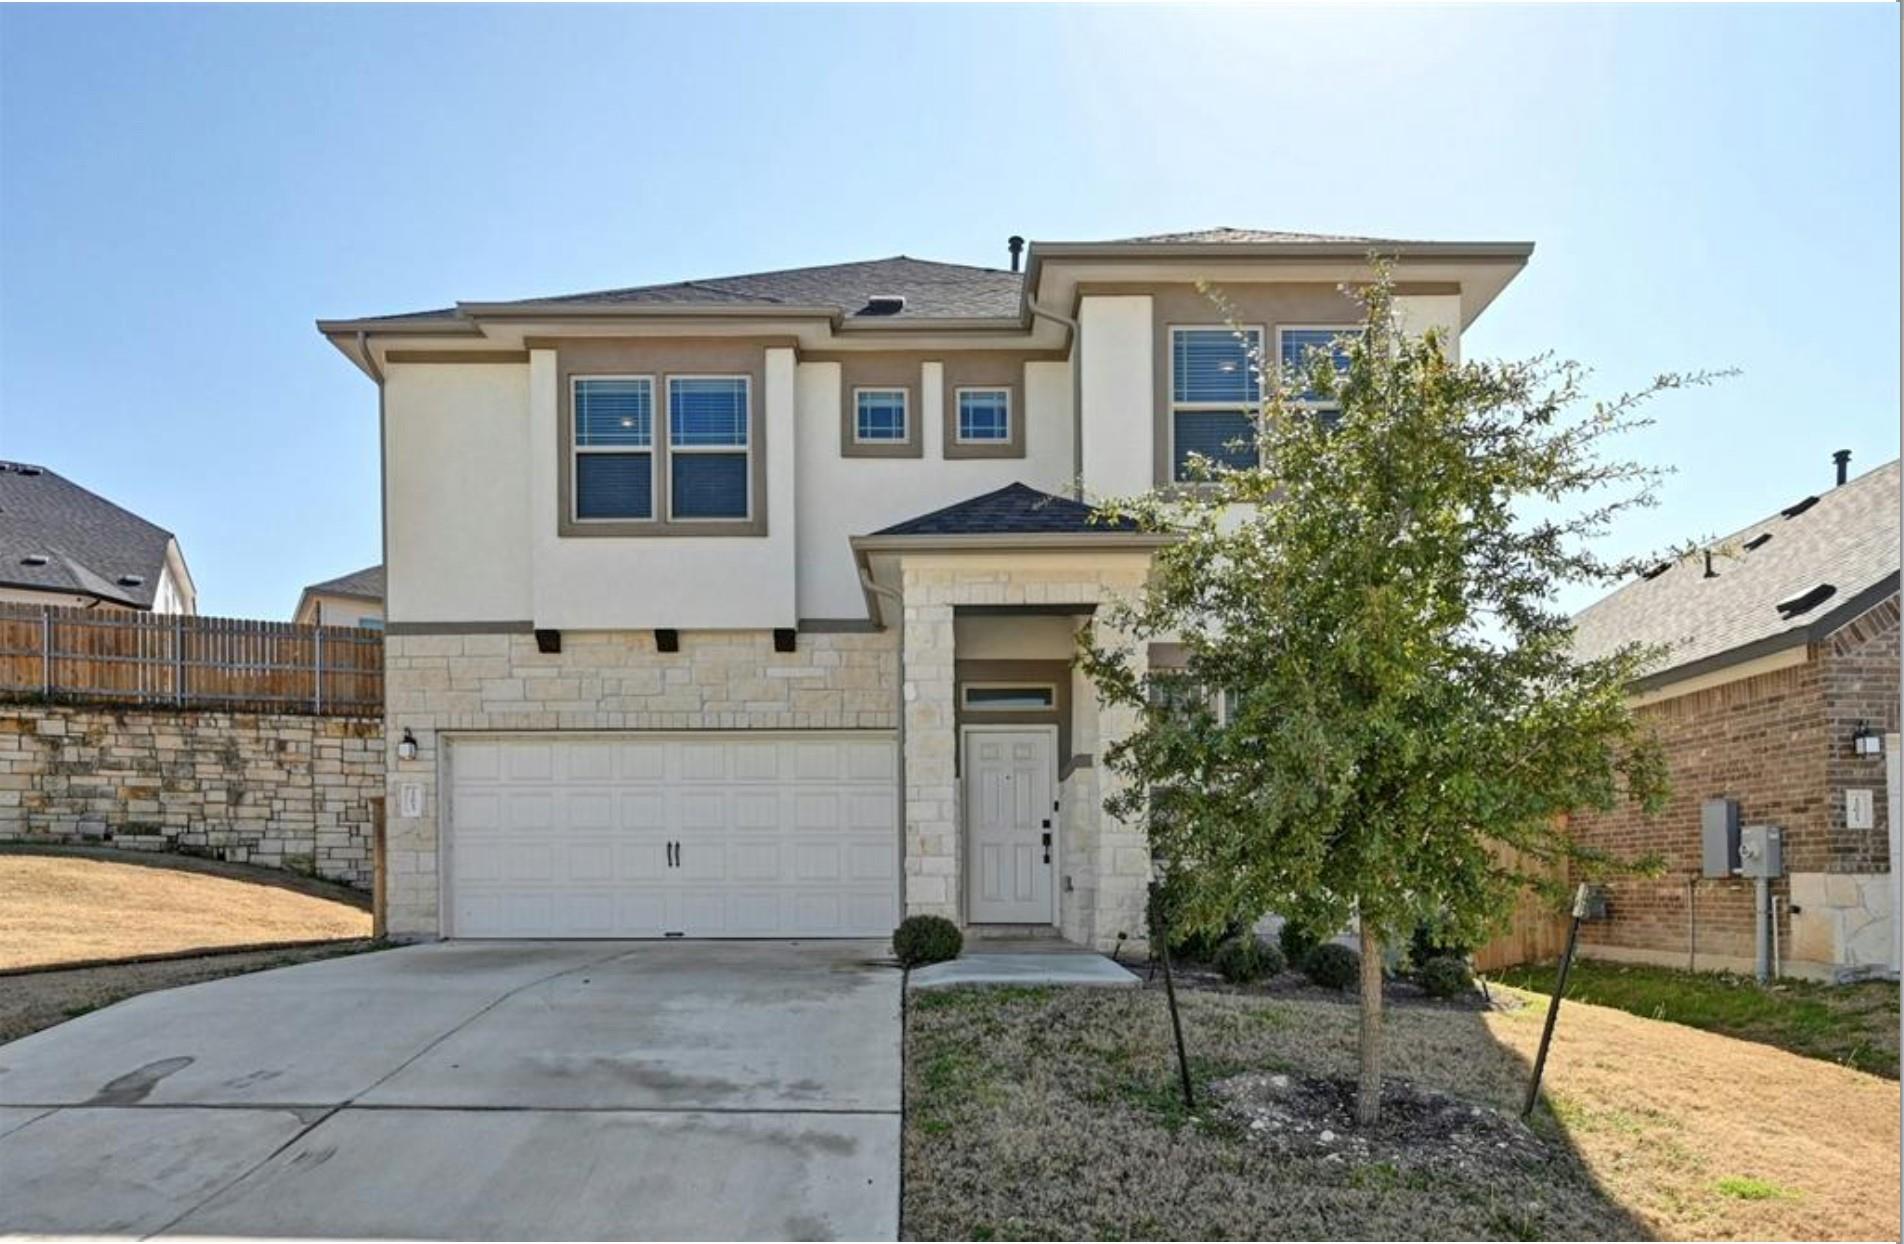
For rent
$2,500/mo
12613 Stanford Dr #86
Austin, TX 78748
- 3 beds
- 3 baths
- 2,038 sq ft
- 0.18 acres
Listing courtesy of Sprout Realty · (512) 770-6526 · MLS# 7016777 · Status: Active
About this rental
Welcome to this bright and beautifully maintained home featuring spacious living areas, modern finishes, and an abundance of natural light. The open-concept living room offers soaring ceilings, large windows, and a versatile layout perfect for relaxing or entertaining. The well-appointed kitchen features ample dark wood cabinetry, granite countertops, stainless steel appliances, a gas range, and plenty of counter space for cooking and entertaining. A large island provides additional workspace and casual seating, while recessed lighting keeps the space bright and functional. Upstairs, enjoy the added flexibility of a spacious bonus living room, offering an ideal retreat for movie nights, a home office, game room, or additional lounge space. The home also offers a private, low-maintenance outdoor area with a fenced backyard featuring lush turf and a dedicated stone border. Situated next to a vacant land lot that offers more privacy in the home & outside Large windows along the rear of the home bring in plenty of sunlight and provide a pleasant connection to the outdoor space. Available to lease September 1st. Renters must abide by HOA regulations and obtains renter's insurance.
Description provided by the listing brokerage.
Facts
- Property type
- Residential Lease · Single Family Residence
- Year built
- 2021
- Lot size
- 0.18 acres
- Living area
- 2,038 sq ft
- Bathrooms
- 2 full, 1 half
- Garage
- 2 spaces
- County
- Travis
- Neighborhood
- Hills of Estancia
- School district
- HaysCONSISD
- Schools
- Buda · R C Barton · Jack C Hays
Features
- Roof
- Composition
- View
- None
- Sewer
- Public Sewer
- Levels
- Two
- Cooling
- Ceiling Fan(s), Central Air
- Fencing
- Back Yard, Masonry, Wood
- Heating
- Central
- Flooring
- Carpet, Tile
- Furnished
- Unfurnished
- Lease term
- 12 Months
- Utilities
- Electricity Connected, Natural Gas Connected, Sewer Connected, Water Connected
- Appliances
- Dishwasher, Disposal, Dryer, Gas Range, Microwave, Oven, Refrigerator, Stainless Steel Appliance(s), Washer
- Lot
- Back Yard, Curbs, Front Yard, Interior Lot, Level, Private, Public Maintained Road, Sprinkler - Automatic, Trees-Small (Under 20 Ft), Xeriscape
- Pets
- Cats OK, Dogs OK
- Water
- Public
- Pool
- None
- Horse amenities
- None
- Windows
- Insulated Windows, Low-Emissivity Windows
- Parking
- Attached, Door-Single, Garage Door Opener, Garage Faces Front
- Exterior
- Rain Gutters, No Exterior Steps, Private Yard
- Interior
- Ceiling Fan(s), Ceiling-High, Granite Counters, Double Vanity, Eat-in Kitchen, Interior Steps, Kitchen Island, Multiple Living Areas, Open Floorplan, Pantry, Recessed Lighting, Walk-In Closet(s)
- Community
- Clubhouse, Cluster Mailbox, Curbs, Pool, Sidewalks, Street Lights, Underground Utilities
- Foundation
- Slab
- Energy efficiency
- Appliances, Lighting
- Accessibility
- None
- Construction
- HardiPlank Type, Stone, Stucco
- Patio & porch
- Covered, Front Porch, Patio
Location

 Listings courtesy of Unlock MLS as distributed by MLS GRID.
Based on information submitted to the MLS GRID as of November 15, 2026 at 4:27 PM CT. All data is obtained from various sources and may not have been verified by broker or MLS GRID. Supplied Open House Information is subject to change without notice. All information should be independently reviewed and verified for accuracy. Properties may or may not be listed by the office/agent presenting the information.
IDX information is provided exclusively for consumers' personal, non-commercial use, and may not be used for any purpose other than to identify prospective properties consumers may be interested in purchasing. The data is deemed reliable but is not guaranteed by MLS GRID, and its use may be subject to an end user license agreement prescribed by the applicable MLS. Some IDX listings have been excluded from this website. Any use or search of this website other than by a consumer looking to purchase or lease real estate is prohibited. Terms of use