
For sale
$399,900
10009 Buffalo Lake Ln
Austin, TX 78747
- 4 beds
- 3 baths
- 1,909 sq ft
- 0.13 acres
Listing courtesy of Mayo Properties · (512) 825-6036 · MLS# 7000035 · Status: Active
About this home
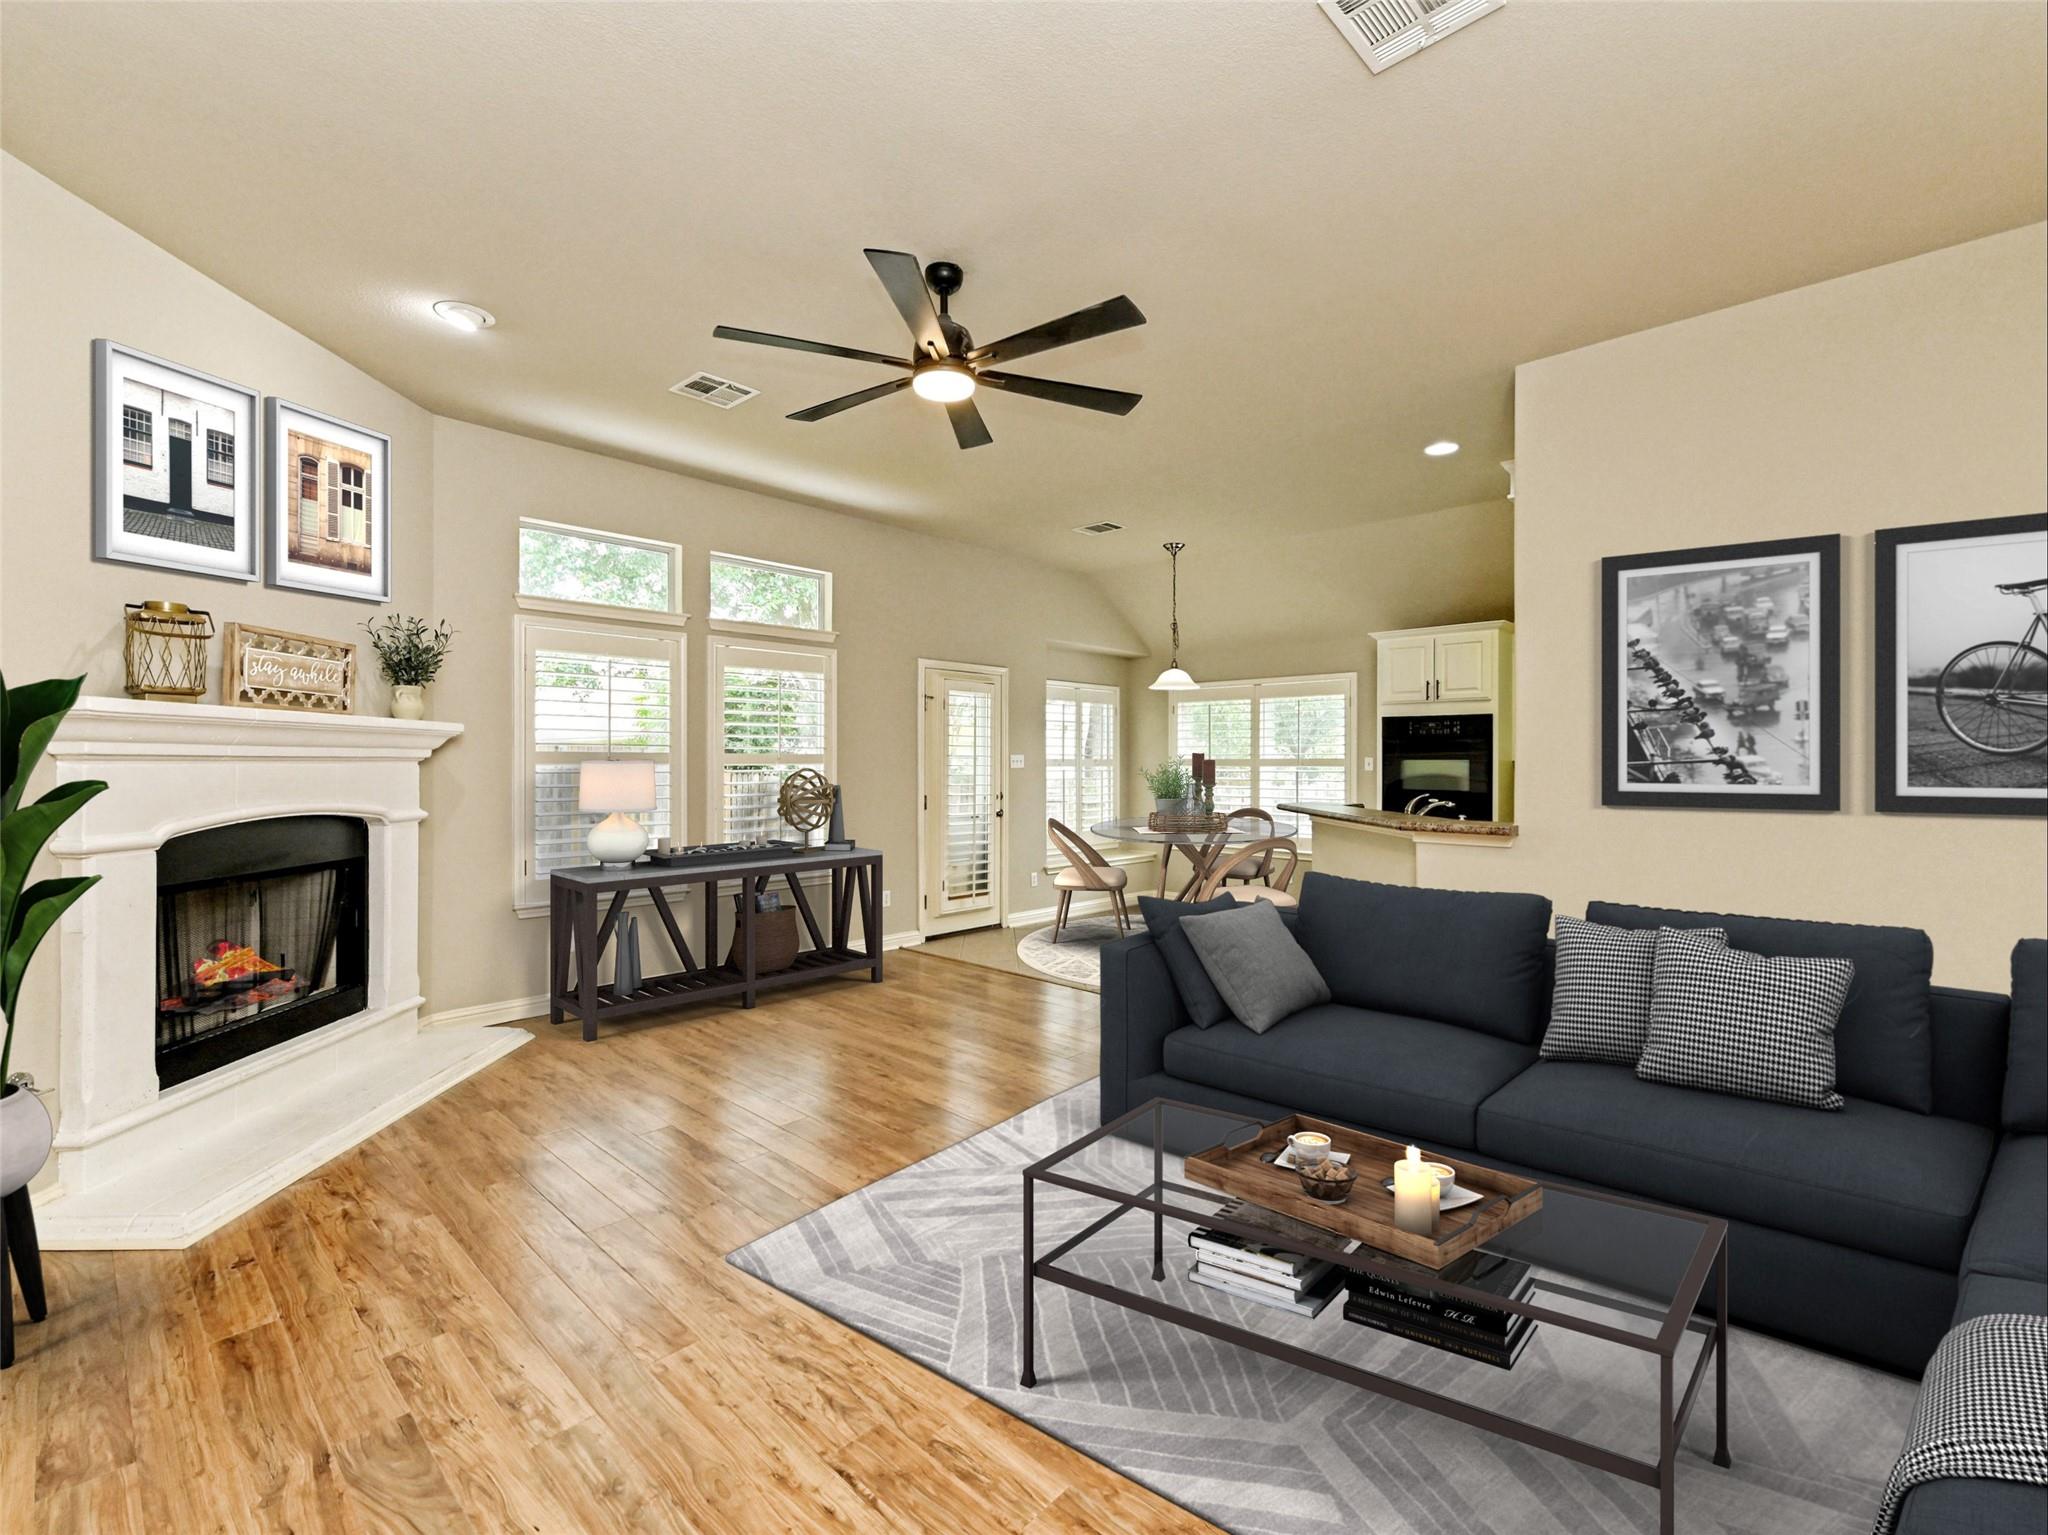
Don’t miss this rare one-story 4-bedroom home located in the Parkside at Slaughter Creek neighborhood. This hidden Gem is located in the heart of South Austin! Impeccably maintained with excellent finishes including new paint and flooring, and a new roof ! Low maintenance living with the perfect yard for quaint gatherings or entertaining. This home is move-in ready and offers an abundance of natural light thanks to its elegant plantation shutters. The location couldn't be more perfect. Situated near the vibrant Southpark Meadows, you'll have a plethora of shopping options, restaurants, and entertainment venues at your doorstep. Commuting is a breeze from this fantastic location. 15 minutes into downtown Austin and easy access to San Antonio! this community features an incredible hike and bike trail that runs along Slaughter and Onion creeks. Its a complete hidden gem you wont want to miss with neighborhood park and pavilion as well as play ground.
Description provided by the listing brokerage.
Facts
- Property type
- Residential · Single Family Residence
- Year built
- 2007
- Lot size
- 0.13 acres
- Living area
- 1,909 sq ft
- Price per sq ft
- $209
- Bathrooms
- 2 full, 1 half
- Garage
- 2 spaces
- HOA
- $260 (annually)
- County
- Travis
- Neighborhood
- Parkside At Slaughter Creek Sec 01
- School district
- Austin ISD
- Schools
- Blazier · Paredes · Akins
Features
- Roof
- Composition
- View
- Neighborhood
- Sewer
- Public Sewer
- Levels
- One
- Cooling
- Central Air
- Fencing
- Privacy, Wood
- Heating
- Central, Natural Gas
- Flooring
- Laminate, No Carpet, Tile
- Utilities
- Electricity Available, Natural Gas Available
- Appliances
- Dishwasher, Disposal, Microwave, Refrigerator, Vented Exhaust Fan
- Lot
- Back Yard, Curbs, Front Yard, Interior Lot, Trees-Medium (20 Ft - 40 Ft)
- Water
- Public
- Pool
- None
- Horse amenities
- None
- Windows
- Plantation Shutters
- Parking
- Attached, Door-Single, Garage Door Opener, Garage Faces Front
- Exterior
- Rain Gutters
- Interior
- Breakfast Bar, Ceiling Fan(s), Ceiling-High, Entrance Foyer, In-Law Floorplan, Multiple Dining Areas, No Interior Steps, Pantry, Primary Bedroom on Main, Walk-In Closet(s)
- Community
- Cluster Mailbox, Curbs, Park, Playground, Underground Utilities, Trail(s)
- Fireplace
- Family Room
- Foundation
- Slab
- Waterfront
- None
- Energy efficiency
- None
- Accessibility
- None
- Construction
- Brick Veneer, HardiPlank Type, Masonry – Partial
- Patio & porch
- None
Location

 Listings courtesy of Unlock MLS as distributed by MLS GRID.
Based on information submitted to the MLS GRID as of November 15, 2026 at 4:07 PM CT. All data is obtained from various sources and may not have been verified by broker or MLS GRID. Supplied Open House Information is subject to change without notice. All information should be independently reviewed and verified for accuracy. Properties may or may not be listed by the office/agent presenting the information.
IDX information is provided exclusively for consumers' personal, non-commercial use, and may not be used for any purpose other than to identify prospective properties consumers may be interested in purchasing. The data is deemed reliable but is not guaranteed by MLS GRID, and its use may be subject to an end user license agreement prescribed by the applicable MLS. Some IDX listings have been excluded from this website. Any use or search of this website other than by a consumer looking to purchase or lease real estate is prohibited. Terms of use