
For sale
$535,000
106 Eland Ave
Bastrop, TX 78602
- 4 beds
- 3 baths
- 2,492 sq ft
- 1 acres
Listing courtesy of All City Real Estate Ltd. Co · (866) 277-6005 · MLS# 6996587 · Status: Active
About this home
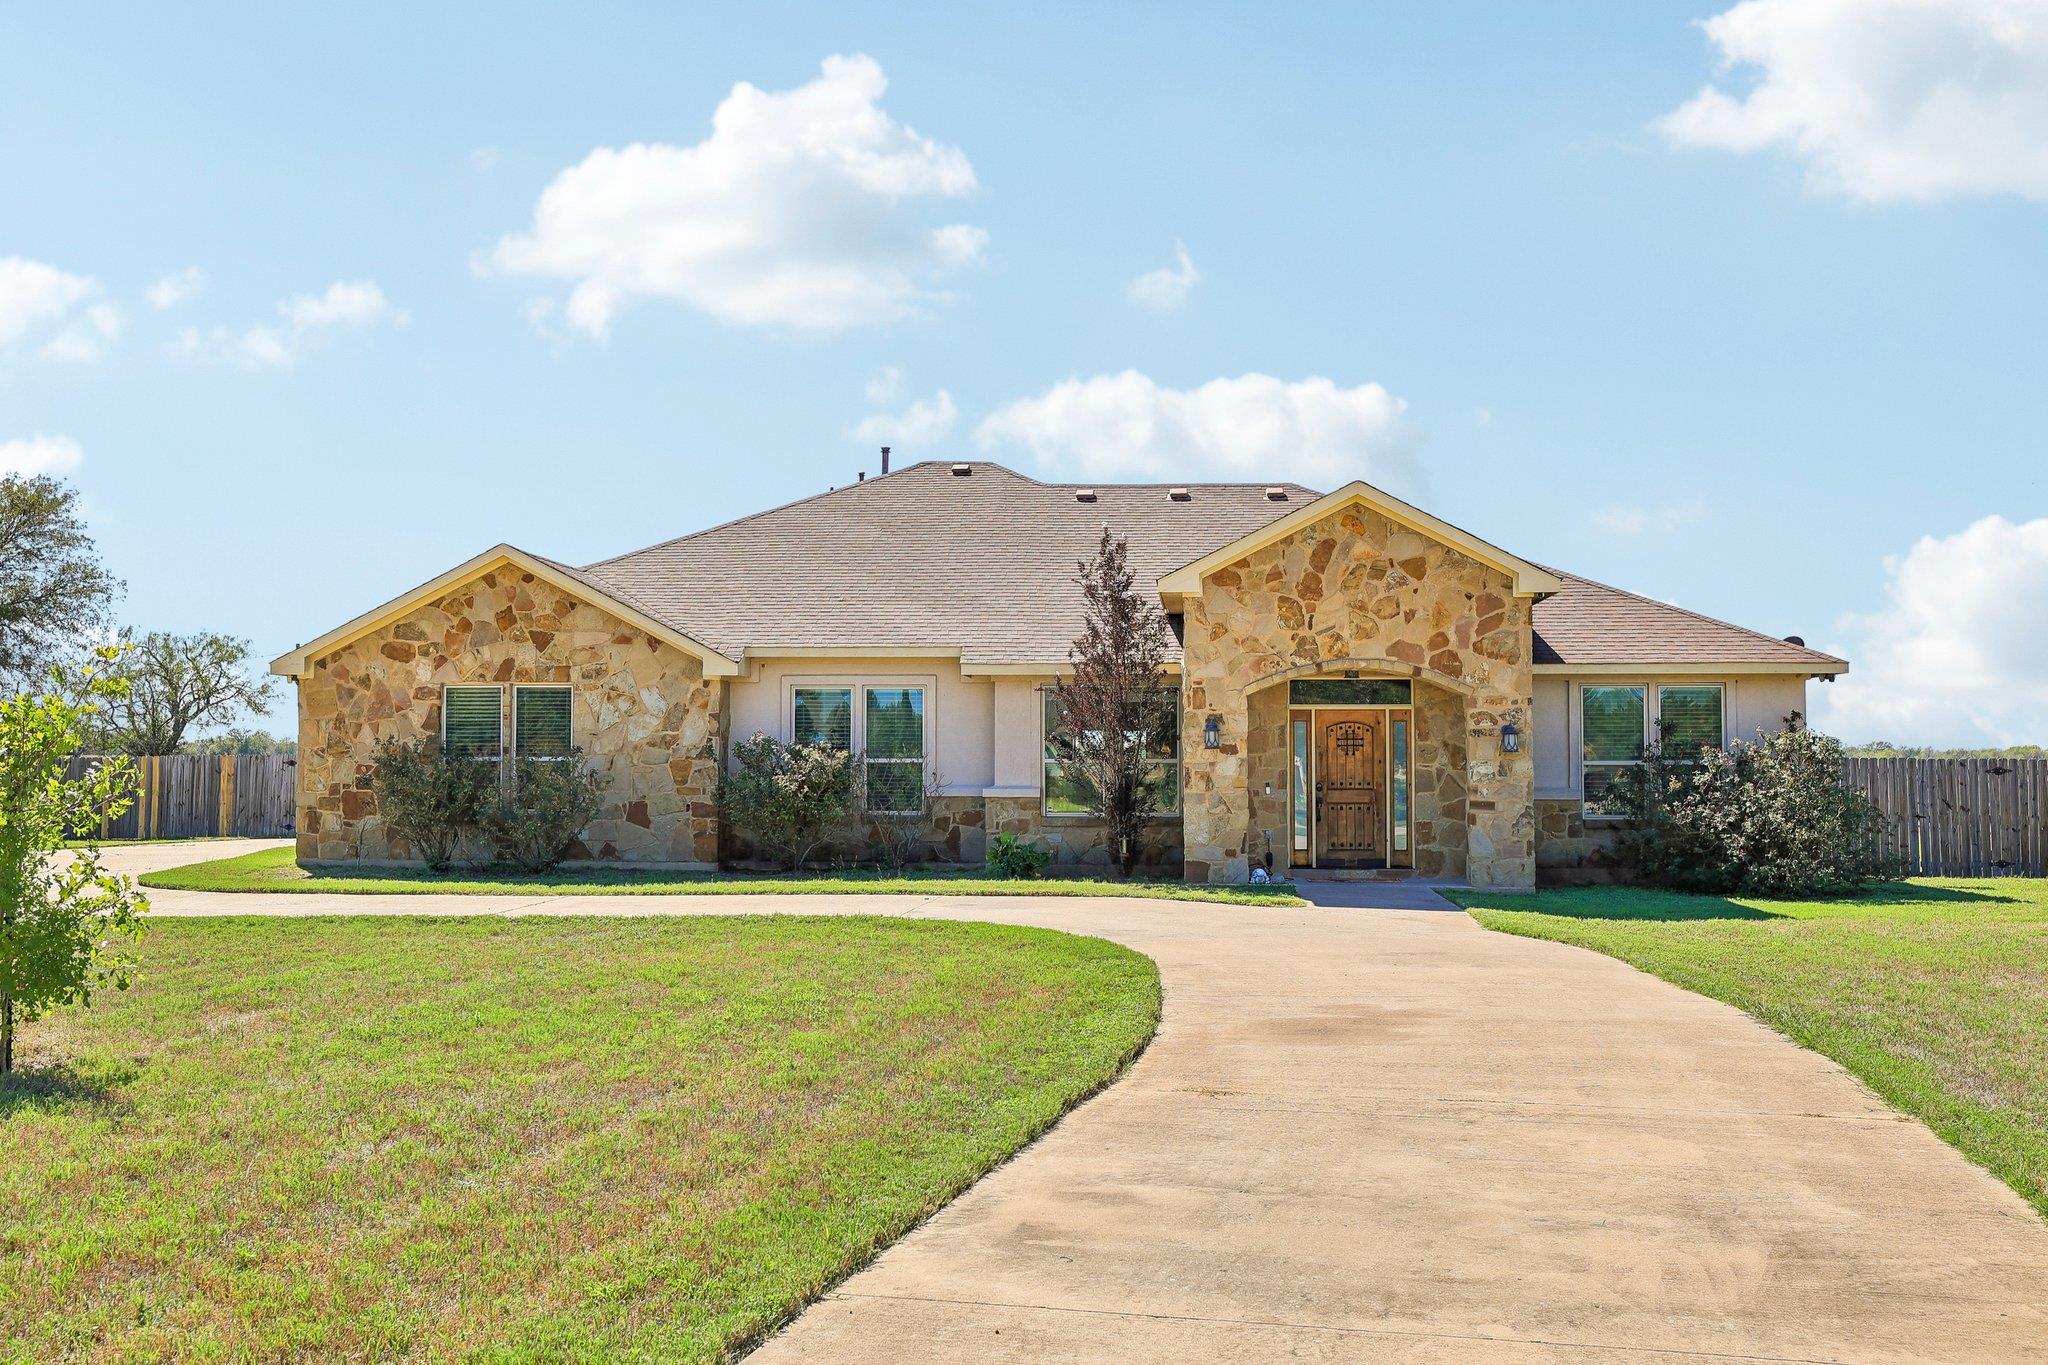
A little more land, room for a home office, and space to unwind at the end of the day. Set on 1.004 acres on a cul-de-sac in Cassena Ranch, this single-story home offers 4 bedrooms, 3 full bathrooms, and approximately 2,492 square feet just south of Bastrop. Vaulted ceilings and a gas fireplace make the living area an inviting place to gather. The kitchen features granite countertops, built-in appliances, a breakfast bar, an eat-in dining area, and a pantry—ready for everything from a quick breakfast before work to dinner with friends. Tile flooring throughout keeps cleanup simple, while the layout with no interior steps puts everything within easy reach. Additional bedrooms provide flexibility for a dedicated workspace, guests, or hobbies, and the primary bathroom includes a double vanity. Outside, a privacy-fenced backyard offers space for gardening, weekend cookouts, and enjoying your own piece of Texas. A side-entry two-car garage and additional parking round out the practical features. Located off Highway 304 with access to Highway 71, the home offers connections toward Austin and the growing employment centers around Bastrop, along with shopping, dining, and historic downtown nearby. Enjoy the breathing room of an acre while staying connected to work and everyday conveniences.
Description provided by the listing brokerage.
Facts
- Property type
- Residential · Single Family Residence
- Year built
- 2015
- Lot size
- 1 acres
- Living area
- 2,492 sq ft
- Price per sq ft
- $215
- Bathrooms
- 3 full, 0 half
- Garage
- 2 spaces
- HOA
- $250 (annually)
- County
- Bastrop
- Neighborhood
- Cassena Ranch
- School district
- Bastrop ISD
- Schools
- Mina · Bastrop · Bastrop
Features
- Roof
- Composition
- View
- Neighborhood
- Sewer
- Septic Tank
- Levels
- One
- Cooling
- Central Air
- Fencing
- Back Yard, Privacy
- Heating
- Central
- Flooring
- Tile
- Utilities
- Electricity Connected, Sewer Connected, Water Connected
- Appliances
- Built-In Oven(s), Dishwasher, Disposal, Microwave, Refrigerator
- Lot
- Cul-De-Sac
- Water
- Public
- Pool
- None
- Horse amenities
- None
- Windows
- Blinds
- Parking
- Attached, Garage Door Opener, Garage Faces Side
- Exterior
- No Exterior Steps
- Interior
- Breakfast Bar, Ceiling Fan(s), Ceiling-Vaulted, Granite Counters, Double Vanity, Eat-in Kitchen, No Interior Steps, Pantry, Primary Bedroom on Main, Recessed Lighting, Storage
- Community
- None
- Fireplace
- Gas
- Foundation
- Slab
- Waterfront
- None
- Energy efficiency
- None
- Accessibility
- None
- Construction
- Masonry – Partial
- Patio & porch
- None
Location

 Listings courtesy of Unlock MLS as distributed by MLS GRID.
Based on information submitted to the MLS GRID as of November 15, 2026 at 4:10 PM CT. All data is obtained from various sources and may not have been verified by broker or MLS GRID. Supplied Open House Information is subject to change without notice. All information should be independently reviewed and verified for accuracy. Properties may or may not be listed by the office/agent presenting the information.
IDX information is provided exclusively for consumers' personal, non-commercial use, and may not be used for any purpose other than to identify prospective properties consumers may be interested in purchasing. The data is deemed reliable but is not guaranteed by MLS GRID, and its use may be subject to an end user license agreement prescribed by the applicable MLS. Some IDX listings have been excluded from this website. Any use or search of this website other than by a consumer looking to purchase or lease real estate is prohibited. Terms of use