
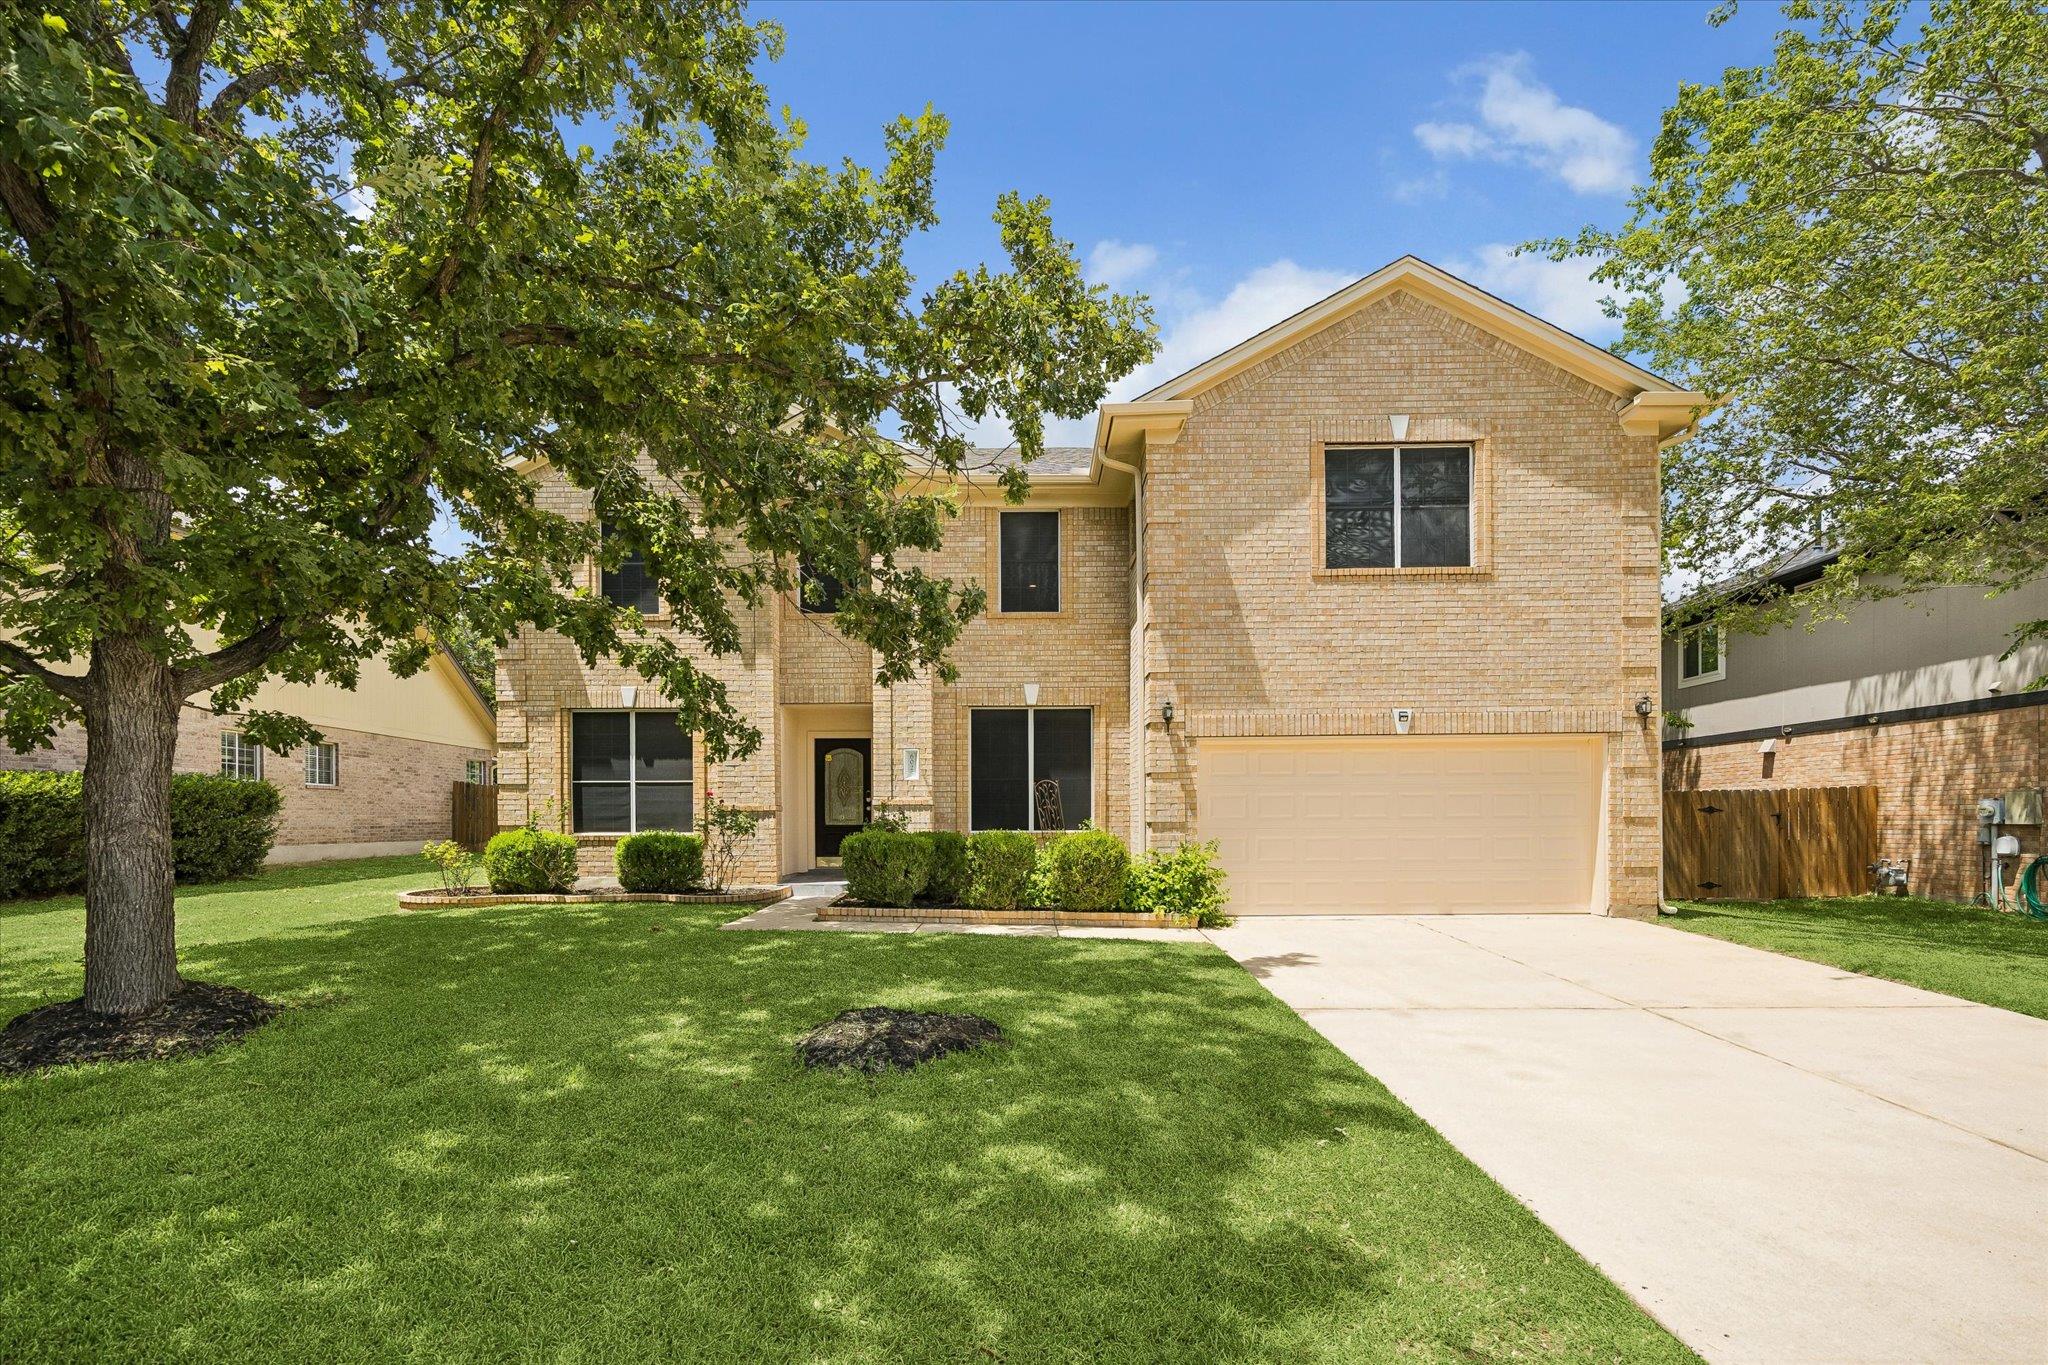
For sale
$715,000
6025 Ronchamps Dr
Round Rock, TX 78681
- 5 beds
- 3 baths
- 3,189 sq ft
- 0.19 acres
Listing courtesy of Key Realty Austin · (512) 964-8693 · MLS# 6982374 · Status: Active
About this home
Beautifully upgraded 5-bedroom, 3-full-bath home offering approximately 3,189 sq. ft. of spacious living in a highly desirable Round Rock location! The home features an upgraded kitchen and beautifully updated bathrooms, combining modern finishes with a functional floor plan designed for comfortable everyday living and entertaining. With five generously sized bedrooms and multiple living spaces, this home offers exceptional flexibility for a home office, guest suite, multigenerational living, or growing household. Location is a major highlight! Enjoy convenient access to I-35, SH 45, Mopac, Hwy 183, and FM 620, making commutes throughout the Austin–Round Rock area easy. H-E-B, shopping, restaurants, major employers, and numerous medical facilities are all conveniently located nearby. Located in an established Round Rock community with easy access to everyday conveniences, employment centers, healthcare, and major transportation corridors. With 3,189 sq. ft., 5 bedrooms, 3 full baths, an upgraded kitchen, and updated bathrooms, this move-in-ready home offers the space, location, and updates today's buyers are looking for. Come experience the space, upgrades, and outstanding convenience of 6025 Ronchamps Dr!
Description provided by the listing brokerage.
Facts
- Property type
- Residential · Single Family Residence
- Year built
- 2001
- Lot size
- 0.19 acres
- Living area
- 3,189 sq ft
- Price per sq ft
- $224
- Bathrooms
- 3 full, 0 half
- Garage
- 2 spaces
- HOA
- $232 (annually)
- Annual taxes
- $11,006
- County
- Williamson
- Neighborhood
- Cat Hollow Sec A Ph 04
- School district
- Round Rock ISD
- Schools
- Great Oaks · Cedar Valley · Round Rock
Features
- Roof
- Shingle
- View
- None
- Sewer
- MUD, Public Sewer
- Levels
- Two
- Cooling
- Ceiling Fan(s), ENERGY STAR Qualified Equipment, Gas
- Fencing
- Back Yard, Full, Gate
- Heating
- See Remarks, Central, Forced Air
- Flooring
- Laminate, No Carpet, Tile, Wood
- Utilities
- Cable Available, Electricity Connected, Natural Gas Connected, Sewer Connected, Underground Utilities, Water Connected
- Appliances
- Built-In Electric Oven, ENERGY STAR Qualified Water Heater, Exhaust Fan
- Lot
- None
- Water
- MUD
- Pool
- None
- Horse amenities
- None
- Windows
- Aluminum Frames, Insulated Windows, Solar Screens
- Parking
- Driveway, Garage, Garage Door Opener, Garage Faces Front
- Exterior
- Gutters Full, Lighting, No Exterior Steps
- Interior
- Ceiling Fan(s), Granite Counters, Kitchen Island, Multiple Dining Areas, Walk-In Closet(s)
- Community
- Common Grounds, Dog Park, High Speed Internet, Park, Picnic Area, Playground, Pool, Sidewalks, Street Lights, Suburban, Underground Utilities, Trail(s)
- Fireplace
- Family Room
- Foundation
- Slab
- Waterfront
- None
- Energy efficiency
- None
- Accessibility
- None
- Construction
- Brick, HardiPlank Type, Radiant Barrier
- Patio & porch
- None
Location

 Listings courtesy of Unlock MLS as distributed by MLS GRID.
Based on information submitted to the MLS GRID as of November 15, 2026 at 4:12 PM CT. All data is obtained from various sources and may not have been verified by broker or MLS GRID. Supplied Open House Information is subject to change without notice. All information should be independently reviewed and verified for accuracy. Properties may or may not be listed by the office/agent presenting the information.
IDX information is provided exclusively for consumers' personal, non-commercial use, and may not be used for any purpose other than to identify prospective properties consumers may be interested in purchasing. The data is deemed reliable but is not guaranteed by MLS GRID, and its use may be subject to an end user license agreement prescribed by the applicable MLS. Some IDX listings have been excluded from this website. Any use or search of this website other than by a consumer looking to purchase or lease real estate is prohibited. Terms of use