
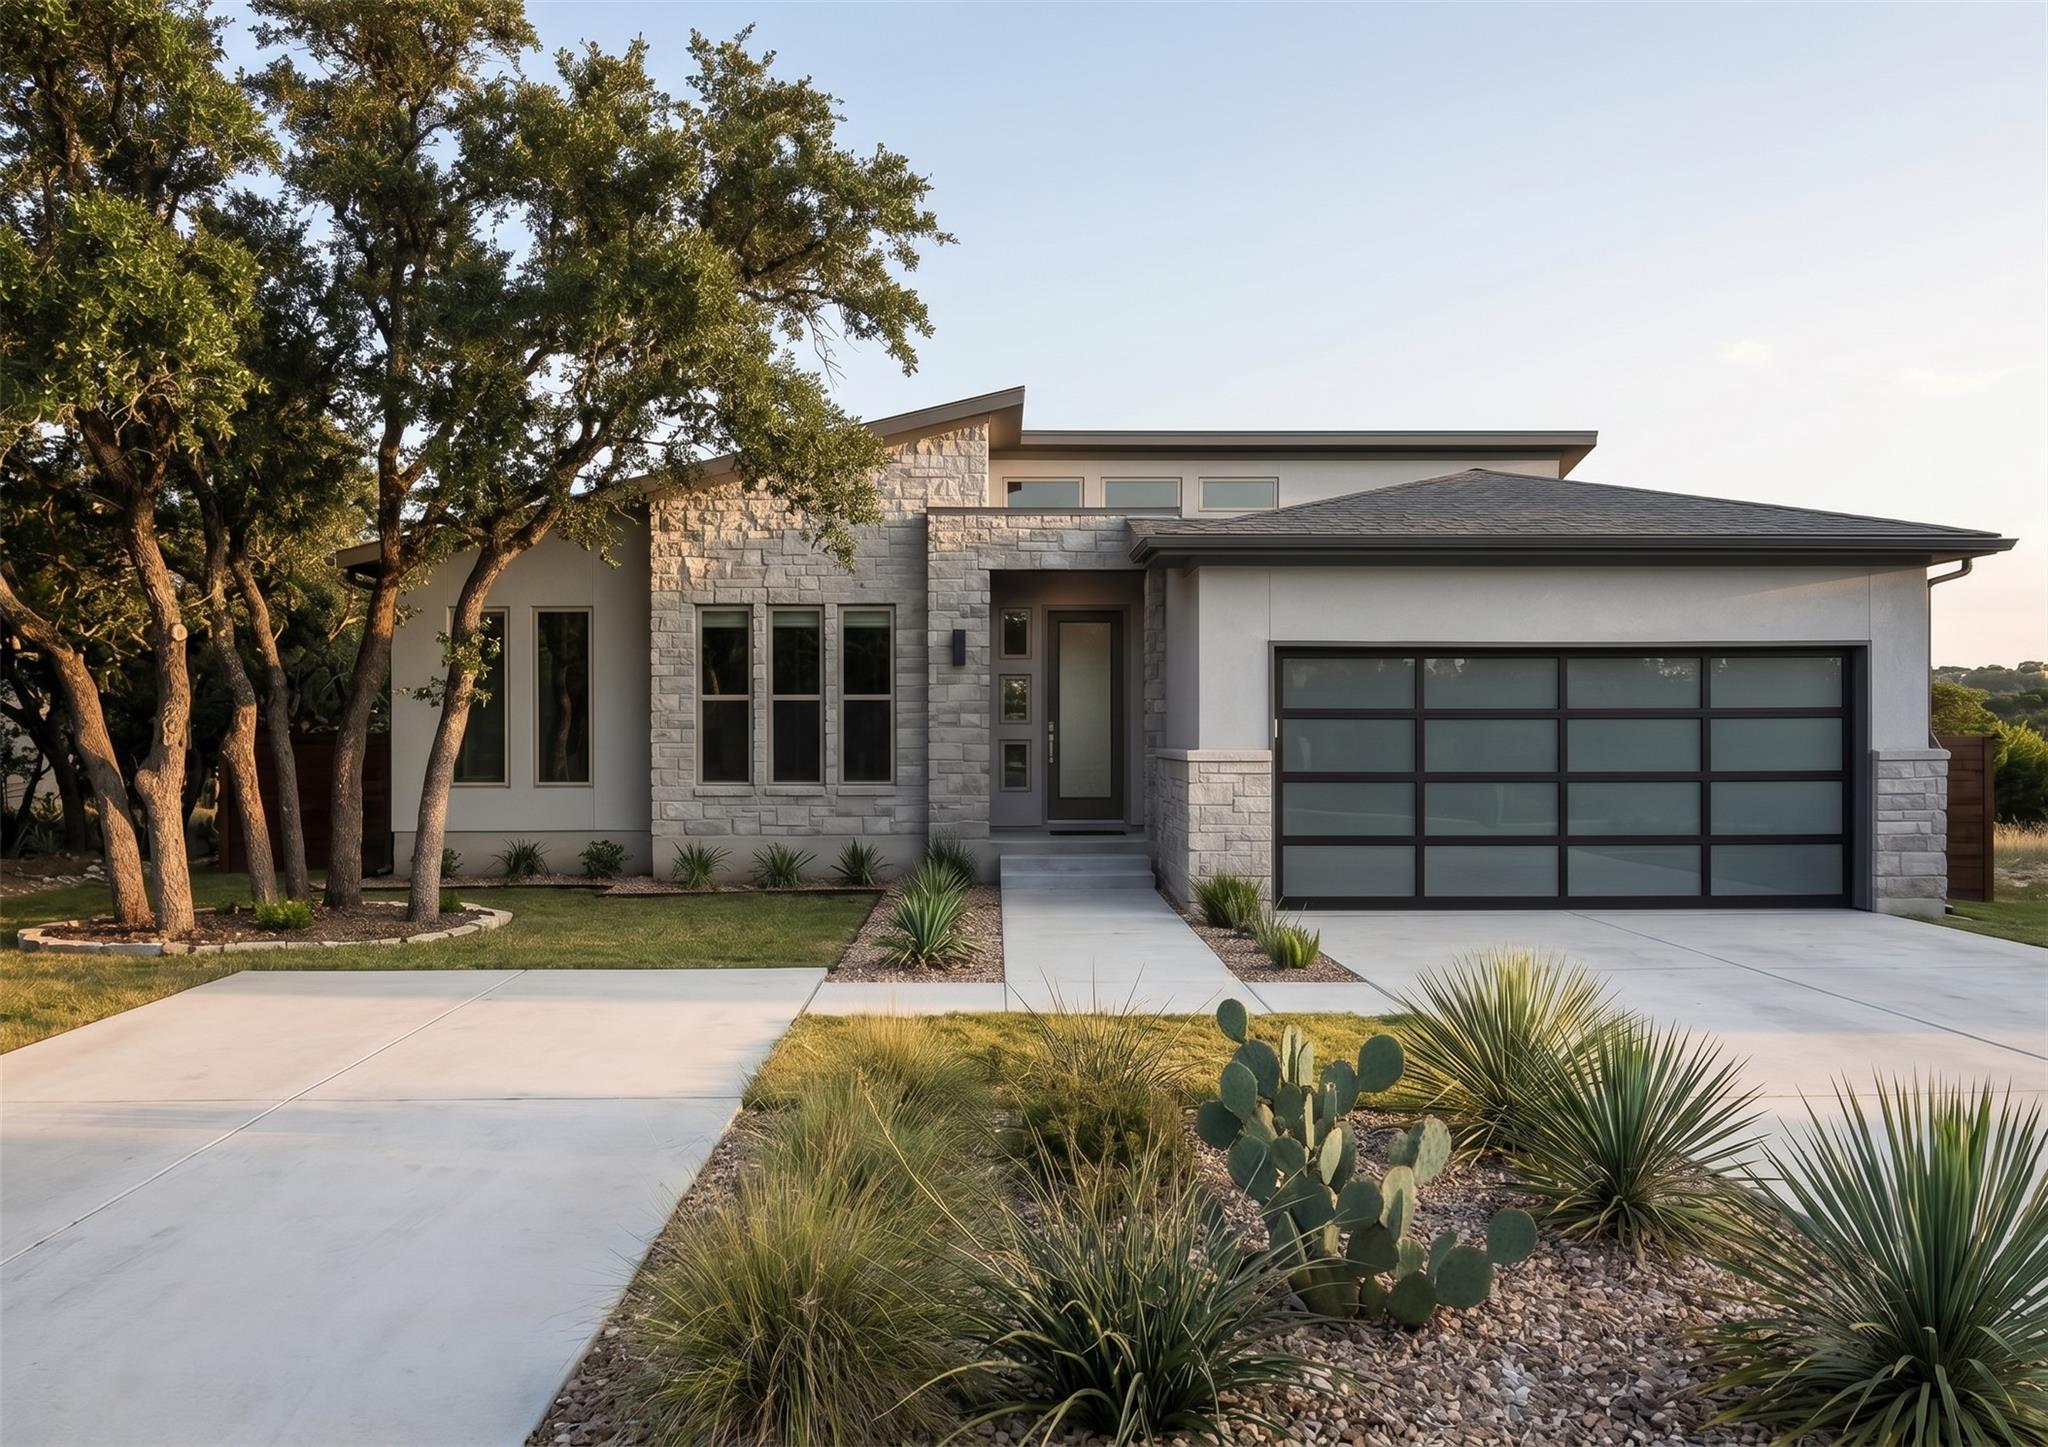
For sale
$425,000
21507 Santa Elena Cir
Lago Vista, TX 78645
- 3 beds
- 2 baths
- 2,083 sq ft
- 0.21 acres
Listing courtesy of J Brandon Realty · (512) 657-6431 · MLS# 6973720 · Status: Active
About this home
PROPOSED NEW CONSTRUCTION - Build your brand-new modern custom home in the Hill Country for $425,000! Welcome to 21507 Santa Elena Cir. We have permit-ready engineering plans for this sleek, single-story architectural build on a heavily treed 0.22-acre lot. This 2,083 sq. ft. open-concept design features 3 Bedrooms, 2 Bathrooms, plus a dedicated study. Enjoy luxury living with soaring vaulted ceilings, premium European white oak floors, and a gourmet kitchen featuring a quartz island and stainless steel appliances. Wall-to-wall glass sliders open up to an elevated covered outdoor patio, seamlessly blending indoor and outdoor Hill Country living. Lock in this contract early to customize your interior finishes (paint, countertops, tile)! YOUR OPTIONS: Let us build this turnkey home for you for $425,000, OR buy the lot separately for $55,000 to bring your own builder or buy-and-hold. Architectural plans, survey, and more are available upon request. Photos are architectural renderings.
Description provided by the listing brokerage.
Facts
- Property type
- Residential · Single Family Residence
- Year built
- 2026
- Lot size
- 0.21 acres
- Living area
- 2,083 sq ft
- Price per sq ft
- $204
- Bathrooms
- 2 full, 0 half
- Garage
- 2 spaces
- HOA
- $150 (annually)
- Annual taxes
- $933
- County
- Travis
- Neighborhood
- Highland Lake Estates Sec 26 AMENDED
- School district
- Lago Vista ISD
- Schools
- Lago Vista · Lago Vista · Lago Vista
Features
- Roof
- Shingle
- View
- None
- Sewer
- See Remarks
- Levels
- One
- Cooling
- Ceiling Fan(s), Central Air
- Fencing
- See Remarks
- Heating
- Central
- Flooring
- Wood
- Utilities
- Electricity Available, See Remarks
- Appliances
- Cooktop, Oven, Tankless Water Heater
- Lot
- Level, Near Golf Course, Trees-Medium (20 Ft - 40 Ft)
- Water
- See Remarks
- Pool
- None
- Horse amenities
- None
- Windows
- See Remarks
- Parking
- Driveway, Garage
- Exterior
- Boat Ramp
- Interior
- Two Primary Baths, Ceiling Fan(s), Ceiling-Vaulted, Kitchen Island, Natural Woodwork, Primary Bedroom on Main, Walk-In Closet(s)
- Community
- Clubhouse, Fitness Center, Golf, Lake, Park, Playground, Pool
- Fireplace
- See Remarks
- Foundation
- Slab
- Waterfront
- None
- Energy efficiency
- Other/See Remarks
- Accessibility
- See Remarks
- Construction
- Concrete, Glass, Wood Siding, Stucco
- Patio & porch
- Covered, Patio
Location

 Listings courtesy of Unlock MLS as distributed by MLS GRID.
Based on information submitted to the MLS GRID as of November 15, 2026 at 4:41 PM CT. All data is obtained from various sources and may not have been verified by broker or MLS GRID. Supplied Open House Information is subject to change without notice. All information should be independently reviewed and verified for accuracy. Properties may or may not be listed by the office/agent presenting the information.
IDX information is provided exclusively for consumers' personal, non-commercial use, and may not be used for any purpose other than to identify prospective properties consumers may be interested in purchasing. The data is deemed reliable but is not guaranteed by MLS GRID, and its use may be subject to an end user license agreement prescribed by the applicable MLS. Some IDX listings have been excluded from this website. Any use or search of this website other than by a consumer looking to purchase or lease real estate is prohibited. Terms of use