
For sale
$199,900
8400 JAMESTOWN Dr #204
Austin, TX 78758
- 2 beds
- 2 baths
- 968 sq ft
- 0.06 acres
Listing courtesy of Keller Williams Realty · (512) 346-3550 · MLS# 6962468 · Status: Active
About this home
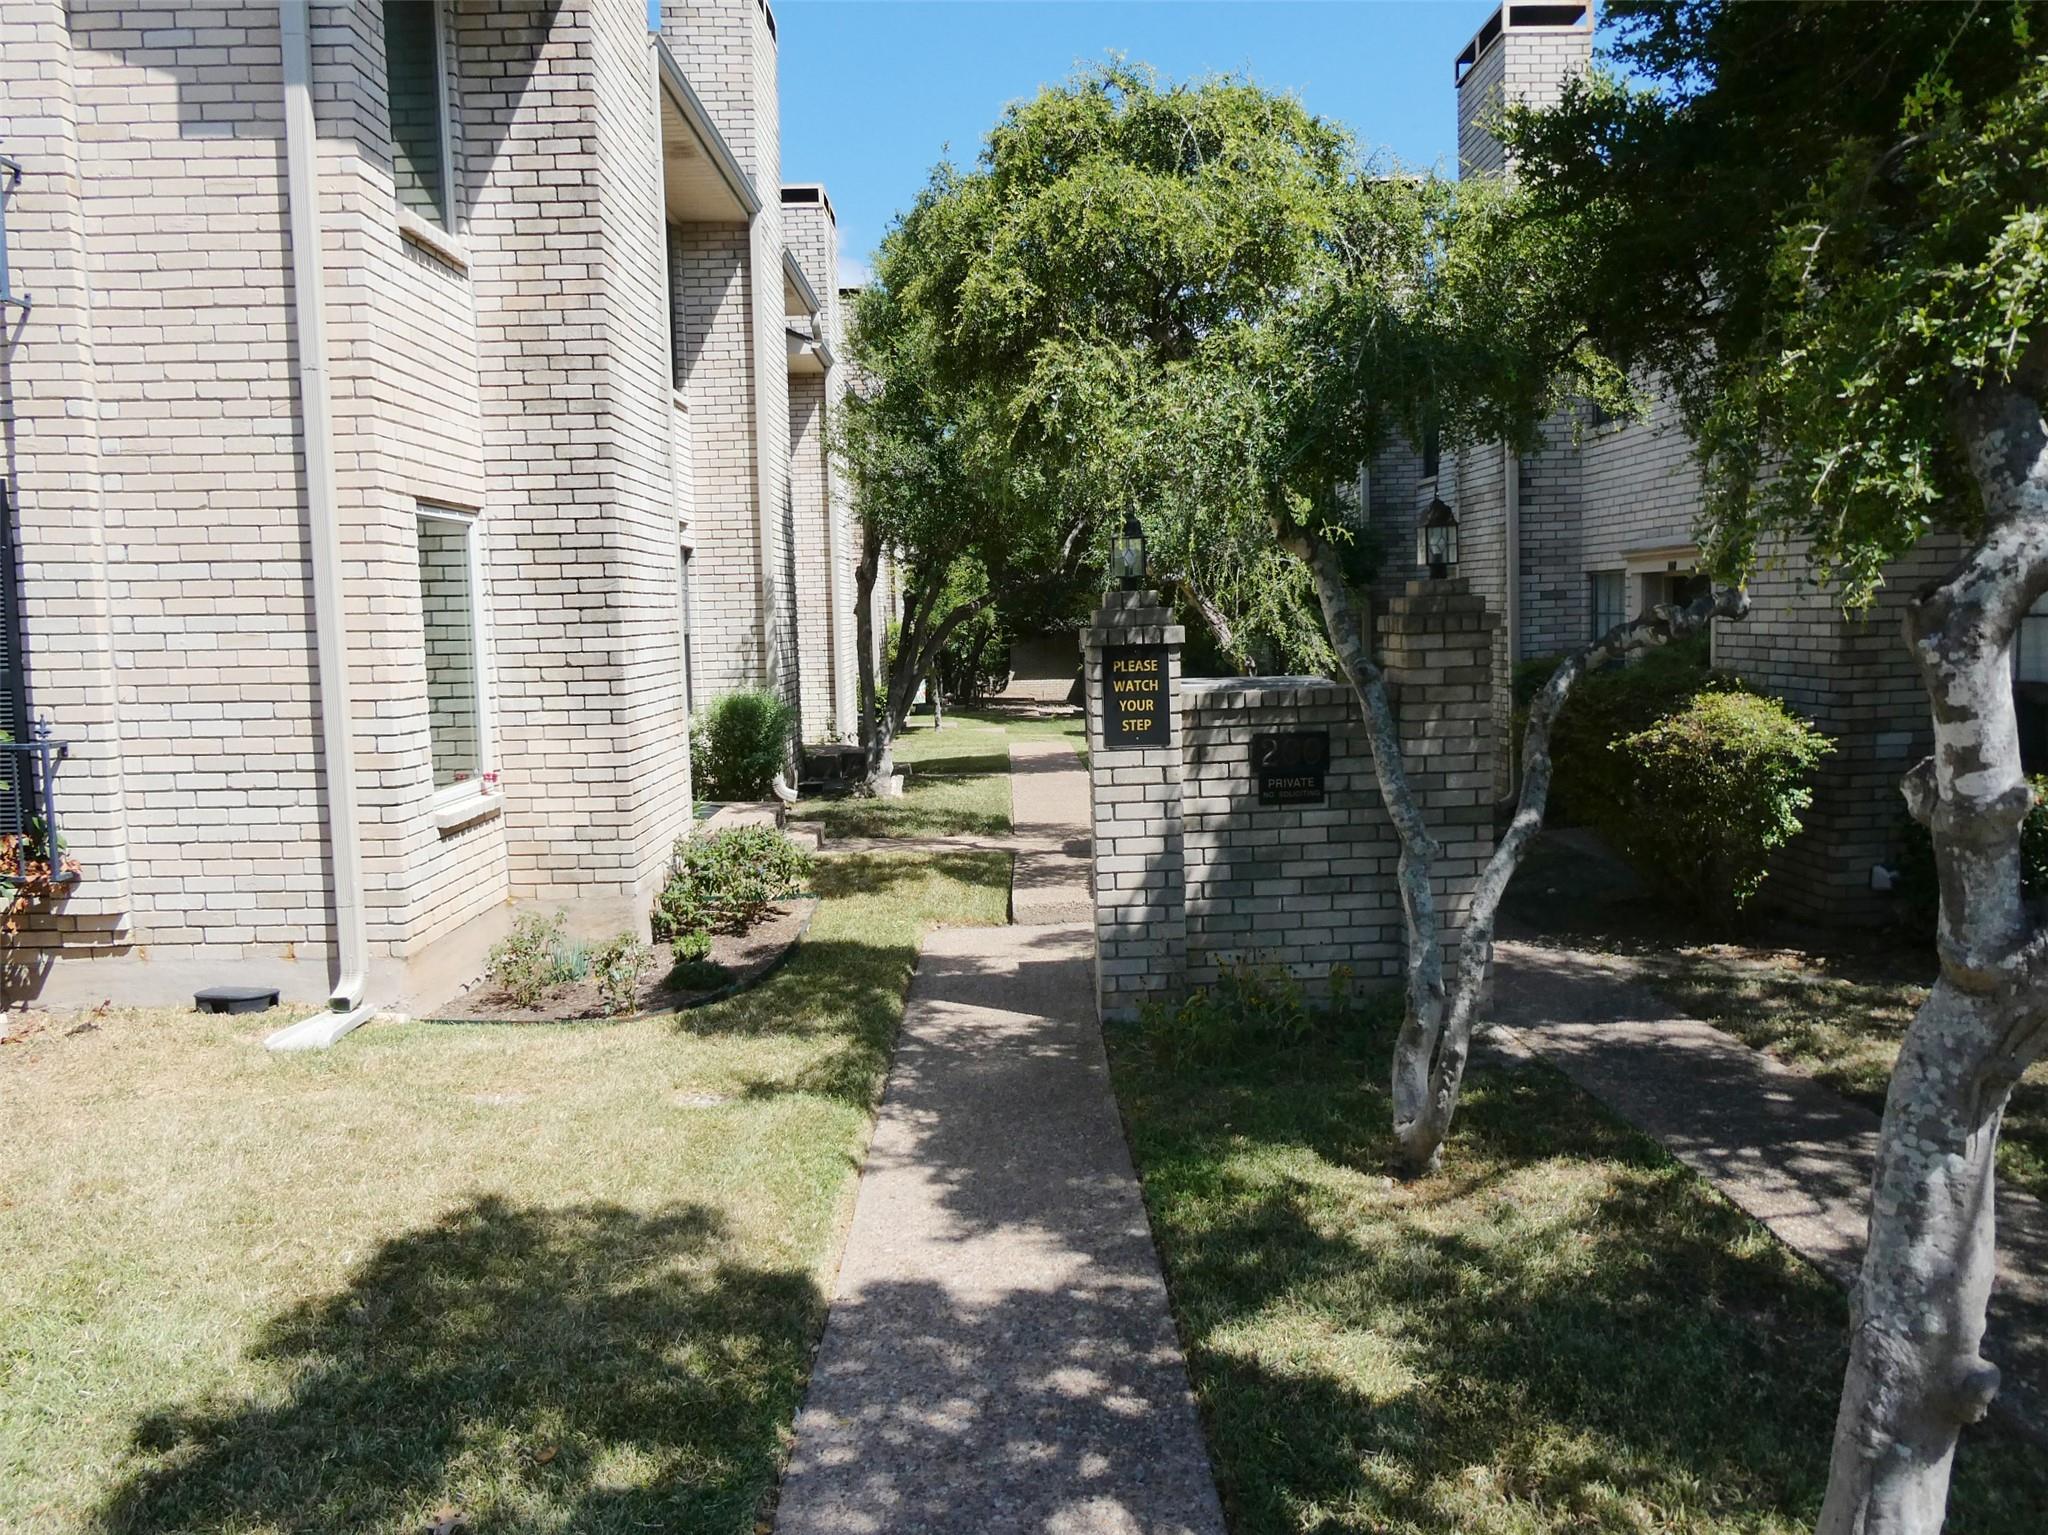
This is a Fannie Mae Homepath Property. Seller has requested all offers be presented online at Homepath.fanniemae. Location! Take a look at this centrally located home in a gated community with quick access to 183, Mopac, and IH35. Conveniently located close to Whole Foods, Costco, Arboretum, The Domain, Q2 Stadium; shopping and dining choices are endless. Stylishly updated with neutral colors, the floor plan downstairs features a spacious living area with a floor-to-ceiling brick fireplace, guest bathroom, and kitchen with pass-thru breakfast bar and dining area. HOA fees cover landscaping, exterior maintenance, water, and trash. There are two dedicated covered parking spaces. Enjoy two entry options – either through the courtyard by the front door or directly from the carport into the kitchen. Unwind in the small fenced patio with a closet that is ideal for relaxation or entertaining. Additional parking is available for guests. Check it out! **Buyers, complete the Homepath Ready Buyer homeownership course on Homepath. Attach certificate to offer up to 3% closing cost assistance. Check Homepath for more details. Restrictions apply.**
Description provided by the listing brokerage.
Facts
- Property type
- Residential · Condominium
- Year built
- 1982
- Lot size
- 0.06 acres
- Living area
- 968 sq ft
- Price per sq ft
- $207
- Bathrooms
- 1 full, 1 half
- HOA
- $332 (monthly)
- Annual taxes
- $4,909
- County
- Travis
- Neighborhood
- Jamestown Place Condo Amd
- School district
- Austin ISD
- Schools
- Wooldridge · Burnet (Austin ISD) · Navarro Early College
Features
- Roof
- Composition
- View
- None
- Sewer
- Public Sewer
- Levels
- Two
- Cooling
- Ceiling Fan(s), Central Air, Electric
- Fencing
- Fenced, Wood
- Heating
- Central, Electric
- Flooring
- Tile, Wood
- Utilities
- Electricity Available
- Appliances
- Cooktop, Dishwasher, Disposal, Exhaust Fan, Microwave, Oven, Range, Free-Standing Range, Electric Water Heater
- Lot
- Many Trees, Trees-Medium (20 Ft - 40 Ft)
- Water
- Public
- Pool
- None
- Horse amenities
- None
- Windows
- Window Treatments
- Parking
- Assigned, Carport
- Exterior
- Gutters Full
- Interior
- Ceiling Fan(s), Granite Counters, Eat-in Kitchen, Interior Steps
- Community
- Common Grounds, Gated
- Fireplace
- Family Room, Wood Burning
- Foundation
- Slab
- Waterfront
- None
- Energy efficiency
- None
- Accessibility
- None
- Construction
- HardiPlank Type, Masonry – Partial
- Patio & porch
- Patio
Location

 Listings courtesy of Unlock MLS as distributed by MLS GRID.
Based on information submitted to the MLS GRID as of November 15, 2026 at 4:14 PM CT. All data is obtained from various sources and may not have been verified by broker or MLS GRID. Supplied Open House Information is subject to change without notice. All information should be independently reviewed and verified for accuracy. Properties may or may not be listed by the office/agent presenting the information.
IDX information is provided exclusively for consumers' personal, non-commercial use, and may not be used for any purpose other than to identify prospective properties consumers may be interested in purchasing. The data is deemed reliable but is not guaranteed by MLS GRID, and its use may be subject to an end user license agreement prescribed by the applicable MLS. Some IDX listings have been excluded from this website. Any use or search of this website other than by a consumer looking to purchase or lease real estate is prohibited. Terms of use