
For sale
$539,500
1141 Berger St #A
Austin, TX 78721
- 4 beds
- 2 baths
- 1,644 sq ft
- 0.12 acres
Listing courtesy of Jason Martin · (512) 992-8895 · MLS# 6959698 · Status: Active
About this home
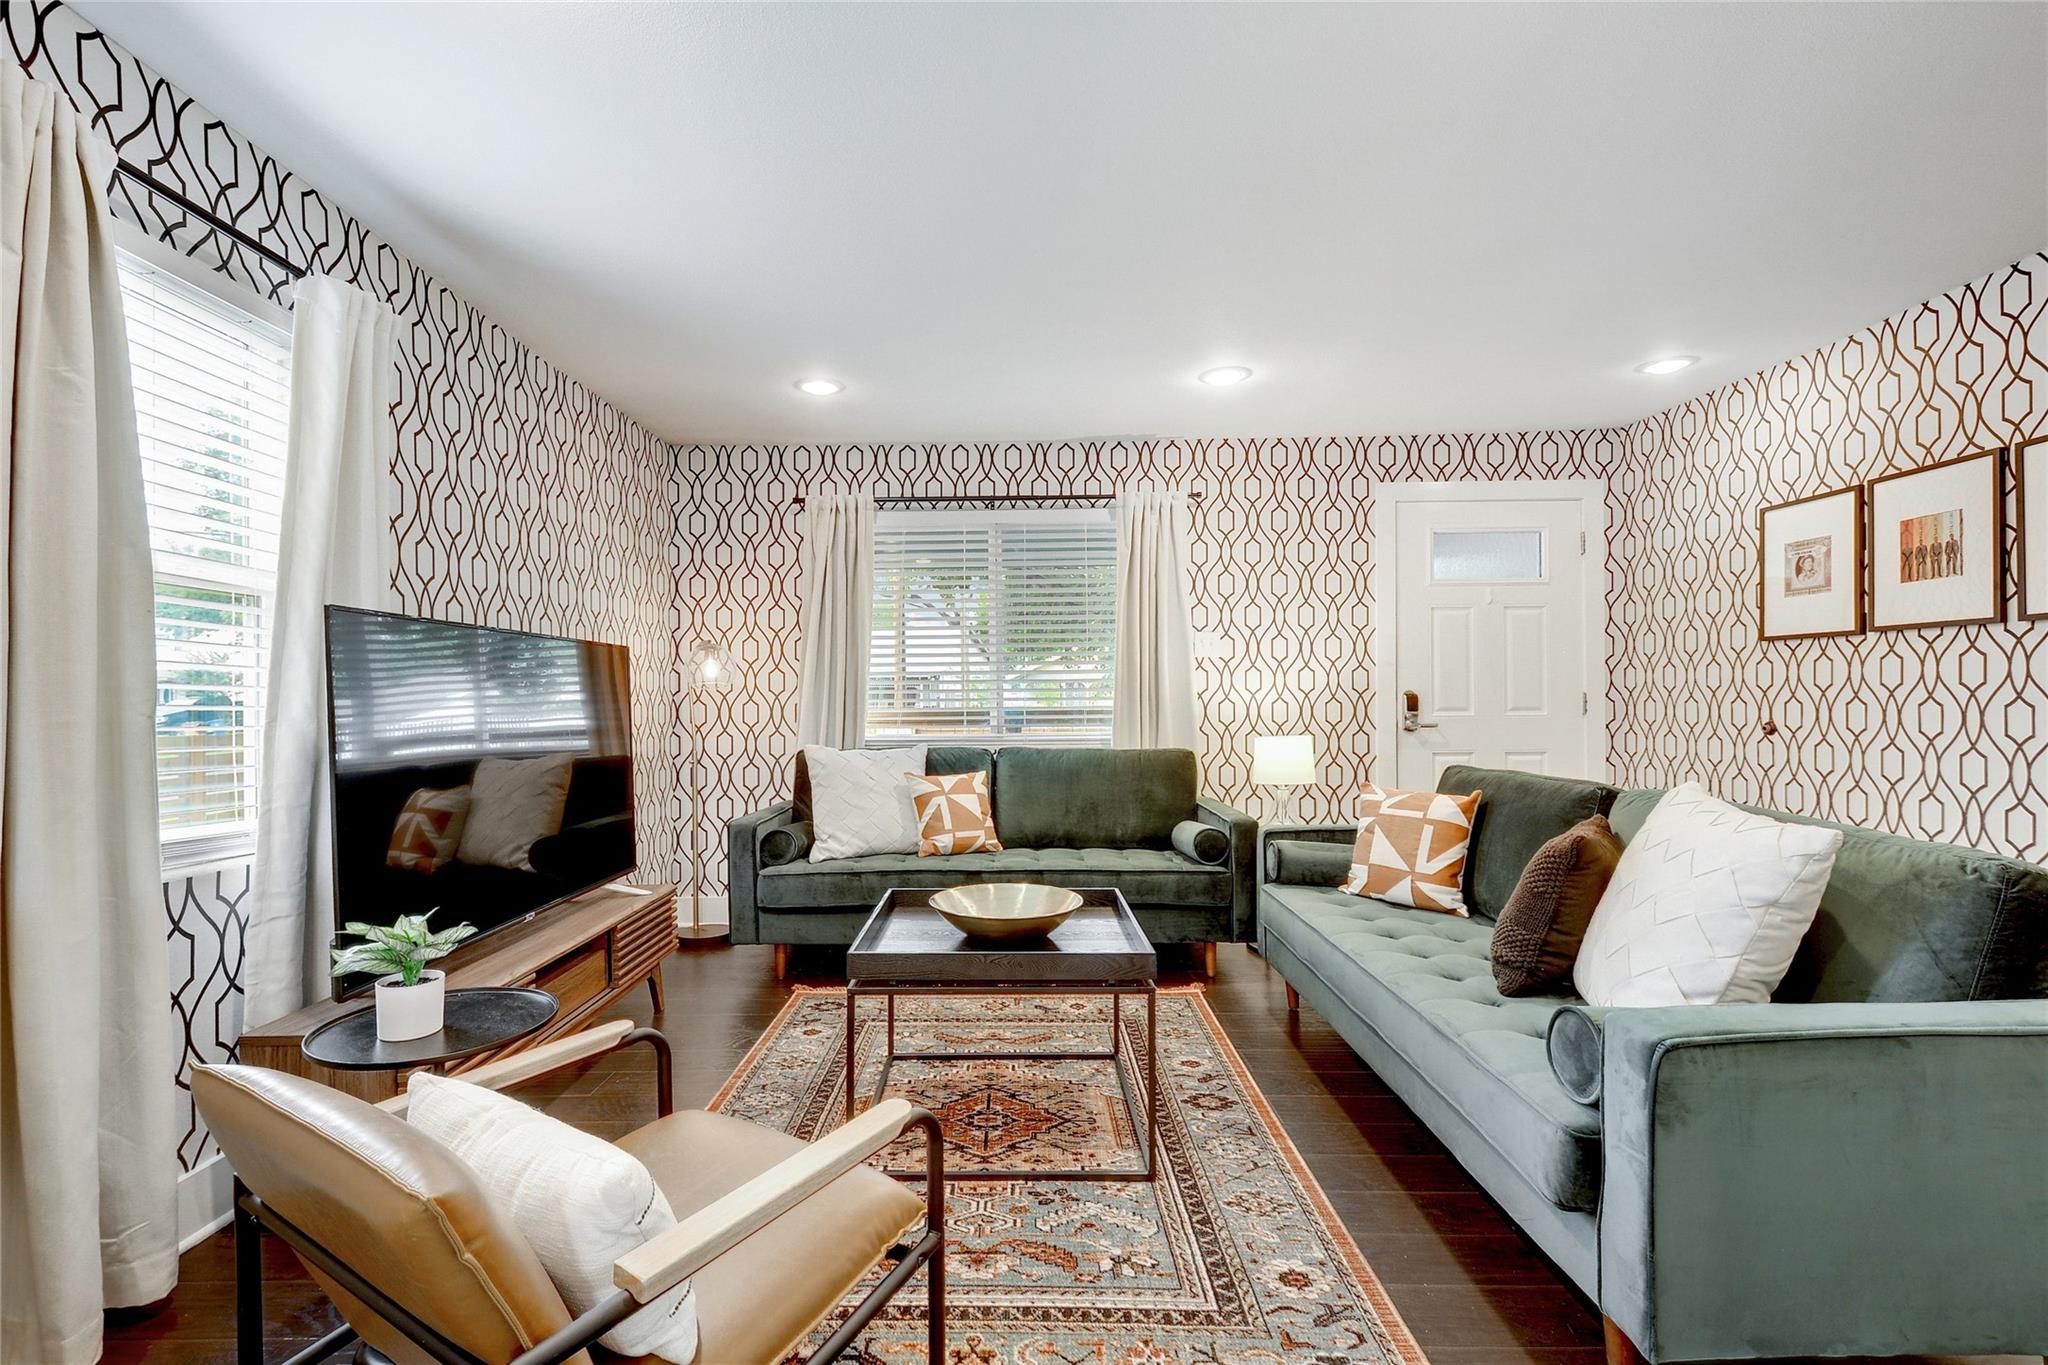
**OPTION FOR 3% DOWN + GREAT INTEREST RATE! Also, a purchase may be eligible for up to a $5,000 buyer grant program!!** This exceptional, fully furnished 4-bedroom home (all furnishings included!) offers a rare opportunity to own a high-performing rental that also lives beautifully as a primary residence or second home. Thoughtfully designed with both guest experience and everyday comfort in mind, the home blends striking aesthetics with functional, livable space. The layout is ideal for both hosting and daily life, featuring spacious bedrooms, inviting common areas, and seamless indoor-outdoor flow. The outdoor space serves as a true centerpiece—perfect for entertaining, relaxing, and enjoying Austin’s year-round lifestyle. The property includes design elements and amenities that consistently drive strong demand, premium rental rates. Its prime location—just minutes from the airport and a short drive to downtown, Rainey Street, and East Austin’s top dining and entertainment—makes it highly attractive to guests while remaining convenient for full-time living. Offered fully turnkey, all furnishings are included in the sales price, allowing for an immediate and seamless transition—whether continuing as a rental or moving in and enjoying the home from day one. Whether you’re seeking a strong income-producing asset or a versatile Austin home with built-in earning potential, this property delivers an exceptional combination of design, location, and performance.
Description provided by the listing brokerage.
Facts
- Property type
- Residential · Single Family Residence
- Year built
- 1985
- Lot size
- 0.12 acres
- Living area
- 1,644 sq ft
- Price per sq ft
- $328
- Bathrooms
- 2 full, 0 half
- HOA
- $68 (see remarks)
- Annual taxes
- $7,661
- County
- Travis
- Neighborhood
- 1141 Berger Condos
- School district
- Austin ISD
- Schools
- Ortega · Martin · Eastside Early College
Features
- Roof
- Composition
- View
- See Remarks
- Sewer
- Public Sewer
- Levels
- Two
- Cooling
- Central Air
- Fencing
- Fenced, Wood
- Heating
- Central
- Flooring
- Tile, Vinyl, See Remarks
- Utilities
- Electricity Available, High Speed Internet, Natural Gas Available, Phone Available
- Appliances
- Electric Cooktop, Dishwasher, Disposal, Dryer, Refrigerator, Stainless Steel Appliance(s), Washer, See Remarks
- Lot
- None
- Water
- Public
- Pool
- None
- Horse amenities
- None
- Windows
- None
- Parking
- Assigned, Detached
- Exterior
- Exterior Steps
- Interior
- Primary Bedroom on Main, See Remarks
- Community
- None
- Fireplace
- None
- Foundation
- Pillar/Post/Pier
- Waterfront
- None
- Energy efficiency
- None
- Accessibility
- None
- Construction
- See Remarks
- Patio & porch
- None
Location

 Listings courtesy of Unlock MLS as distributed by MLS GRID.
Based on information submitted to the MLS GRID as of November 15, 2026 at 4:04 PM CT. All data is obtained from various sources and may not have been verified by broker or MLS GRID. Supplied Open House Information is subject to change without notice. All information should be independently reviewed and verified for accuracy. Properties may or may not be listed by the office/agent presenting the information.
IDX information is provided exclusively for consumers' personal, non-commercial use, and may not be used for any purpose other than to identify prospective properties consumers may be interested in purchasing. The data is deemed reliable but is not guaranteed by MLS GRID, and its use may be subject to an end user license agreement prescribed by the applicable MLS. Some IDX listings have been excluded from this website. Any use or search of this website other than by a consumer looking to purchase or lease real estate is prohibited. Terms of use