
For sale
$5,999,999
12424 Cherry Laurel Ter
Austin, TX 78738
- 6 beds
- 7 baths
- 5,299 sq ft
- 1.29 acres
Listing courtesy of Kuper Sotheby's Int'l Realty · (512) 261-0008 · MLS# 6953383 · Status: Active
About this home
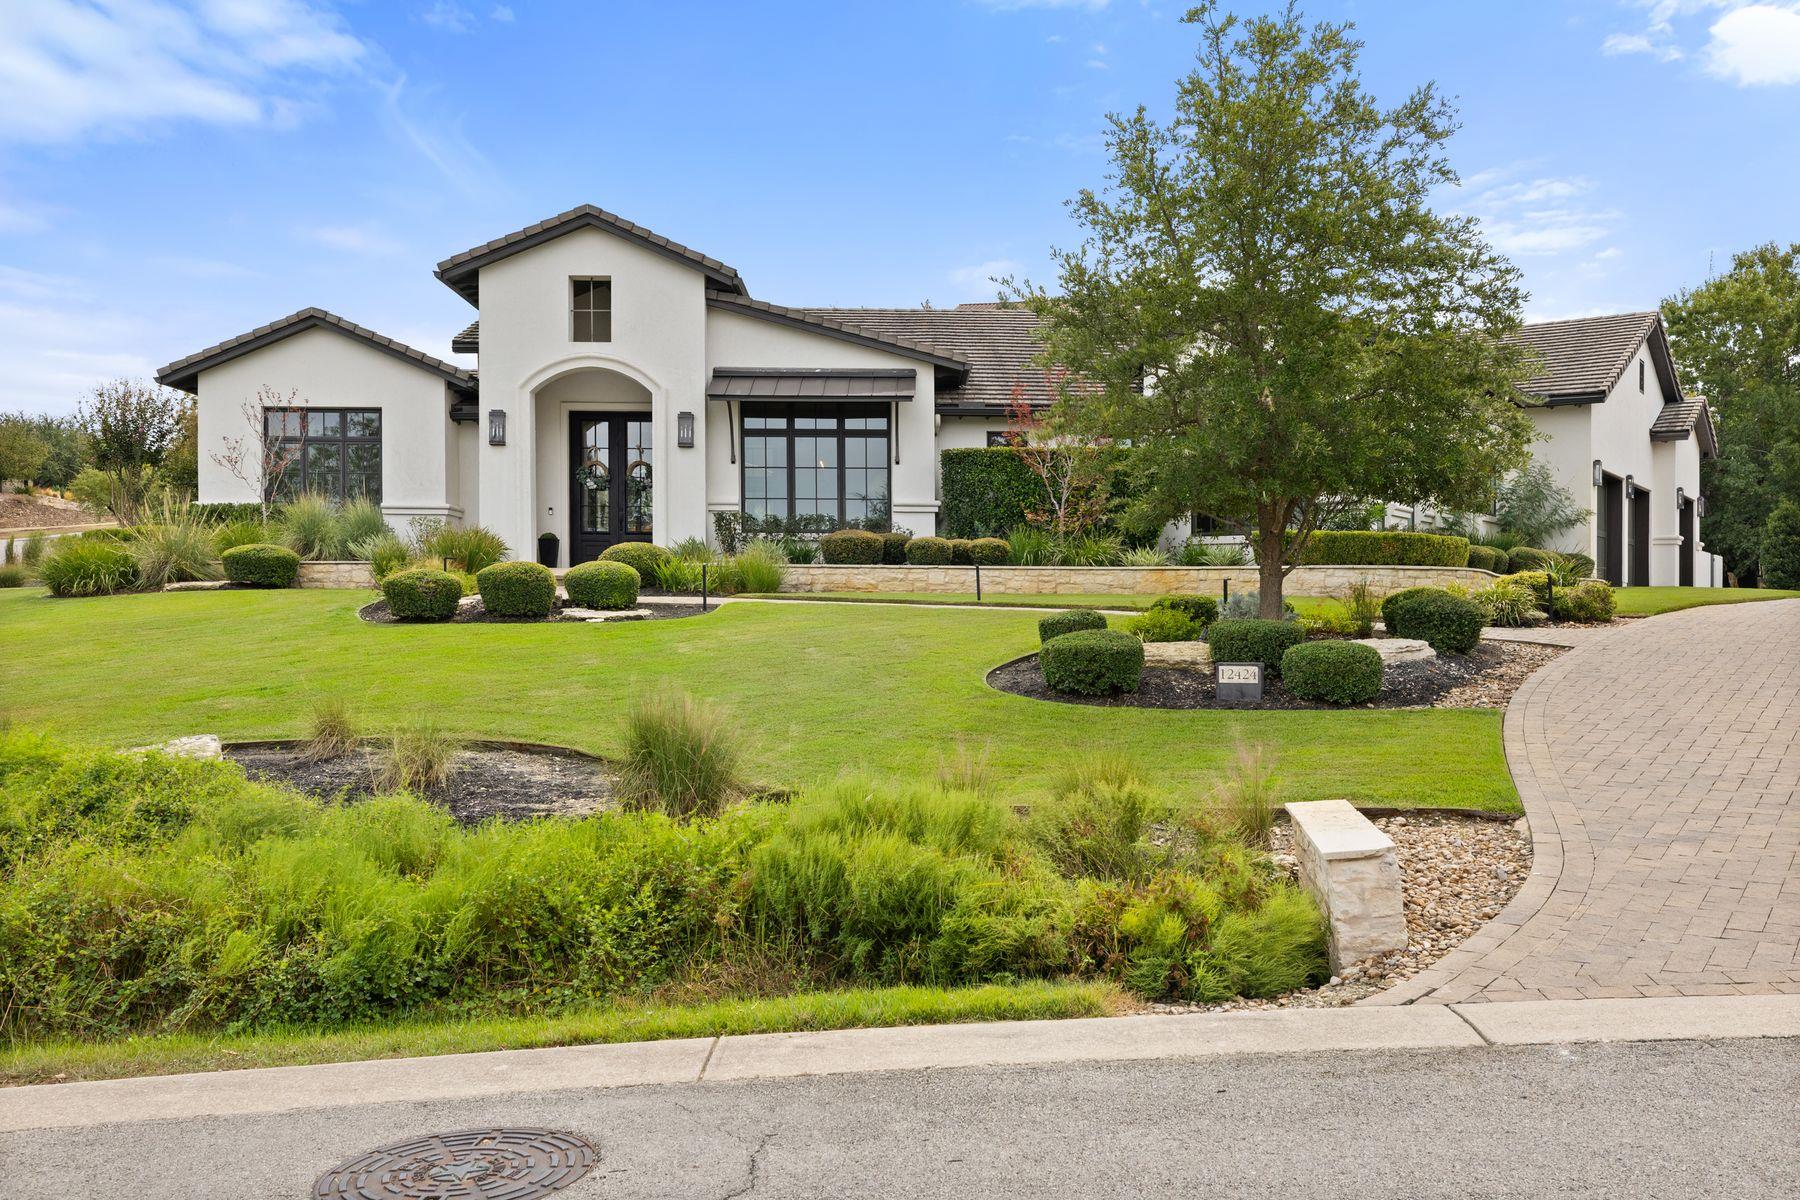
Experience exceptional single-story luxury living in Spanish Oaks, one of Austin’s most prestigious 24-hour guard-gated golf communities. Situated on a beautifully manicured corner lot, this six-bedroom residence offers privacy, sophisticated design, and an extraordinary collection of resort-style amenities. Designed on one level, the home features six spacious bedrooms, all with en suite baths, including two private guest suites. A dedicated children’s wing includes three en suite bedrooms, creating an ideal separation of space for family and guests. Refined interiors showcase quartzite countertops, polished nickel hardware, two living areas, and abundant natural light. Just off the family room, a full-swing golf simulator provides the ultimate year-round entertainment experience. Nearly $1 million in backyard improvements create a private resort designed for recreation and entertaining. The refined outdoor living space features a resort-style pool/spa, extended pool decking, and a turf flat lawn. A covered outdoor pavilion with lighting, Wi-Fi, and integrated audio provides a full basketball court designed to accommodate pickleball and volleyball. Additional features include a private water well, security camera system, beautifully manicured landscaping, and coveted privacy. Spanish Oaks offers extensive security, resort style community pool and grill serviced by Spanish Oaks Golf Club, proximity to neighboring amenities including, grocery, restaurants, highly acclaimed LakeTravis Schools, and convenience to downtown Austin and Austin Bergstrom International Airport. Spanish Oaks - It’s more than just a community - IT’S A LIFE STYLE
Description provided by the listing brokerage.
Facts
- Property type
- Residential · Single Family Residence
- Year built
- 2017
- Lot size
- 1.29 acres
- Living area
- 5,299 sq ft
- Price per sq ft
- $1,132
- Bathrooms
- 6 full, 1 half
- Garage
- 3 spaces
- HOA
- $1,597 (quarterly)
- County
- Travis
- Neighborhood
- Spanish Oaks Sec 08
- School district
- Lake Travis ISD
- Schools
- Lake Pointe · Bee Cave Middle School · Lake Travis
Features
- Roof
- Wood
- View
- None
- Sewer
- Public Sewer
- Levels
- One
- Cooling
- Ceiling Fan(s), Central Air, Exhaust Fan, Multi Units, Zoned
- Fencing
- Back Yard, Gate, Partial, Wrought Iron
- Heating
- Central, Propane
- Flooring
- No Carpet, Stone, Wood
- Utilities
- Cable Connected, Electricity Connected, Propane, Underground Utilities, Water Connected
- Appliances
- Bar Fridge, Built-In Refrigerator, Dishwasher, Disposal, Exhaust Fan, Gas Cooktop, Microwave, Water Softener Owned
- Lot
- Back Yard, Corner Lot, Landscaped, Level, Near Golf Course, Private
- Water
- MUD
- Pool
- Fenced, Gunite, Heated, In Ground, Outdoor Pool, Pool/Spa Combo, Tile
- Horse amenities
- None
- Windows
- Drapes, Insulated Windows, Shutters, Window Treatments, Wood Frames
- Parking
- Additional Parking, Attached, Door-Multi, Driveway, Garage, Garage Door Opener, Garage Faces Side, Paver Block, Storage
- Exterior
- Barbecue, Basketball Court, Gas Grill, Gutters Full, Lighting, Outdoor Grill, Permeable Paving, Private Yard, Sport Court
- Interior
- Bar, Bookcases, Breakfast Bar, Built-in Features, Ceiling Fan(s), Chandelier, Stone Counters, Double Vanity, Entrance Foyer, In-Law Floorplan, Kitchen Island, Multiple Living Areas, Natural Woodwork, No Interior Steps, Open Floorplan, Pantry, Primary Bedroom on Main, Recessed Lighting, Smart Thermostat, Soaking Tub, Storage, Study/Home Office, Walk-In Closet(s), Wired for Sound
- Community
- Clubhouse, Cluster Mailbox, Common Grounds, Controlled Access
- Fireplace
- Great Room, Outside, Propane
- Foundation
- Slab
- Waterfront
- None
- Energy efficiency
- None
- Accessibility
- Adaptable Bathroom Walls, Accessible Bedroom, Central Living Area, Accessible Closets, Common Area, Accessible Doors, Accessible Full Bath, Accessible Hallway(s), Accessible Kitchen, Visitor Bathroom
- Construction
- Concrete, Stone, Stucco
- Patio & porch
- Covered, Rear Porch
Location

 Listings courtesy of Unlock MLS as distributed by MLS GRID.
Based on information submitted to the MLS GRID as of November 15, 2026 at 4:09 PM CT. All data is obtained from various sources and may not have been verified by broker or MLS GRID. Supplied Open House Information is subject to change without notice. All information should be independently reviewed and verified for accuracy. Properties may or may not be listed by the office/agent presenting the information.
IDX information is provided exclusively for consumers' personal, non-commercial use, and may not be used for any purpose other than to identify prospective properties consumers may be interested in purchasing. The data is deemed reliable but is not guaranteed by MLS GRID, and its use may be subject to an end user license agreement prescribed by the applicable MLS. Some IDX listings have been excluded from this website. Any use or search of this website other than by a consumer looking to purchase or lease real estate is prohibited. Terms of use