
For sale
$600,000
8500 Woodstone Dr None
Austin, TX 78757
- 0 beds
- 0 baths
- 1,813 sq ft
- 0.3 acres
Listing courtesy of Pure Realty · (512) 337-0400 · MLS# 6950332 · Status: Active
About this home
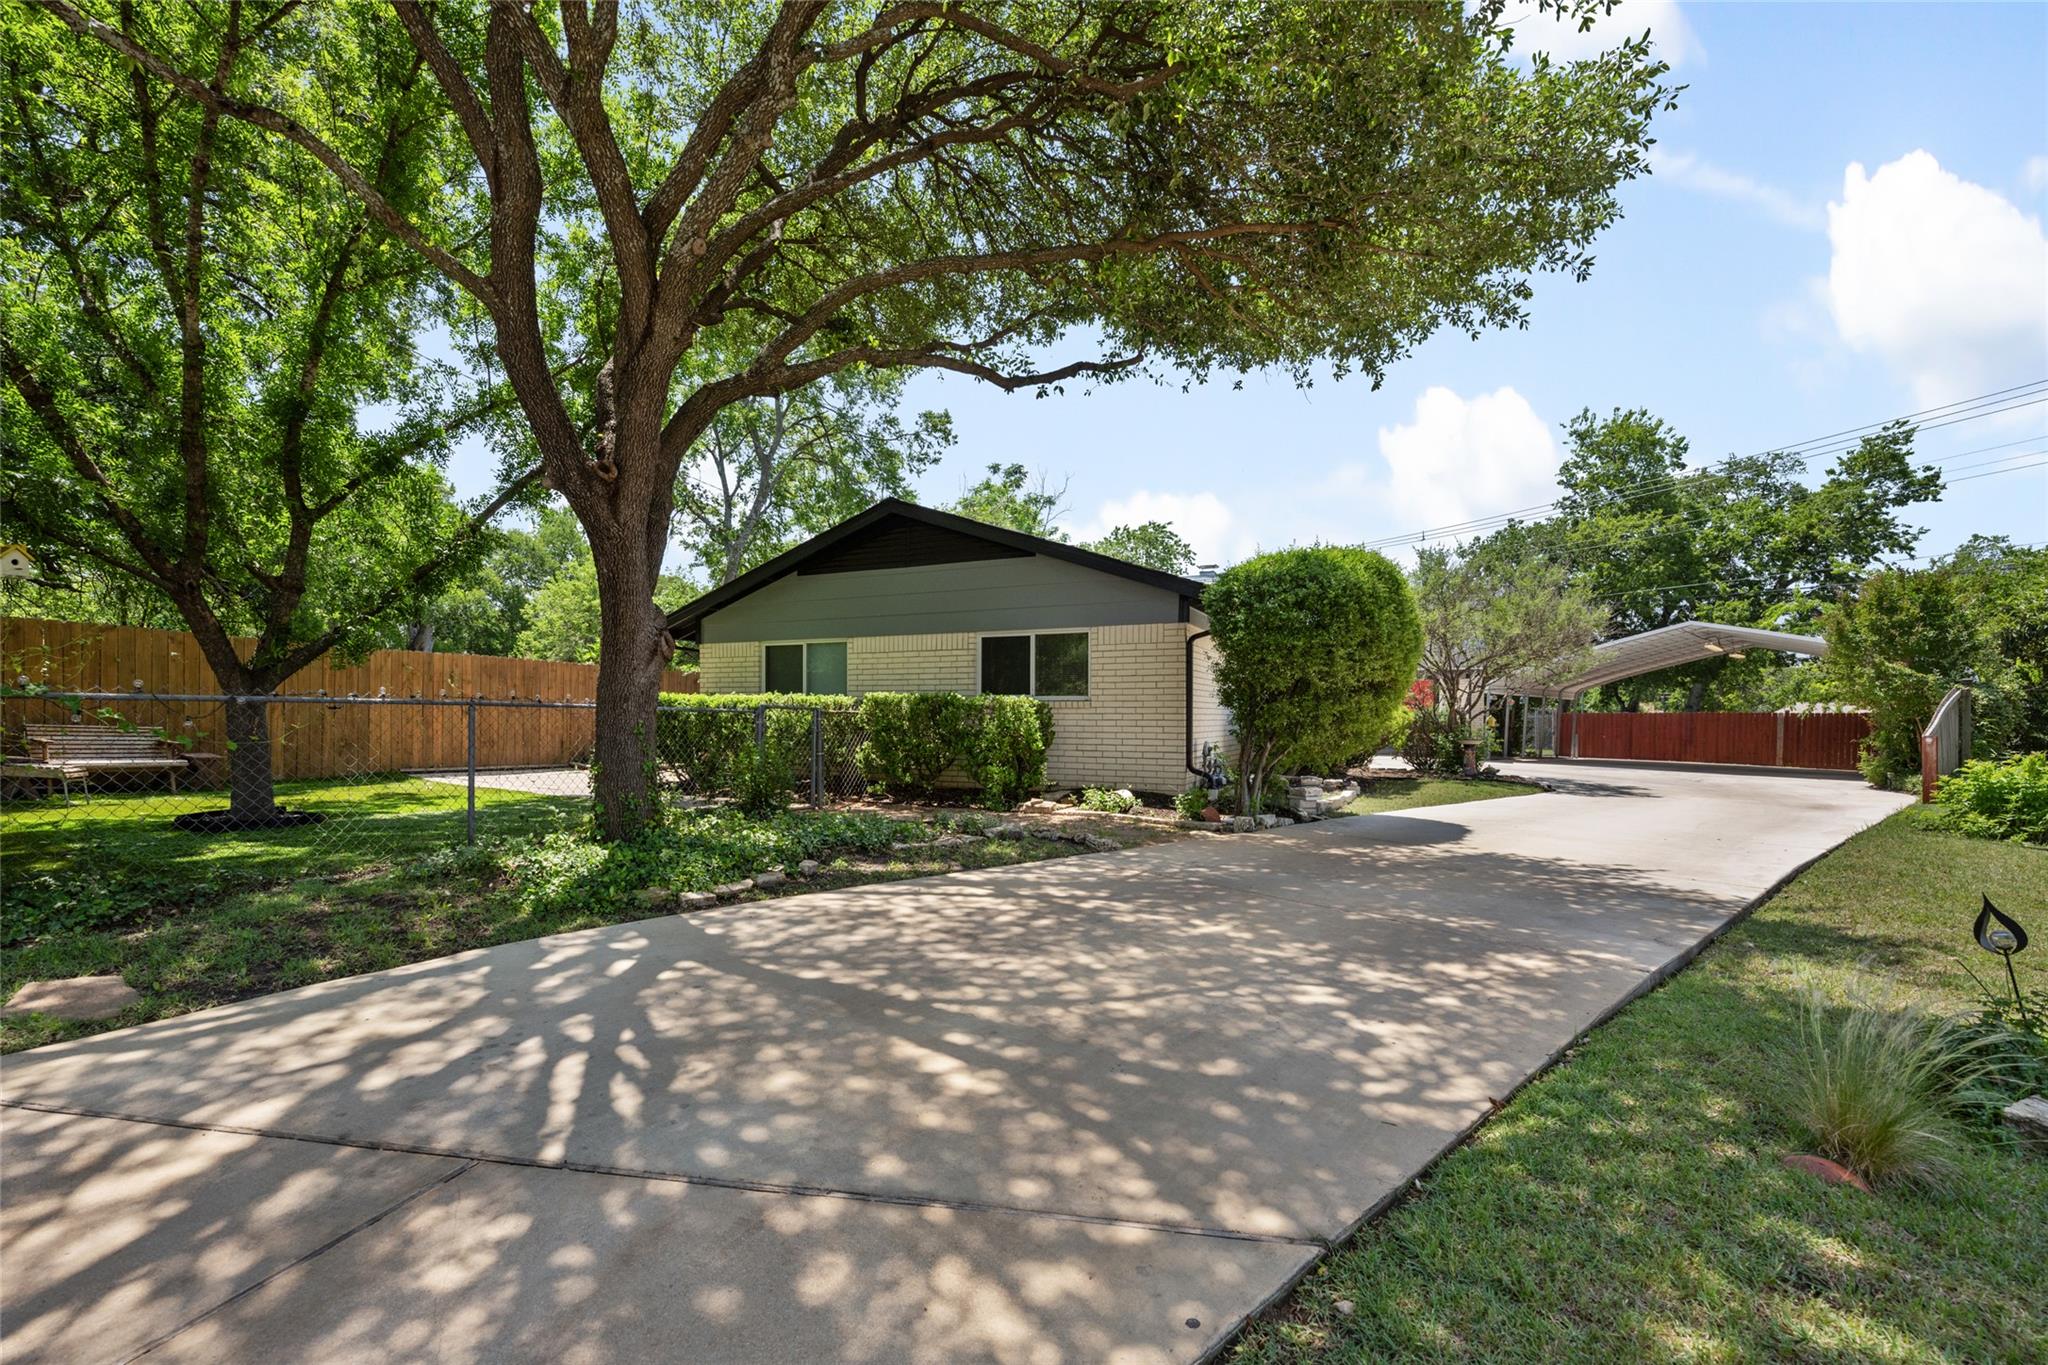
Stop paying rent and build equity. Seller financing option with $200K down, 4.5% interest, 5 year balloon. Own a home in Austin’s Northside Wooten Terrace Neighborhood. Have your tenant help pay your mortgage! Enjoy this remodeled 2/1 duplex for the same rent payment, plus additional cash that builds your equity. Be an owner and landlord with Unit A currently leased for $1650/mo through 3/2027 providing immediate cash offset. Own this duplex while living in Unit B and enjoy new wood floors, striking kitchen, renovated bath, and covered patio. Nestled on a cul-de-sac, it has a long 150ft driveway and oversized car-port, and a separate “casita” which serves as an office, shed, workshop or gym > anything you desire. Distinct utilities for each unit provides cost effective separation, including AC units replaced within 7 years and per unit washer/dryers. The backyard is an “oasis” with an expansive lawn, mature shade trees, and privacy! Own this duplex in a well-cared-for prime North Austin location near The Domain, schools, major highways, shopping, metro station, and Austin living!
Description provided by the listing brokerage.
Facts
- Property type
- Residential Income · Duplex
- Year built
- 1968
- Lot size
- 0.3 acres
- Living area
- 1,813 sq ft
- Price per sq ft
- $331
- Garage
- 2 spaces
- Annual taxes
- $8,531
- County
- Travis
- Neighborhood
- Wooten Park Sec 2
- School district
- Austin ISD
- Schools
- Wooten · Burnet (Austin ISD) · Navarro Early College
Features
- Roof
- Shingle
- View
- None
- Sewer
- Public Sewer
- Levels
- One
- Cooling
- Ceiling Fan(s), Central Air
- Fencing
- Back Yard, Chain Link, Fenced
- Heating
- Central, Fireplace(s), Forced Air
- Flooring
- No Carpet, Tile, Wood
- Utilities
- Electricity Connected, Natural Gas Connected, Sewer Connected, Water Connected
- Appliances
- Disposal, Dryer, Gas Range, Ice Maker, Microwave, Gas Oven, Refrigerator, Self Cleaning Oven, Washer/Dryer, Water Heater
- Lot
- Cul-De-Sac
- Pets
- Dogs OK, Medium (< 35 lbs)
- Water
- Public
- Windows
- Vinyl Windows
- Parking
- Additional Parking, Carport, Concrete, Covered, Detached Carport, Lighted
- Exterior
- Garden, Gutters Full, No Exterior Steps, Permeable Paving, Private Yard
- Interior
- Built-in Features, Ceiling Fan(s), Ceiling-High, Laminate Counters, High Speed Internet, No Interior Steps, Primary Bedroom on Main, Storage
- Community
- High Speed Internet
- Fireplace
- Gas, Living Room, Masonry
- Foundation
- Slab
- Waterfront
- None
- Energy efficiency
- None
- Accessibility
- None
- Construction
- Brick, HardiPlank Type
- Patio & porch
- Covered, Patio
Location

 Listings courtesy of Unlock MLS as distributed by MLS GRID.
Based on information submitted to the MLS GRID as of November 15, 2026 at 4:14 PM CT. All data is obtained from various sources and may not have been verified by broker or MLS GRID. Supplied Open House Information is subject to change without notice. All information should be independently reviewed and verified for accuracy. Properties may or may not be listed by the office/agent presenting the information.
IDX information is provided exclusively for consumers' personal, non-commercial use, and may not be used for any purpose other than to identify prospective properties consumers may be interested in purchasing. The data is deemed reliable but is not guaranteed by MLS GRID, and its use may be subject to an end user license agreement prescribed by the applicable MLS. Some IDX listings have been excluded from this website. Any use or search of this website other than by a consumer looking to purchase or lease real estate is prohibited. Terms of use