
Under contract
$999,000
8400 Mesa Doble Ln
Austin, TX 78759
- 3 beds
- 2 baths
- 2,392 sq ft
- 0.23 acres
Listing courtesy of Compass RE Texas, LLC · (512) 575-3644 · MLS# 6944725 · Status: Active Under Contract
About this home
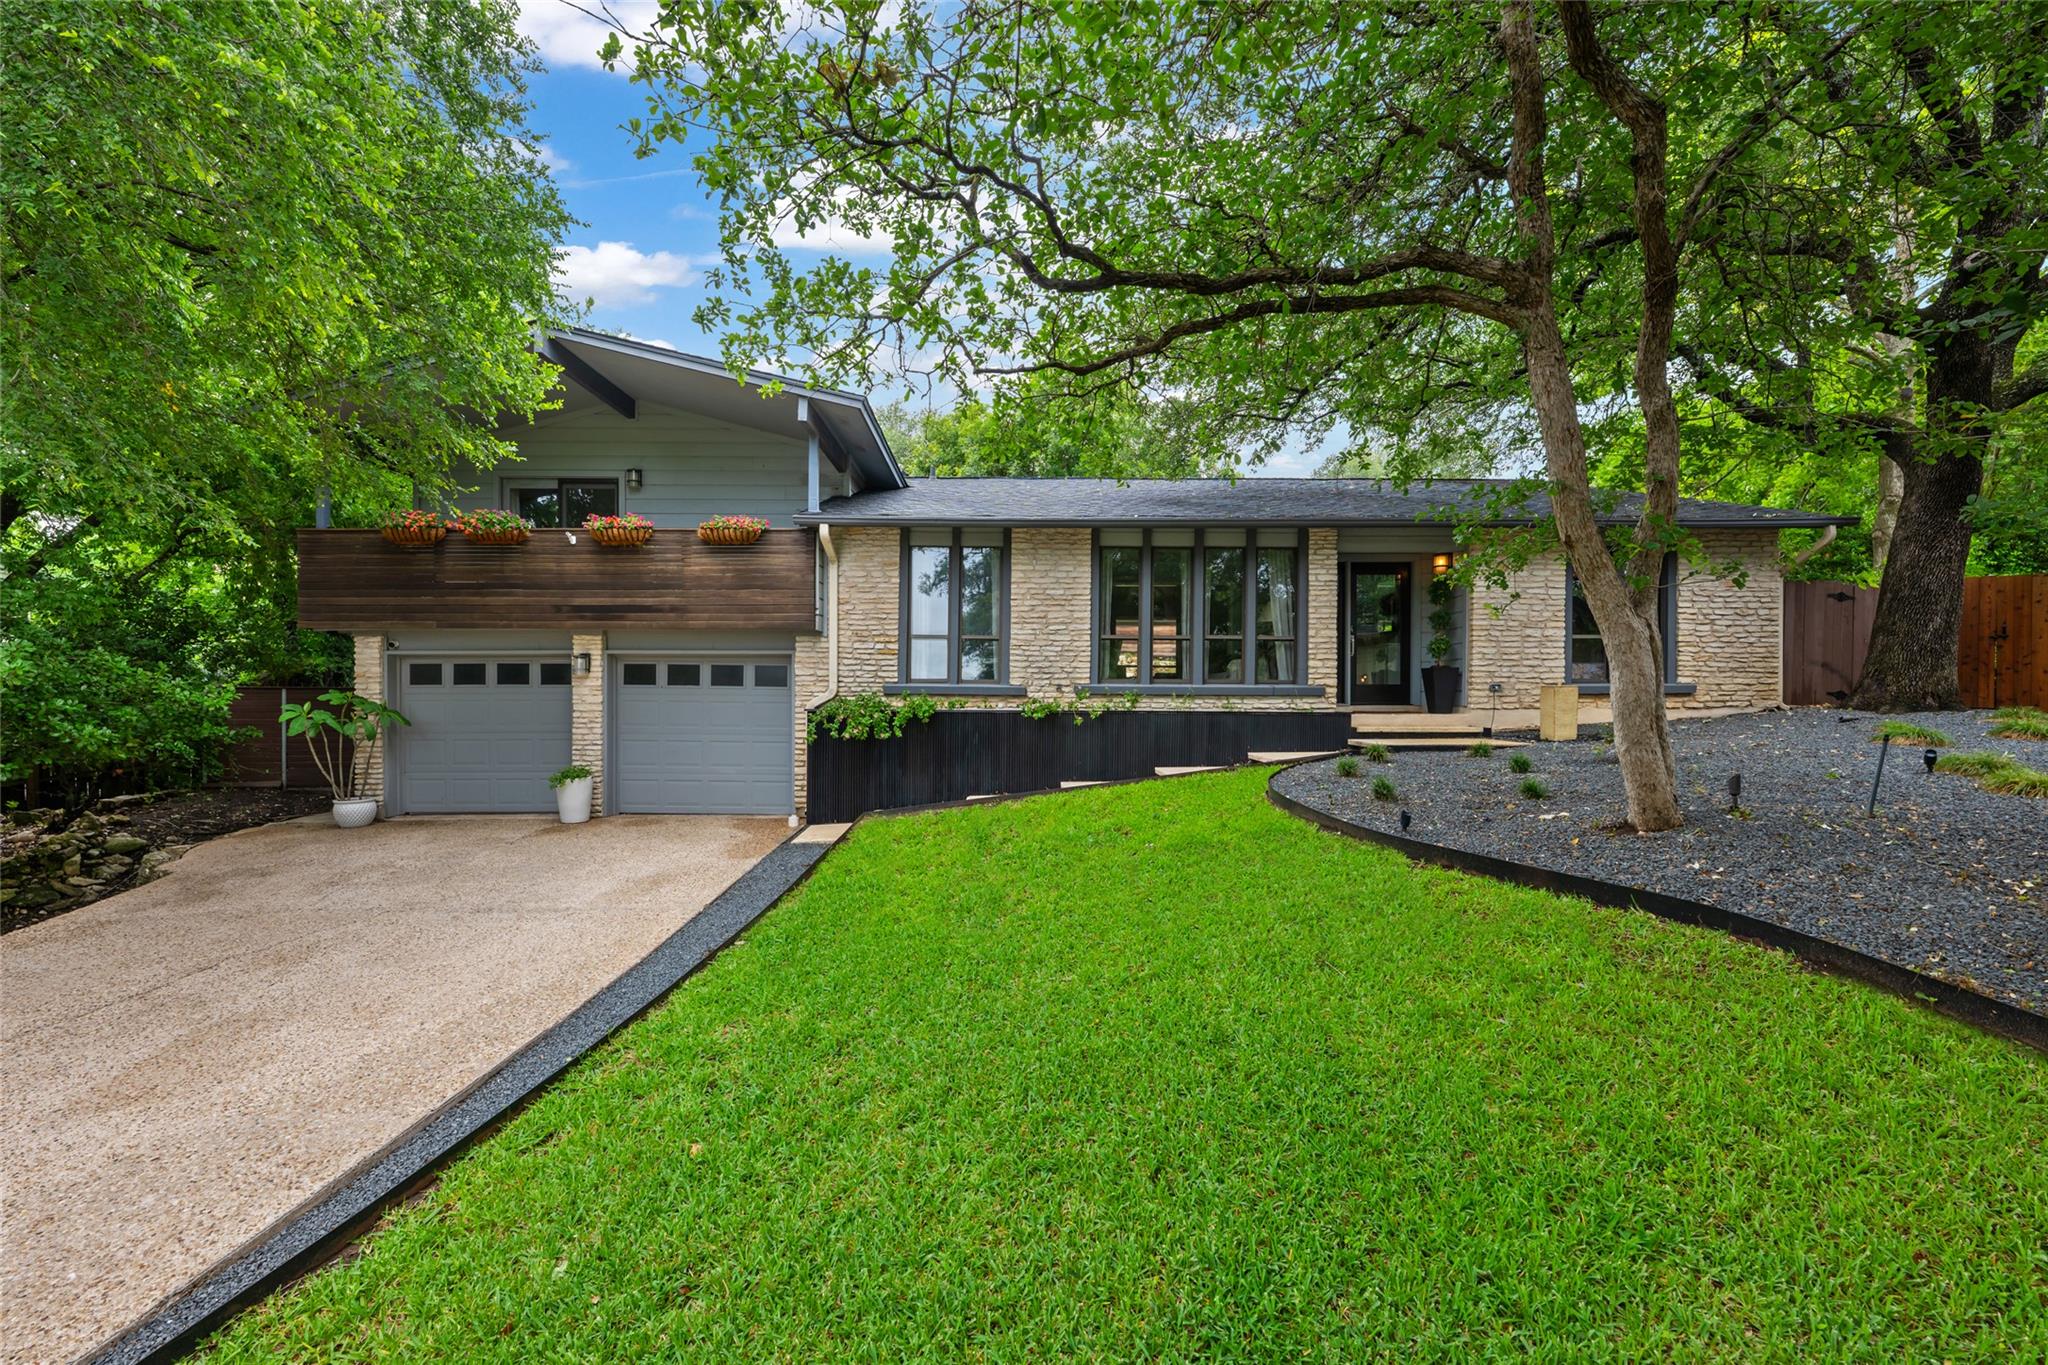
Welcome to 8400 Mesa Doble Ln, a stunning single-family home perched atop a quiet cul-de-sac. This home is the perfect blend of style and comfort, inviting you in with fresh paint, new flooring throughout, and designer light fixtures. Light-filled rooms feel both warm and airy throughout. The living room, with vaulted ceilings and wooden beams, opens onto a private backyard framed by mature trees and lush grass, an easy backdrop for morning coffee or entertaining. Just off the living room, a bright kitchen and breakfast area keep everyday living simple, while a formal dining room with built-in cabinets adds space for gathering and connection. The primary suite is a true retreat: oversized, with a spacious closet and a spa-like bath featuring a separate shower and soaking tub. Step onto your private balcony to take in hill country views any time of day. Two additional bedrooms share a well-placed secondary bath, and a third room offers flexible space, perfect for an office, study, or guest room. Whatever fits your life! With excellent curb appeal and a central location near major employers, shopping, dining, and the Arboretum, and zoned to Hill Elementary, Murchison Middle, and Anderson High, this home offers comfort, character, and a setting that’s hard to beat.
Description provided by the listing brokerage.
Facts
- Property type
- Residential · Single Family Residence
- Year built
- 1980
- Lot size
- 0.23 acres
- Living area
- 2,392 sq ft
- Price per sq ft
- $418
- Bathrooms
- 2 full, 0 half
- Garage
- 2 spaces
- Annual taxes
- $16,324
- County
- Travis
- Neighborhood
- Twin Mesa
- School district
- Austin ISD
- Schools
- Hill · Murchison · Anderson
Features
- Roof
- Shingle
- View
- Garden, Hill Country
- Sewer
- Public Sewer
- Levels
- Two
- Cooling
- Central Air
- Fencing
- Wood
- Heating
- Central
- Flooring
- Tile, Wood
- Utilities
- Electricity Connected, Natural Gas Connected, Sewer Connected, Water Connected
- Appliances
- Built-In Oven(s), Cooktop, Dishwasher, Disposal, Microwave, RNGHD
- Lot
- Cul-De-Sac, Few Trees, Front Yard, Pie Shaped Lot, Trees-Moderate
- Water
- Public
- Pool
- None
- Horse amenities
- None
- Windows
- See Remarks
- Parking
- Driveway, Garage
- Exterior
- Balcony, Exterior Steps, Gutters Full, Lighting, Private Yard
- Interior
- Bookcases, Breakfast Bar, Ceiling Fan(s), Beamed Ceilings, Chandelier, Granite Counters, Entrance Foyer, Interior Steps, Multiple Dining Areas, Multiple Living Areas, Walk-In Closet(s)
- Community
- See Remarks
- Fireplace
- Gas Starter, Raised Hearth, Stone
- Foundation
- Slab
- Waterfront
- None
- Energy efficiency
- None
- Accessibility
- None
- Construction
- Wood Siding, Stone
- Patio & porch
- Covered, Patio
Location

 Listings courtesy of Unlock MLS as distributed by MLS GRID.
Based on information submitted to the MLS GRID as of November 15, 2026 at 4:10 PM CT. All data is obtained from various sources and may not have been verified by broker or MLS GRID. Supplied Open House Information is subject to change without notice. All information should be independently reviewed and verified for accuracy. Properties may or may not be listed by the office/agent presenting the information.
IDX information is provided exclusively for consumers' personal, non-commercial use, and may not be used for any purpose other than to identify prospective properties consumers may be interested in purchasing. The data is deemed reliable but is not guaranteed by MLS GRID, and its use may be subject to an end user license agreement prescribed by the applicable MLS. Some IDX listings have been excluded from this website. Any use or search of this website other than by a consumer looking to purchase or lease real estate is prohibited. Terms of use