
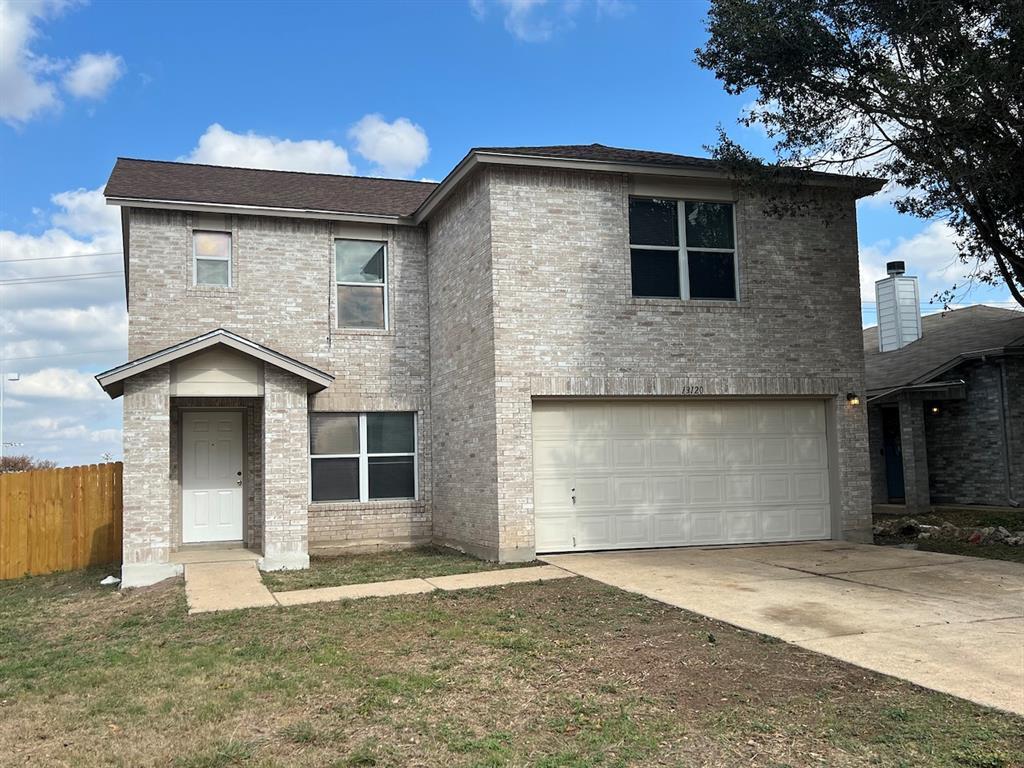
For rent
$1,895/mo
13120 Dearbonne Dr
Del Valle, TX 78617
- 3 beds
- 3 baths
- 2,345 sq ft
- 0.14 acres
Listing courtesy of Austin Landmark Prop. Services · (512) 794-8171 · MLS# 6944495 · Status: Active Under Contract
About this rental
Welcome to 13120 Dearbonne Dr! This recently upgraded 2,345 sq ft single-family home is ready for immediate move in! The spacious 3 bedroom 2.5 bathroom home features 3 versatile living areas and large backyard. Stepping inside you'll find an open concept living area that can be used for dining, entertainment, or relaxing. The kitchen connects directly to the breakfast area and the laundry room can be found on the way to the 2 car garage. Upstairs boasts another versatile living area between the primary bedroom and the 2 additional bedrooms. The primary has a generous walk in closet and a recently refinished bathroom with a soaking tub. Located in Del Valle’s Berdoll Farms, this established neighborhood offers a community pool, walking trail, and playground. The quiet neighborhood is just minutes away from HWY 71 and 130, yielding a short drive to Austin-Bergstrom International Airport, Tesla Giga Texas, and downtown Austin. Del Valle High School, Elementary, and Middle School are all just minutes away. 13120 Dearbonne is waiting to be called home! All leases will be enrolled in the ALPS Resident Benefit Program at a cost of $45.95/month. Details can be found on the picture/brochure included.
Description provided by the listing brokerage.
Facts
- Property type
- Residential Lease · Single Family Residence
- Year built
- 2002
- Lot size
- 0.14 acres
- Living area
- 2,345 sq ft
- Bathrooms
- 2 full, 1 half
- Garage
- 2 spaces
- County
- Travis
- Neighborhood
- Berdoll Farms Ph 01 Sec 03
- School district
- Del Valle ISD
- Schools
- Del Valle · Del Valle · Del Valle
Features
- Roof
- Composition
- View
- None
- Sewer
- Public Sewer
- Levels
- Two
- Cooling
- Central Air
- Fencing
- Privacy, Wood
- Heating
- Central, Electric
- Flooring
- Vinyl
- Furnished
- Unfurnished
- Lease term
- 12 Months
- Utilities
- Electricity Connected, Sewer Connected, Water Connected
- Appliances
- Dishwasher, Disposal, Electric Range, RNGHD, Refrigerator
- Lot
- Level, Trees-Medium (20 Ft - 40 Ft)
- Pets
- Cats OK, Dogs OK, Medium (< 35 lbs), Number Limit, Size Limit, Breed Restrictions
- Water
- Public
- Pool
- None
- Parking
- Attached, Garage
- Exterior
- Private Yard
- Interior
- Ceiling Fan(s), Multiple Dining Areas, Multiple Living Areas, Open Floorplan, Walk-In Closet(s)
- Community
- Common Grounds, Curbs, Playground, Pool, Sport Court(s)/Facility, Trail(s)
- Fireplace
- None
- Foundation
- Slab
- Waterfront
- None
- Accessibility
- None
- Construction
- Masonry – Partial
- Patio & porch
- Covered, Patio
Location

 Listings courtesy of Unlock MLS as distributed by MLS GRID.
Based on information submitted to the MLS GRID as of November 15, 2026 at 4:22 PM CT. All data is obtained from various sources and may not have been verified by broker or MLS GRID. Supplied Open House Information is subject to change without notice. All information should be independently reviewed and verified for accuracy. Properties may or may not be listed by the office/agent presenting the information.
IDX information is provided exclusively for consumers' personal, non-commercial use, and may not be used for any purpose other than to identify prospective properties consumers may be interested in purchasing. The data is deemed reliable but is not guaranteed by MLS GRID, and its use may be subject to an end user license agreement prescribed by the applicable MLS. Some IDX listings have been excluded from this website. Any use or search of this website other than by a consumer looking to purchase or lease real estate is prohibited. Terms of use