
For sale
$1,499,000
1719 Spyglass Dr #16
Austin, TX 78746
- 4 beds
- 5 baths
- 2,950 sq ft
- 0.11 acres
Listing courtesy of eXp Realty, LLC · (888) 519-7431 · MLS# 6938278 · Status: Active
About this home
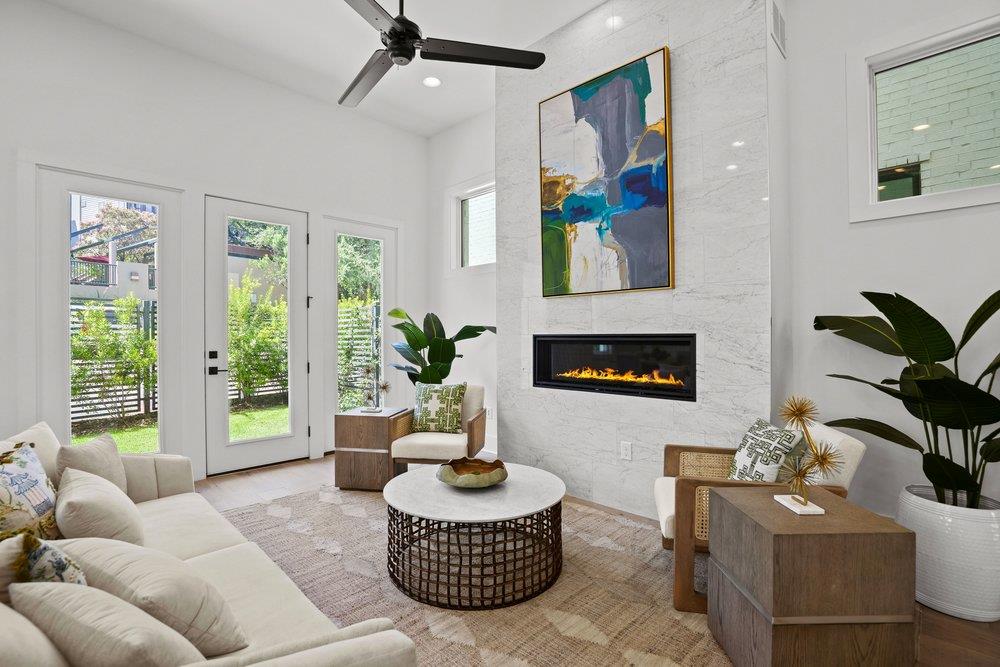
Unbeatable Location | Lock & Leave Luxury | Exquisite Design Welcome to your dream home—an impeccably designed detached villa just minutes from downtown Austin, offering the perfect blend of luxury, convenience, and a true lock-and-leave lifestyle in the coveted Eanes ISD. This stunning residence features 4 spacious bedrooms, 4.5 designer bathrooms, and an elevator for effortless access to every level. Thoughtfully curated designer finishes include gorgeous wood floors and an open-concept living space that flows seamlessly into a chef’s kitchen equipped with Thermador appliances, a 48” range, built-in refrigerator, and an oversized island, perfect for entertaining. Retreat to the primary suite, a haven of sophistication with a spa-like ensuite, while the game room with a wet bar creates the ideal space for hosting. Unwind on the rooftop deck, where breathtaking views set the scene for morning coffee or sunset gatherings. Perfectly situated for an active and convenient lifestyle, this home is just steps from Barton Creek Preserve and Zilker Park and moments from Austin’s best dining, shopping, and entertainment. With quick access to downtown, this low-maintenance, lock-and-leave home is designed for those who crave both luxury and convenience. Exquisite design. Unmatched location. Your Austin retreat awaits!
Description provided by the listing brokerage.
Facts
- Property type
- Residential · Single Family Residence
- Year built
- 2026
- Lot size
- 0.11 acres
- Living area
- 2,950 sq ft
- Price per sq ft
- $508
- Bathrooms
- 4 full, 1 half
- Garage
- 2 spaces
- HOA
- $300 (monthly)
- Annual taxes
- $1,452
- County
- Travis
- Neighborhood
- Spyglass
- School district
- Eanes ISD
- Schools
- Cedar Creek (Eanes ISD) · Hill Country · Westlake
Features
- Roof
- Metal
- View
- Panoramic, Trees/Woods, See Remarks
- Sewer
- Public Sewer
- Levels
- Three Or More
- Cooling
- Central Air
- Fencing
- Wrought Iron
- Heating
- Central
- Flooring
- Tile, Wood
- Utilities
- Cable Connected, Electricity Connected, Water Connected, See Remarks
- Appliances
- Built-In Refrigerator, Dishwasher, Disposal, Gas Range, Microwave, See Remarks, Stainless Steel Appliance(s)
- Lot
- Back Yard, Landscaped, Near Public Transit, Private Maintained Road, Sprinkler - Automatic, See Remarks
- Water
- Public
- Pool
- None
- Horse amenities
- None
- Windows
- ENERGY STAR Qualified Windows, See Remarks
- Parking
- Garage, Garage Door Opener, Gated
- Exterior
- Electric Car Plug-in, See Remarks
- Interior
- Ceiling-High, Quartz Counters, Elevator, Kitchen Island
- Community
- Cluster Mailbox, Common Grounds, Gated, Lock and Leave, Underground Utilities, Trail(s), See Remarks
- Fireplace
- Living Room
- Foundation
- Slab
- Waterfront
- None
- Energy efficiency
- Construction, Materials, Other/See Remarks
- Accessibility
- Accessible Elevator Installed, See Remarks
- Construction
- Brick
- Patio & porch
- Deck, See Remarks
Location

 Listings courtesy of Unlock MLS as distributed by MLS GRID.
Based on information submitted to the MLS GRID as of November 15, 2026 at 4:26 PM CT. All data is obtained from various sources and may not have been verified by broker or MLS GRID. Supplied Open House Information is subject to change without notice. All information should be independently reviewed and verified for accuracy. Properties may or may not be listed by the office/agent presenting the information.
IDX information is provided exclusively for consumers' personal, non-commercial use, and may not be used for any purpose other than to identify prospective properties consumers may be interested in purchasing. The data is deemed reliable but is not guaranteed by MLS GRID, and its use may be subject to an end user license agreement prescribed by the applicable MLS. Some IDX listings have been excluded from this website. Any use or search of this website other than by a consumer looking to purchase or lease real estate is prohibited. Terms of use