
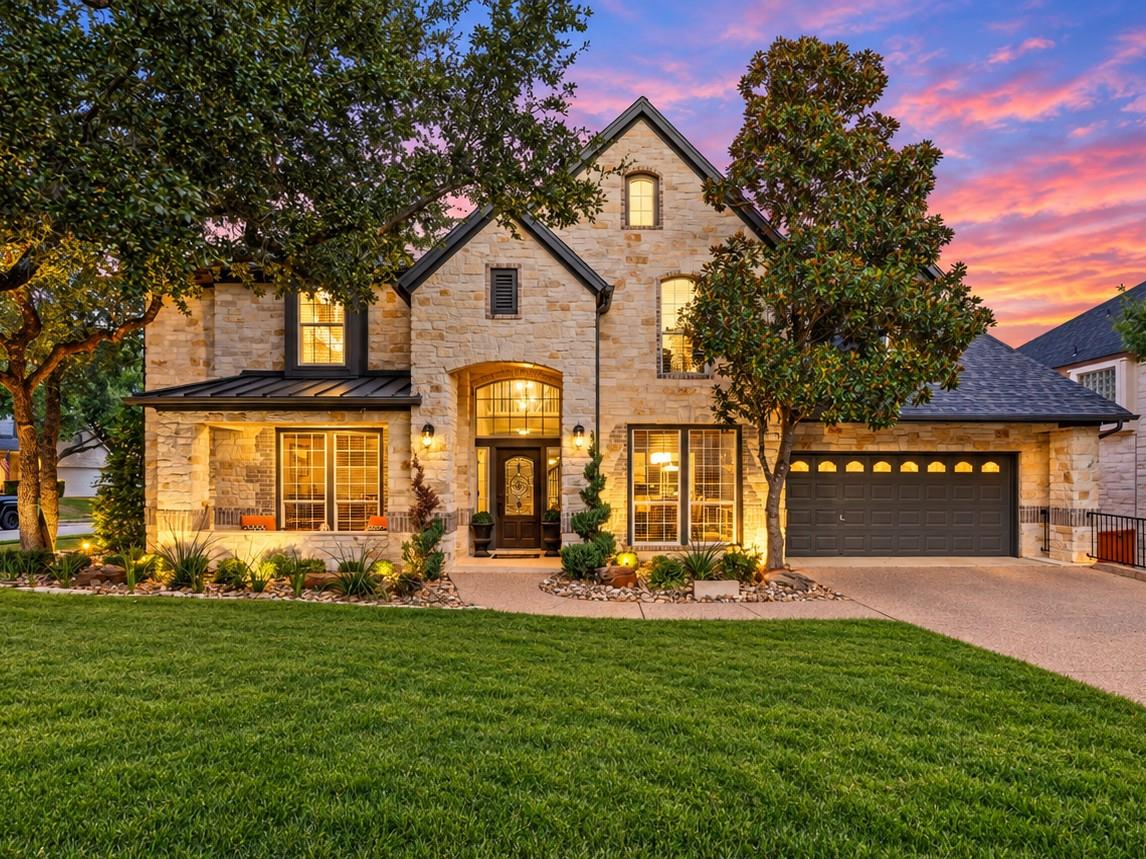
For sale
$924,900
2700 Lothian Dr
Cedar Park, TX 78613
- 5 beds
- 5 baths
- 3,820 sq ft
- 0.22 acres
Listing courtesy of Kuper Sotheby's Int'l Realty · (512) 345-2100 · MLS# 6934705 · Status: Active
About this home
MAJOR PRICE REDUCTION! If you’ve been waiting for the right opportunity in Twin Creeks, 2700 Lothian Drive deserves a fresh look. With approximately 3,820 square feet, five bedrooms, 4.5 baths and a floor plan that offers both flexibility and room to gather, this home delivers an impressive combination of space, updates and lifestyle. Start the morning with coffee on the covered patio, invite friends over for the game, or end the evening around the fire pit. The backyard was made to be used, with an extended patio, outdoor kitchen with built-in grill and beverage refrigerator, multiple seating areas, gas fireplace, wood-burning fire pit and plenty of lawn for kids, pets or play. Inside, soaring ceilings and abundant natural light highlight the main living area and its easy connection to the kitchen and outdoors. The first floor includes a dedicated office, private primary suite with recently renovated bath, plus a separate guest/in-law suite with its own en-suite bath—an increasingly hard-to-find layout. Upstairs are three additional bedrooms, two full baths and a large media/game room with projection screen, wet bar and balcony. Recent improvements include a 2025 roof, HVAC systems replaced in 2023/2024, updated kitchen countertops, newer carpet and the renovated primary bath. Set on a corner lot in Twin Creeks, residents enjoy neighborhood pools, fitness facilities and trails; golf, tennis, pickleball, and dining available through additional club membership levels. Convenient to Cedar Park shopping, dining, Hwy 183, FM 620 and SH 45.
Description provided by the listing brokerage.
Facts
- Property type
- Residential · Single Family Residence
- Year built
- 2006
- Lot size
- 0.22 acres
- Living area
- 3,820 sq ft
- Price per sq ft
- $242
- Bathrooms
- 4 full, 1 half
- Garage
- 2 spaces
- HOA
- $108 (quarterly)
- County
- Travis
- Neighborhood
- Twin Creeks Country Club Sec 9
- School district
- Leander ISD
- Schools
- Cypress · Cedar Park · Cedar Park
Features
- Roof
- Composition, Metal, Shingle
- View
- Neighborhood, Park/Greenbelt
- Sewer
- Public Sewer
- Levels
- Two
- Cooling
- Ceiling Fan(s), Central Air
- Fencing
- Back Yard, Gate, Wood
- Heating
- Central
- Flooring
- Carpet, Tile, Wood
- Utilities
- Electricity Connected, Natural Gas Connected, Sewer Connected, Underground Utilities, Water Connected
- Appliances
- Built-In Gas Range, Dishwasher, Disposal, Exhaust Fan, Microwave, Oven, Gas Oven, Double Oven, Stainless Steel Appliance(s), Wine Refrigerator
- Lot
- Back Yard, Corner Lot, Front Yard, Near Golf Course, Sprinkler - Automatic, Trees-Large (Over 40 Ft), Trees-Medium (20 Ft - 40 Ft)
- Water
- Public
- Pool
- None
- Horse amenities
- None
- Windows
- Blinds, Drapes
- Parking
- Attached, Garage, Garage Door Opener, Garage Faces Front
- Exterior
- Exterior Steps, Gas Grill, Outdoor Grill, Private Yard
- Interior
- Bar, Built-in Features, Ceiling Fan(s), Ceiling-High, Quartz Counters, Crown Molding, Double Vanity, Eat-in Kitchen, Entrance Foyer, In-Law Floorplan, Kitchen Island, Multiple Dining Areas, Multiple Living Areas, Open Floorplan, Pantry, Primary Bedroom on Main, Recessed Lighting, Study/Home Office, Walk-In Closet(s), Wet Bar
- Community
- Clubhouse, Cluster Mailbox, Common Grounds, Curbs, Fitness Center, Golf, Google Fiber, Park, Picnic Area, Planned Social Activities, Playground, Pool, Putting Green, Restaurant, Sauna, Sidewalks, Street Lights, Suburban, Tennis Court(s), Trash Pickup - Door to Door, Underground Utilities, Trail(s)
- Fireplace
- Great Room
- Foundation
- Slab
- Waterfront
- None
- Energy efficiency
- Appliances
- Accessibility
- None
- Construction
- Masonry – All Sides
- Patio & porch
- Covered, Front Porch, Patio, Rear Porch, Terrace
Location

 Listings courtesy of Unlock MLS as distributed by MLS GRID.
Based on information submitted to the MLS GRID as of November 15, 2026 at 4:00 PM CT. All data is obtained from various sources and may not have been verified by broker or MLS GRID. Supplied Open House Information is subject to change without notice. All information should be independently reviewed and verified for accuracy. Properties may or may not be listed by the office/agent presenting the information.
IDX information is provided exclusively for consumers' personal, non-commercial use, and may not be used for any purpose other than to identify prospective properties consumers may be interested in purchasing. The data is deemed reliable but is not guaranteed by MLS GRID, and its use may be subject to an end user license agreement prescribed by the applicable MLS. Some IDX listings have been excluded from this website. Any use or search of this website other than by a consumer looking to purchase or lease real estate is prohibited. Terms of use