
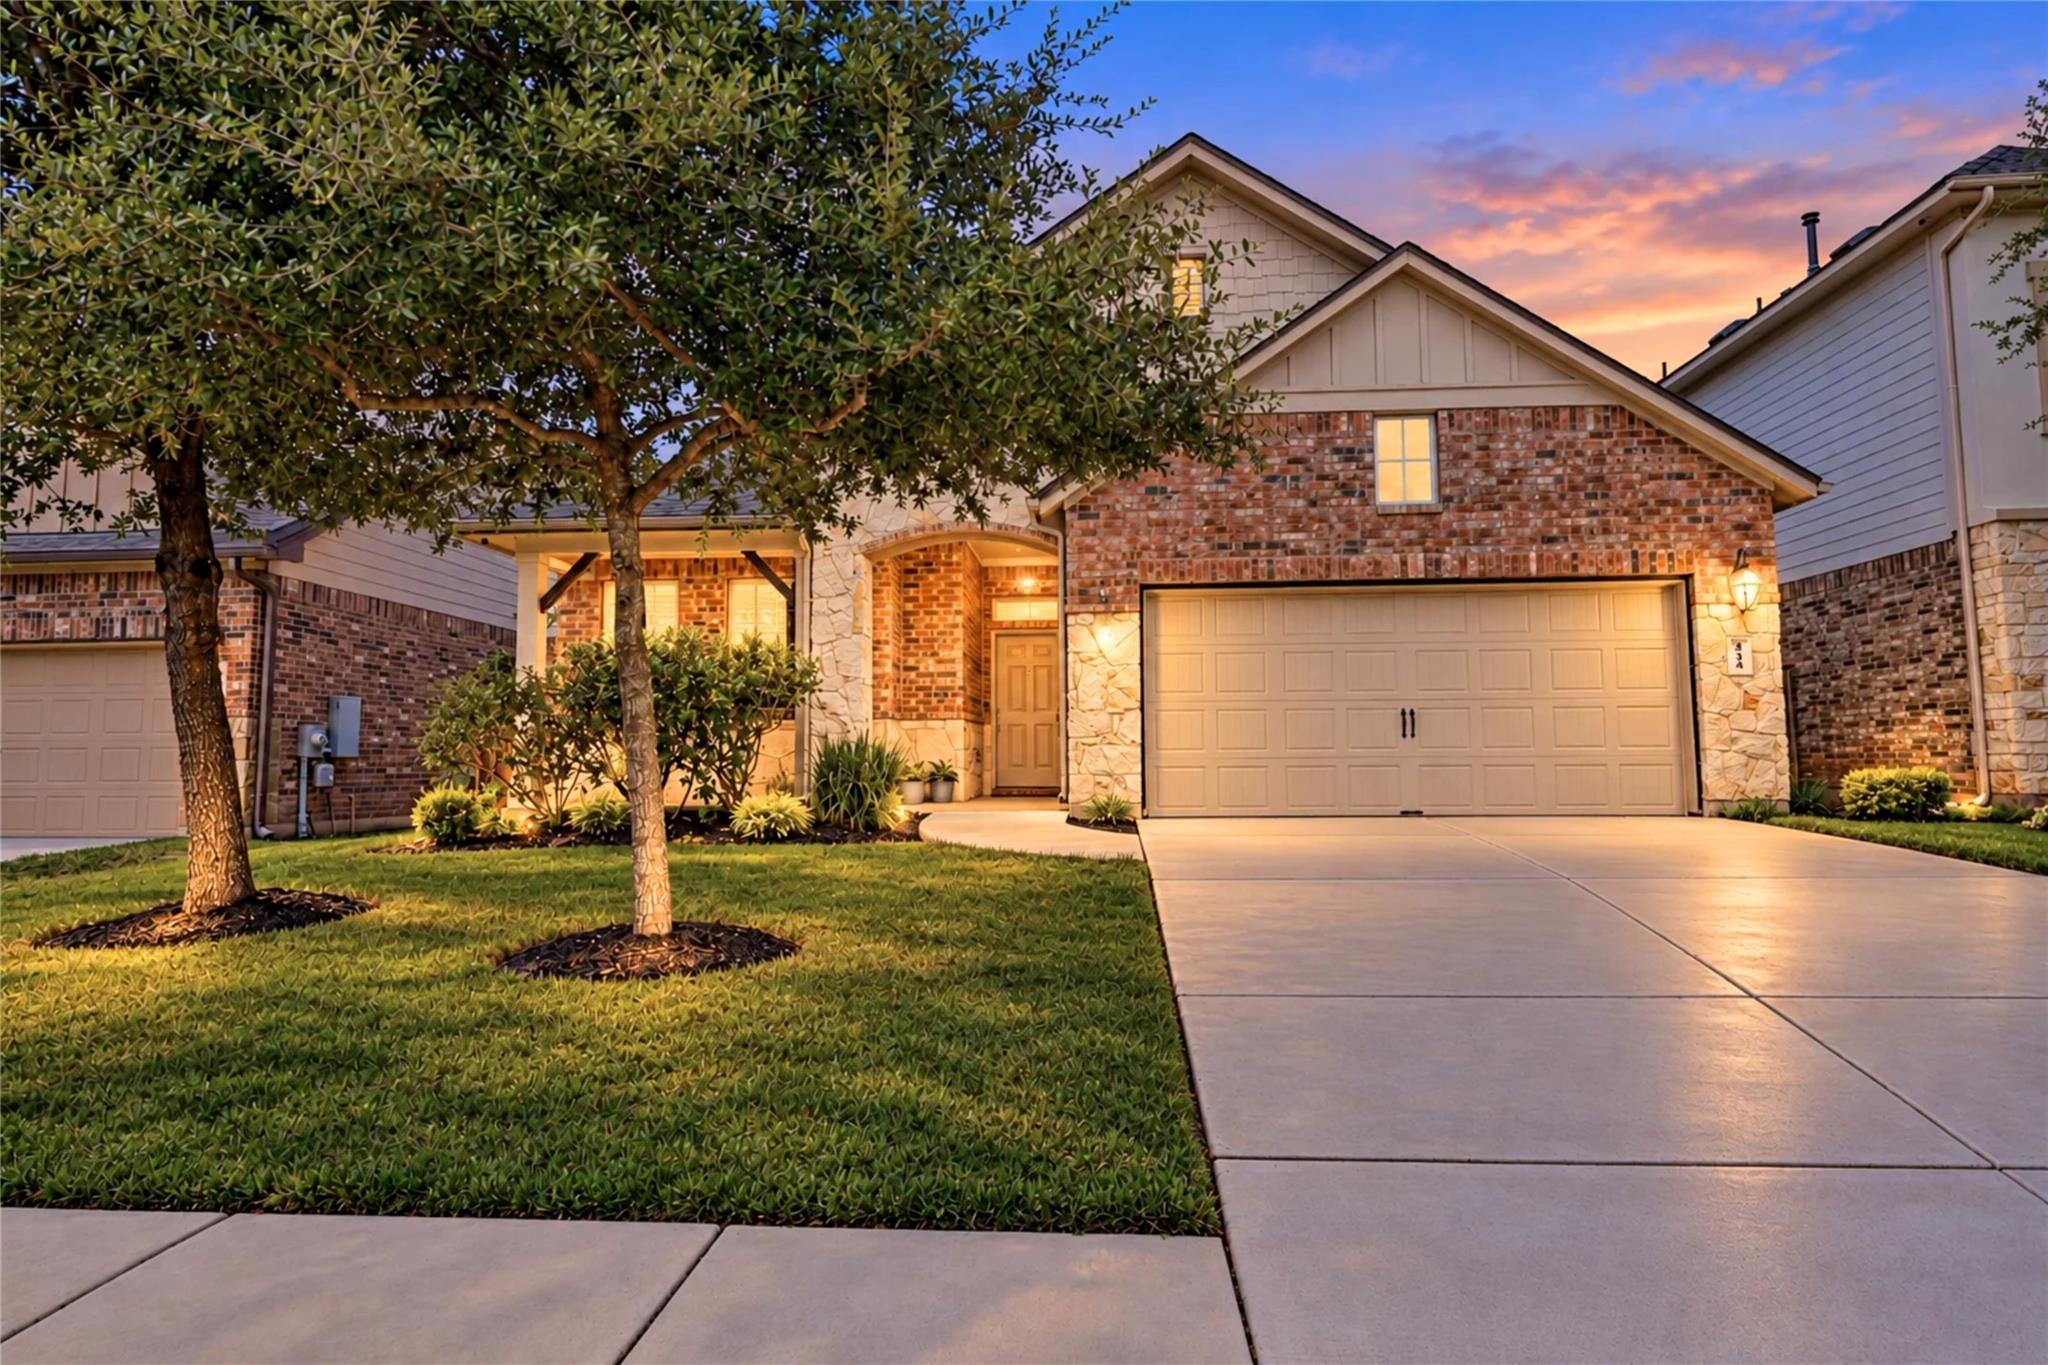
For sale
$475,000
454 Patriot Dr
Buda, TX 78610
- 4 beds
- 4 baths
- 2,633 sq ft
- 0.14 acres
Listing courtesy of Keller Williams Realty · (512) 312-1626 · MLS# 6931800 · Status: Active
About this home
Nestled in the close-knit White Oak Preserve community—just under five minutes from downtown Buda and an easy drive to downtown Austin via nearby Toll Road TX-45—this beautifully upgraded residence offers the best of single-story living with a versatile upstairs retreat. Exceptional interior craftsmanship shines throughout with soaring ceilings, elegant engineered wood floors, recessed lighting, and dimmer-switch lighting that sets the perfect mood in every room. At the heart of the home, a spacious kitchen with 42” white cabinetry, brushed nickel hardware, sleek Silestone countertops, a subway tile backsplash, 5-burner gas range, walk-in pantry, and an oversized central island with breakfast bar seating beneath chic pendant lights. The primary suite is a show-stopper complete with its stunning 5-window bay that floods the room with natural light. The spa-like primary bath features a soaking tub, separate walk-in shower, double vanity, private water closet, and a massive walk-in closet housing the tankless water heater controls. All four bedrooms reside on the main floor, including a private guest room with an attached full bath. Upstairs, a spacious game room flex space includes an area perfect for an office nook, a walk-in closet, and a convenient half bath. Smart, high-end upgrades abound, including dual Nest thermostats, a water softener, cordless blinds, and a remodeled laundry room complete with a shiplap accent wall, built-in shelving, and extra storage. Outdoor living is a dream on the private, extended covered patio, fully equipped for entertaining with two ceiling fans, ambient string lighting, a gas grill connection, and a decorative shiplap privacy wall overlooking landscaped grounds with an automated sprinkler system and xeriscaped side-yard. Complete with an overhead rack in the garage and community amenities like a pool, basketball court, playground, and green spaces, this turn-key home is a true luxury experience.
Description provided by the listing brokerage.
Facts
- Property type
- Residential · Single Family Residence
- Year built
- 2019
- Lot size
- 0.14 acres
- Living area
- 2,633 sq ft
- Price per sq ft
- $180
- Bathrooms
- 3 full, 1 half
- Garage
- 2 spaces
- HOA
- $66 (monthly)
- Annual taxes
- $11,745
- County
- Hays
- Neighborhood
- White Oak Preserve
- School district
- HaysCONSISD
- Schools
- Buda · Eric Dahlstrom · Johnson High School
Features
- Roof
- Composition, Shingle
- View
- Neighborhood
- Sewer
- Public Sewer
- Levels
- Two
- Cooling
- Ceiling Fan(s), Central Air, Electric
- Fencing
- Back Yard, Fenced, Gate, Privacy, Wood
- Heating
- Central, Natural Gas
- Flooring
- Carpet, Tile, Wood
- Utilities
- Electricity Connected, High Speed Internet, Natural Gas Connected, Sewer Connected, Underground Utilities, Water Connected
- Appliances
- Built-In Oven(s), Dishwasher, Disposal, ENERGY STAR Qualified Appliances, Exhaust Fan, Gas Cooktop, Gas Range, Microwave, Gas Oven, Stainless Steel Appliance(s), Vented Exhaust Fan, Tankless Water Heater, Water Softener, Water Softener Owned
- Lot
- Back Yard, Curbs, Few Trees, Front Yard, Landscaped, Sprinkler - Automatic, Sprinklers In Rear, Sprinklers In Front, Sprinkler - Rain Sensor, Trees-Medium (20 Ft - 40 Ft), Trees-Moderate, Trees-Small (Under 20 Ft), Xeriscape
- Water
- Public
- Pool
- None
- Horse amenities
- None
- Windows
- Bay Window(s), Blinds, Double Pane Windows, Screens
- Parking
- Attached, Driveway, Garage, Garage Door Opener, Garage Faces Front
- Exterior
- Gutters Full, Lighting, Pest Tubes in Walls, Private Yard
- Interior
- Breakfast Bar, Built-in Features, Ceiling Fan(s), Ceiling-High, Ceiling-Vaulted, Granite Counters, Quartz Counters, Stone Counters, Double Vanity, Entrance Foyer, High Speed Internet, In-Law Floorplan, Interior Steps, Kitchen Island, Multiple Living Areas, Open Floorplan, Pantry, Primary Bedroom on Main, Recessed Lighting, Smart Thermostat, Soaking Tub, Storage, Study/Home Office, Walk-In Closet(s)
- Community
- BBQ Pit/Grill, Clubhouse, Cluster Mailbox, Common Grounds, Curbs, Dog Park, High Speed Internet, Park, Picnic Area, Playground, Pool, Sidewalks, Sport Court(s)/Facility, Trail(s)
- Fireplace
- Gas Log, Glass Doors, Living Room
- Foundation
- Slab
- Waterfront
- None
- Energy efficiency
- Appliances, Exposure/Shade, Thermostat
- Accessibility
- None
- Construction
- Brick, Brick Veneer, HardiPlank Type, Masonry – Partial, Stone Veneer
- Patio & porch
- Covered, Front Porch, Patio, Porch, Rear Porch
Location

 Listings courtesy of Unlock MLS as distributed by MLS GRID.
Based on information submitted to the MLS GRID as of November 15, 2026 at 4:14 PM CT. All data is obtained from various sources and may not have been verified by broker or MLS GRID. Supplied Open House Information is subject to change without notice. All information should be independently reviewed and verified for accuracy. Properties may or may not be listed by the office/agent presenting the information.
IDX information is provided exclusively for consumers' personal, non-commercial use, and may not be used for any purpose other than to identify prospective properties consumers may be interested in purchasing. The data is deemed reliable but is not guaranteed by MLS GRID, and its use may be subject to an end user license agreement prescribed by the applicable MLS. Some IDX listings have been excluded from this website. Any use or search of this website other than by a consumer looking to purchase or lease real estate is prohibited. Terms of use