
For sale
$450,000
11301 Conchos River Trl
Austin, TX 78717
- 3 beds
- 3 baths
- 1,975 sq ft
- 0.13 acres
Listing courtesy of Compass RE Texas, LLC · (512) 575-3644 · MLS# 6921436 · Status: Active
About this home
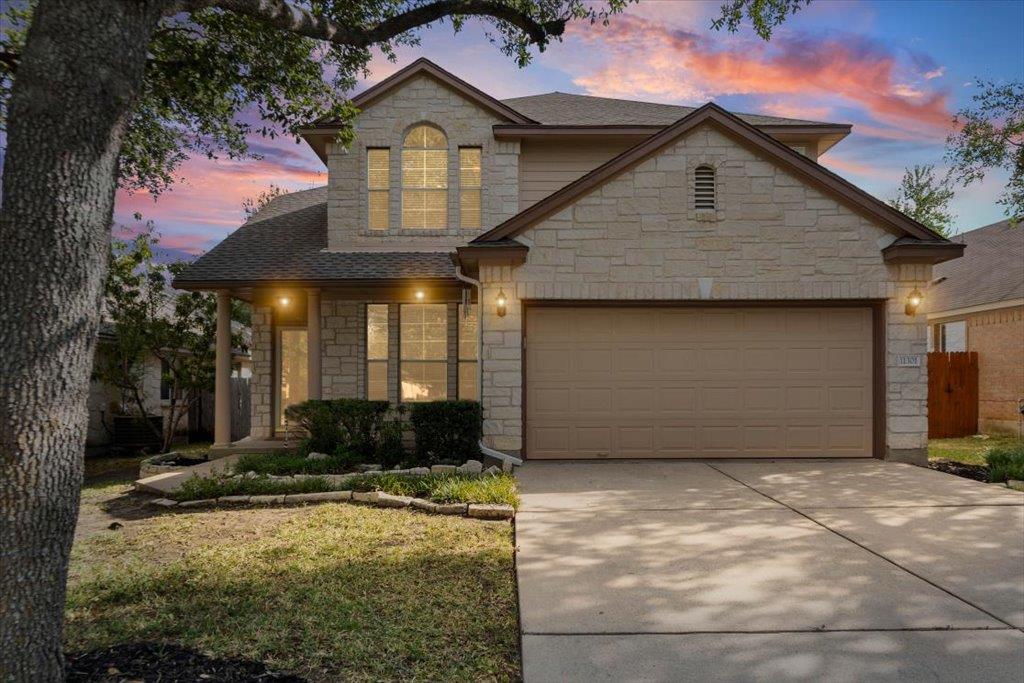
Welcome to 11301 Conchos River Trail in desirable Avery Ranch! Fresh new landscaping is coming soon to enhance the home’s curb appeal and create an inviting first impression! This beautifully updated two-story home offers approximately 1,975 sq ft with 3 bedrooms, 2.5 baths, and a flexible floor plan featuring two living areas plus a versatile studio/office behind French doors. The home has been meticulously updated with fresh interior paint throughout, LVP/laminate wood flooring, new upstairs carpet, and stylish kitchen and bath improvements. The kitchen features quartz countertops, updated backsplash, under-cabinet lighting, a spacious pantry, and a new dishwasher, with convenient access to the utility area. Both secondary and primary bathrooms have been refreshed with updated countertops, toilets, lighting, faucets and hardware, while the primary bath also features a remodeled shower. The spacious primary suite offers a comfortable retreat with an ensuite bath. Outside, enjoy a covered patio and private-feeling backyard surrounded by mature trees. Located on a quiet street with easy access to Brushy Creek Regional Trail and Park, Avery Ranch amenities, shopping, dining, major roadways, and Lakeline Metro. A short 10-minute walk to the local Rutledge Elementary school in the neighborhood. Enjoy the convenience of being approximately 20 minutes from The Domain and about 25 minutes from Downtown Austin, with highly rated schools nearby. A wonderful opportunity to enjoy an updated home in one of Northwest Austin's established communities!
Description provided by the listing brokerage.
Facts
- Property type
- Residential · Single Family Residence
- Year built
- 2003
- Lot size
- 0.13 acres
- Living area
- 1,975 sq ft
- Price per sq ft
- $228
- Bathrooms
- 2 full, 1 half
- Garage
- 2 spaces
- HOA
- $70 (monthly)
- County
- Williamson
- Neighborhood
- Avery Ranch Far West Ph 01 Sec 01
- School district
- Leander ISD
- Schools
- Rutledge · Artie L Henry · Vista Ridge
Features
- Roof
- Composition
- View
- None
- Sewer
- Public Sewer
- Levels
- Two
- Cooling
- Central Air
- Fencing
- Wood
- Heating
- Central
- Flooring
- Carpet, Tile, Vinyl
- Utilities
- Electricity Available, Natural Gas Available
- Appliances
- Dishwasher, Disposal, Microwave, Free-Standing Range
- Lot
- Sprinkler - Automatic, Sprinklers In Rear, Sprinklers In Front, Trees-Medium (20 Ft - 40 Ft), Trees-Moderate
- Water
- Public
- Pool
- None
- Horse amenities
- None
- Windows
- None
- Parking
- Attached, Garage Faces Front
- Exterior
- Playground
- Interior
- Pantry, Interior Steps, Multiple Living Areas, Study/Home Office
- Community
- Curbs
- Fireplace
- None
- Foundation
- Slab
- Waterfront
- None
- Energy efficiency
- None
- Accessibility
- None
- Construction
- Brick Veneer, Masonry – Partial
- Patio & porch
- Covered, Patio
Location

 Listings courtesy of Unlock MLS as distributed by MLS GRID.
Based on information submitted to the MLS GRID as of November 15, 2026 at 4:02 PM CT. All data is obtained from various sources and may not have been verified by broker or MLS GRID. Supplied Open House Information is subject to change without notice. All information should be independently reviewed and verified for accuracy. Properties may or may not be listed by the office/agent presenting the information.
IDX information is provided exclusively for consumers' personal, non-commercial use, and may not be used for any purpose other than to identify prospective properties consumers may be interested in purchasing. The data is deemed reliable but is not guaranteed by MLS GRID, and its use may be subject to an end user license agreement prescribed by the applicable MLS. Some IDX listings have been excluded from this website. Any use or search of this website other than by a consumer looking to purchase or lease real estate is prohibited. Terms of use