
Under contract
$1,395,000
375 Branch Creek Trl
Liberty Hill, TX 78642
- 5 beds
- 4 baths
- 4,461 sq ft
- 16.9 acres
Listing courtesy of Real Broker, LLC · (855) 450-0442 · MLS# 6919248 · Status: Active Under Contract
About this home
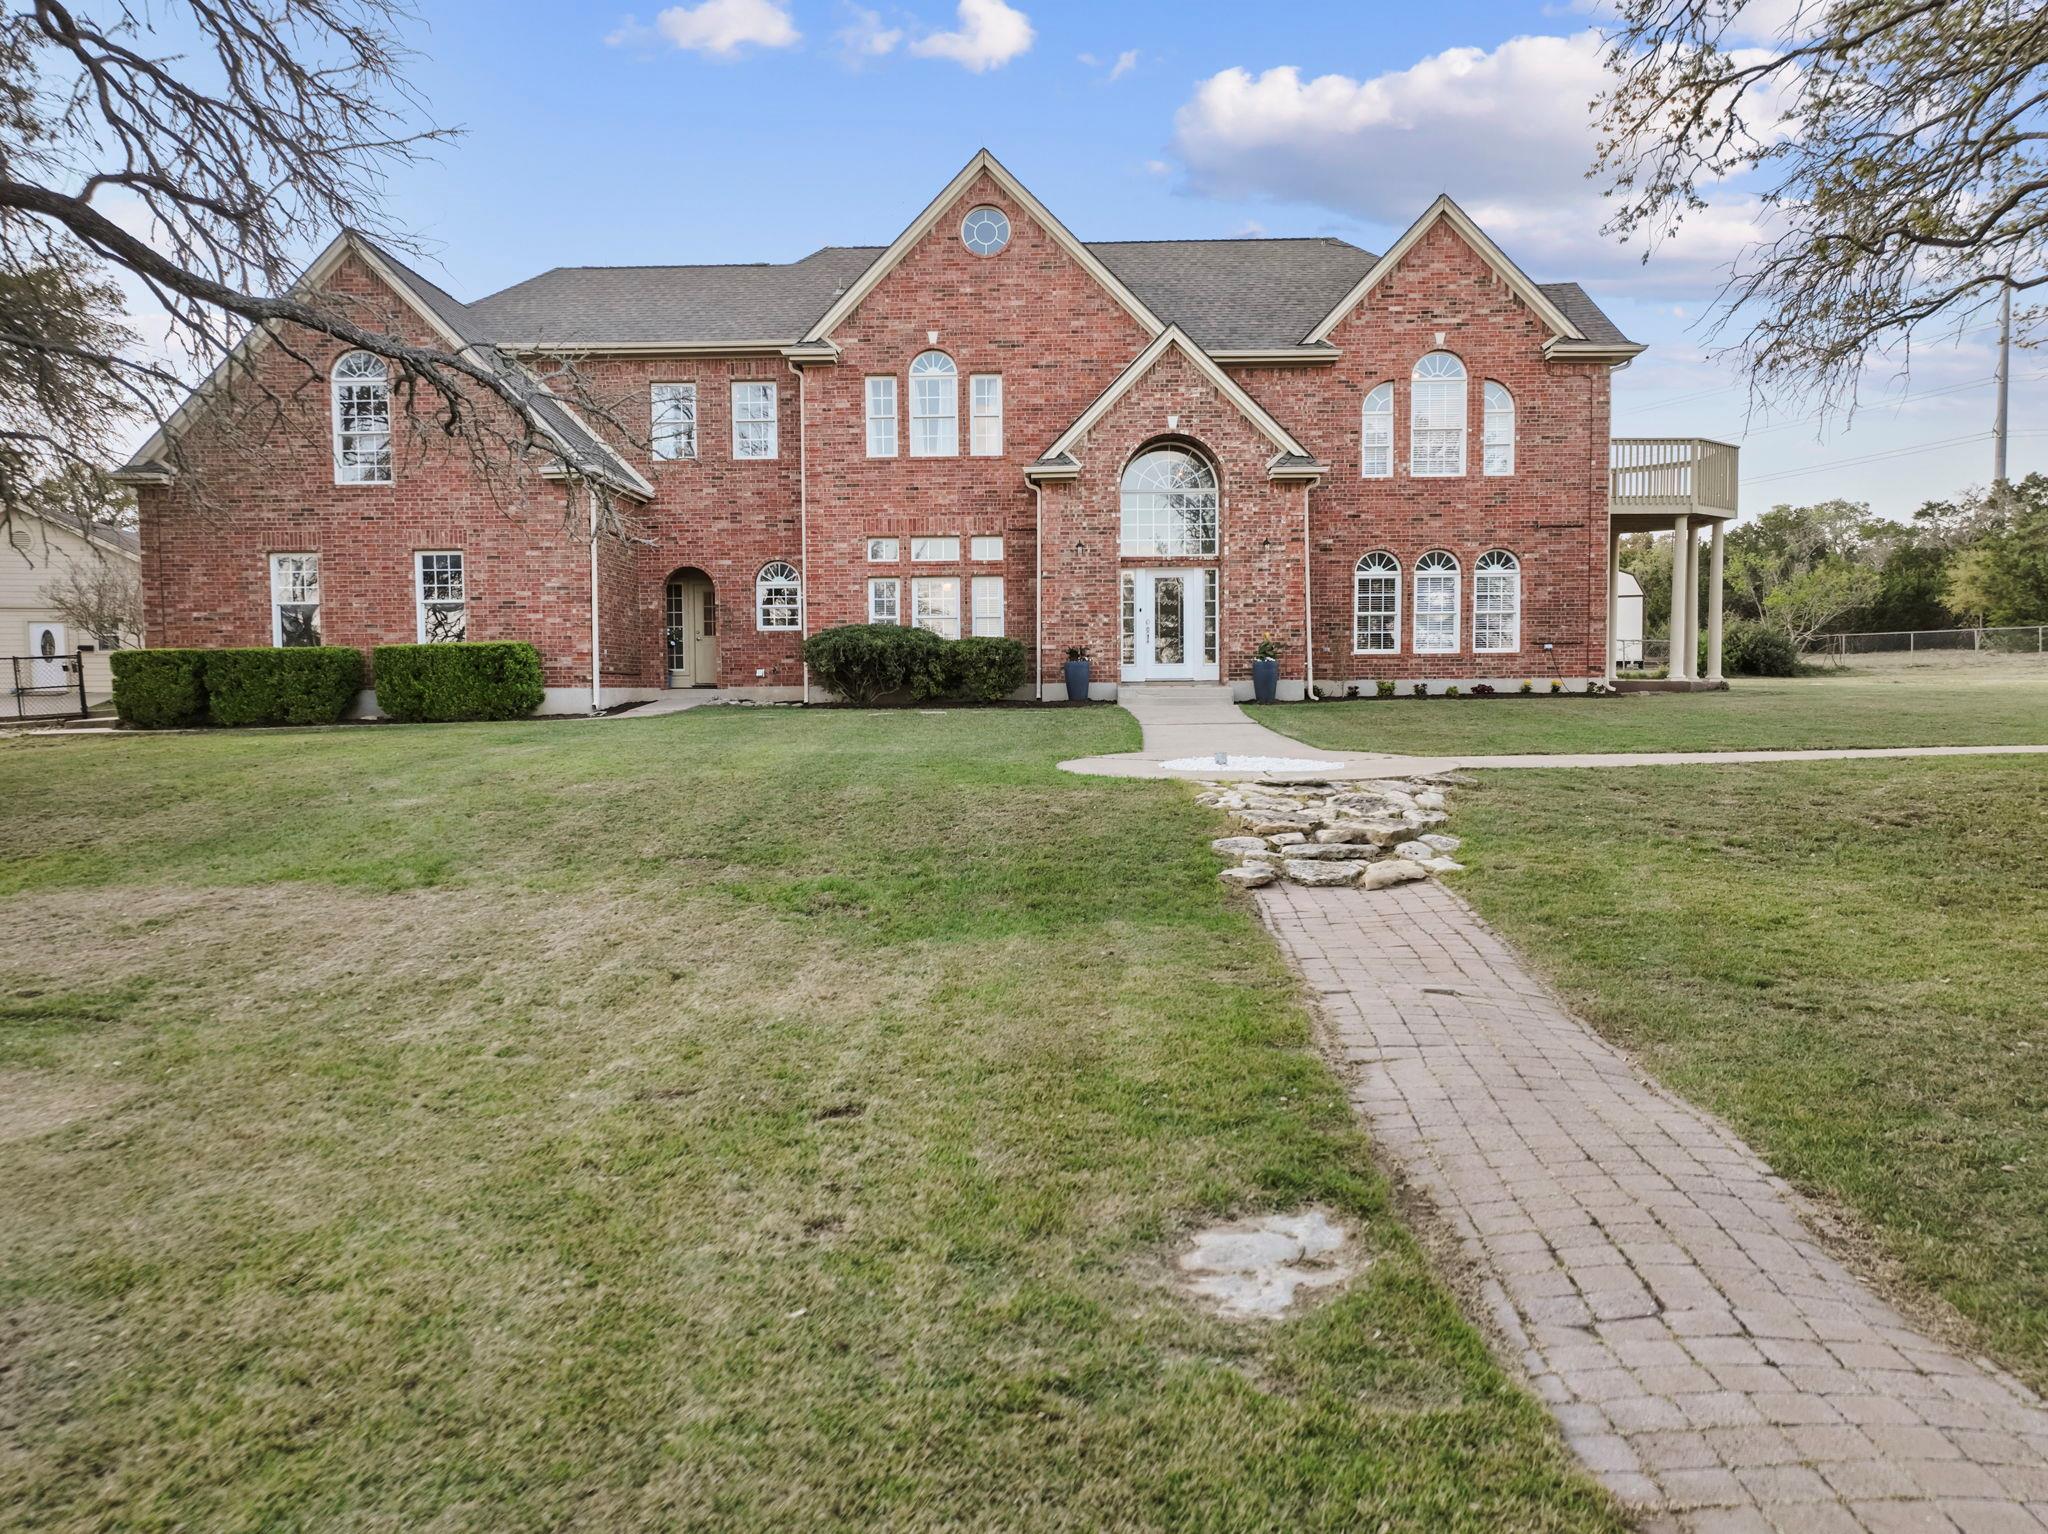
Peaceful country living with easy access to convenience and amenities is a rare find and exactly what this 16.9 acre ranch property offers. Welcome to 375 Branch Creek Trail in the desirable Liberty Hill community! The main residence spans 4,461 sf and features an open and flowing floor plan with ample spaces to relax, entertain and live. Designed with features like windows with incredible views and light in every room of the house, stunning floor to ceiling windows in the living room, a kitchen with ample counter space for prepping meals or easily entertaining, and a library you only dream of or see in movies, this home will leave you dreaming of your own personal touches in each space. A 1,792 sf guest house adds incredible flexibility with 2 bedrooms, 1 bathroom, a private office or den, and a large living and kitchen area. Ideal for multi-generational living, guests, or even rental potential. Next, step outside to experience true Texas entertaining with a sparkling pool and hot tub, large covered deck, and open-air patio seating. Not in the mood for pool days? Enjoy a quiet picnic in the gazebo or sit around the fire on the open air back deck. No matter your mood, all the spaces are perfectly positioned to enjoy the surrounding landscape this property offers. The land is equipped for hobby farming or ranch living, featuring covered animal stalls, a fenced garden, chicken coop, goat pen, multiple storage sheds, and fencing to easily keep your animals in the right areas. Ready to venture away from home? Everything you need from gas stations to a brand new Costco, grocery stores, restaurants, shopping and entertainment are all within just 20 minutes of your front gate! Liberty Hill also features top rated schools. The only thing left to do is schedule your private showing of this property today...Welcome to your new homestead!
Description provided by the listing brokerage.
Facts
- Property type
- Residential · Single Family Residence
- Year built
- 1999
- Lot size
- 16.9 acres
- Living area
- 4,461 sq ft
- Price per sq ft
- $313
- Bathrooms
- 4 full, 0 half
- Garage
- 5 spaces
- Annual taxes
- $22,989
- County
- Williamson
- Neighborhood
- Creek Estates Tr 2
- School district
- Liberty Hill ISD
- Schools
- Bill Burden · Liberty Hill (Liberty Hill) · Liberty Hill
Features
- Roof
- Shingle
- View
- Garden, Hill Country, Pool, Rural, Skyline, Trees/Woods
- Sewer
- Engineered Septic, Mound Septic, Septic Tank
- Levels
- Two
- Cooling
- Attic Fan, Ceiling Fan(s), Central Air, Electric, Heat Pump, Multi Units, Zoned
- Fencing
- Back Yard, Fenced, Front Yard, Full, Gate
- Heating
- Active Solar, Electric, Forced Air, Heat Pump
- Flooring
- Carpet, Laminate, Tile
- Utilities
- Above Ground, Electricity Connected, Other, Natural Gas Not Available, Phone Not Available, Sewer Connected
- Appliances
- Built-In Electric Oven, Built-In Electric Range, Cooktop, Dishwasher, Disposal, Down Draft, Electric Cooktop, Exhaust Fan, Microwave, Double Oven, Plumbed For Ice Maker, Trash Compactor, Vented Exhaust Fan, Water Softener, Water Softener Owned
- Lot
- Back Yard, Few Trees, Front Yard, Garden, Gentle Sloping, Private, Private Maintained Road, Trees-Medium (20 Ft - 40 Ft), Trees-Moderate
- Water
- Well
- Pool
- Diving Board, ENERGY STAR Qualified pool pump, Fenced, Filtered, Gunite, In Ground, Pool Sweep
- Horse amenities
- None
- Windows
- Bay Window(s), Double Pane Windows, Wood Frames
- Parking
- Additional Parking, Aggregate, Asphalt, Concrete, Detached, Driveway, Garage, Garage Door Opener, Garage Faces Side, Gated, Gravel, Guest, Inside Entrance, Kitchen Level, Lighted, Private, Workshop in Garage
- Exterior
- Balcony, CCTYD, Dog Run, Garden, Gutters Full, Lighting, Private Entrance, Private Yard
- Interior
- Two Primary Baths, Two Primary Suties, Bookcases, Breakfast Bar, Ceiling Fan(s), Ceiling-High, Quartz Counters, Eat-in Kitchen, Entrance Foyer, In-Law Floorplan, Kitchen Island, Multiple Dining Areas, Multiple Living Areas, Open Floorplan, Pantry, Recessed Lighting, Smart Thermostat, Soaking Tub, Storage, Study/Home Office, Walk-In Closet(s)
- Community
- None
- Fireplace
- Living Room, Raised Hearth
- Foundation
- Slab
- Waterfront
- None
- Energy efficiency
- Solar Panel
- Accessibility
- None
- Construction
- Brick, Frame, Attic/Crawl Hatchway(s) Insulated, Cement Siding
- Patio & porch
- Arbor, Covered, Deck, Front Porch, Patio, Porch, Rear Porch, Side Porch
Location

 Listings courtesy of Unlock MLS as distributed by MLS GRID.
Based on information submitted to the MLS GRID as of November 15, 2026 at 4:38 PM CT. All data is obtained from various sources and may not have been verified by broker or MLS GRID. Supplied Open House Information is subject to change without notice. All information should be independently reviewed and verified for accuracy. Properties may or may not be listed by the office/agent presenting the information.
IDX information is provided exclusively for consumers' personal, non-commercial use, and may not be used for any purpose other than to identify prospective properties consumers may be interested in purchasing. The data is deemed reliable but is not guaranteed by MLS GRID, and its use may be subject to an end user license agreement prescribed by the applicable MLS. Some IDX listings have been excluded from this website. Any use or search of this website other than by a consumer looking to purchase or lease real estate is prohibited. Terms of use