
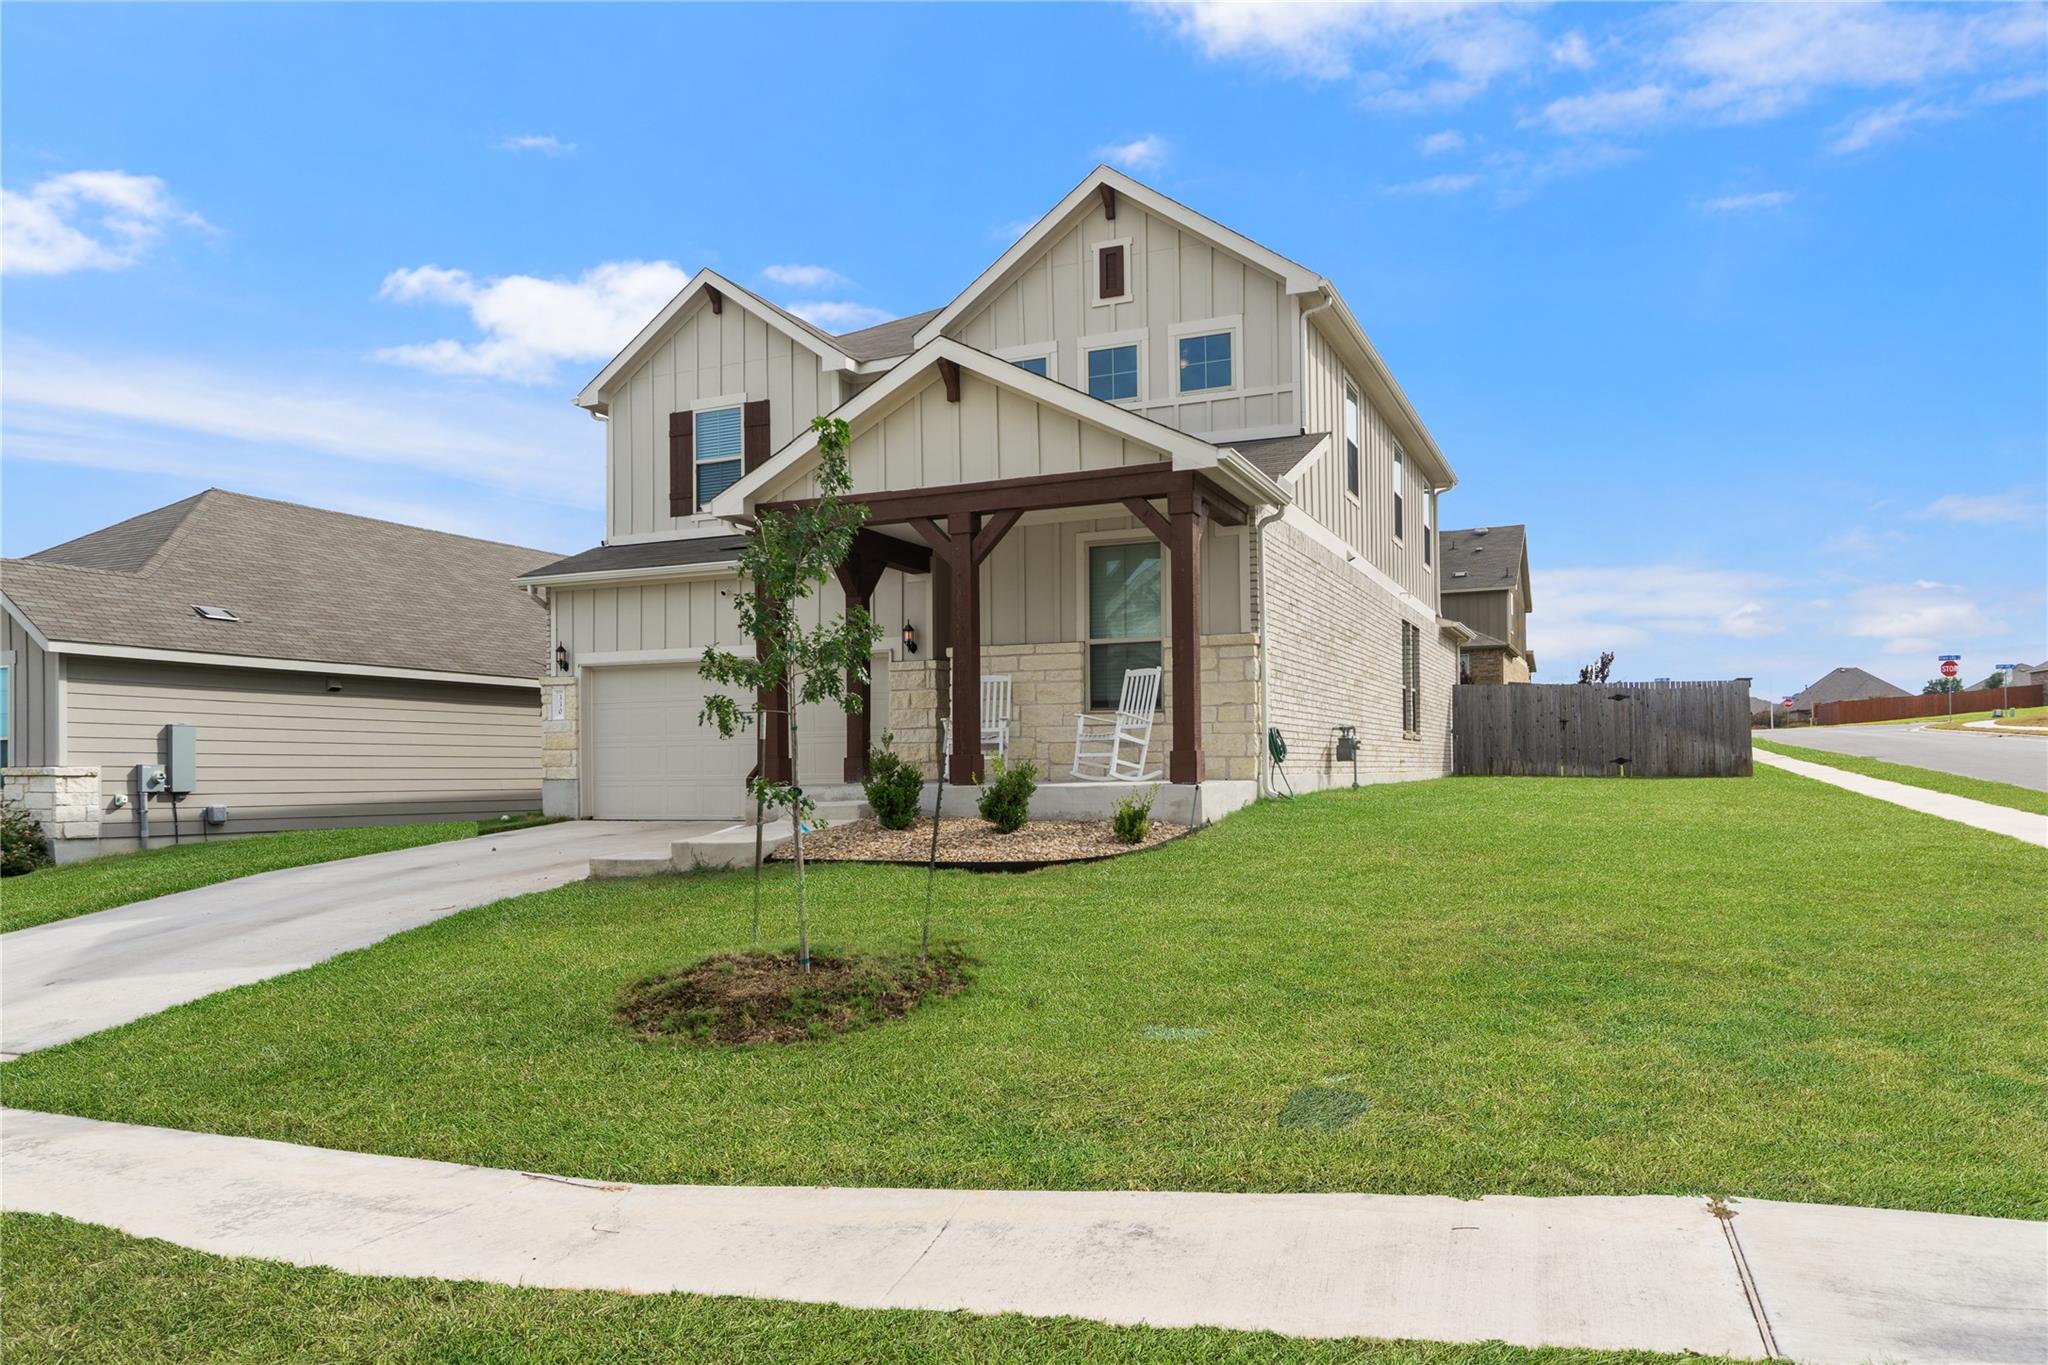
For sale
$380,000
330 Purple Heart Dr
Buda, TX 78610
- 3 beds
- 3 baths
- 2,329 sq ft
- 0.17 acres
Listing courtesy of Compass RE Texas, LLC · (512) 575-3644 · MLS# 6914125 · Status: Active
About this home
Walk in and the floor plan does the convincing for you: a downstairs office for whoever's working from home, an open kitchen-to-gathering-room layout for everyone else, and a second living space upstairs that finally gives the whole family somewhere to spread out. This one's had over $50,000 in upgrades when it was built by Pulte in 2022. Additionally, custom-designed closet systems in two of the three bedrooms and an oversized storage closet built into the laundry room, because nobody ever complained about having too much storage. The primary bath got an upgraded, oversized walk-in shower, and a wood-look plank tile throughout the first floor of the home. Out back, the covered patio was extended and the yard was turfed to the back fence line from the width of the patio area, leaving the rest of the yard open to your own vision. And here's the detail most buyers never think to ask about: the builder dropped the garage floor 18–24 inches below standard/the homes footprint, which means taller-than-usual ceilings in the garage and the installed overhead storage system is staying with the house. It sits on a corner homesite inside Sunfield, Buda's master-planned community built around a resort-style pool, two amenities with nearly 1,000-foot lazy river, miles of hike-and-bike trails, catch-and-release ponds, and two dog parks. Hays CISD schools and easy access to I-35 & the 130 Toll Road.
Description provided by the listing brokerage.
Facts
- Property type
- Residential · Single Family Residence
- Year built
- 2022
- Lot size
- 0.17 acres
- Living area
- 2,329 sq ft
- Price per sq ft
- $163
- Bathrooms
- 2 full, 1 half
- Garage
- 2 spaces
- HOA
- $235 (quarterly)
- Annual taxes
- $11,245
- County
- Hays
- Neighborhood
- Sunfield Ph Four Sec Two
- School district
- HaysCONSISD
- Schools
- Sunfield · McCormick · Johnson High School
Features
- Roof
- Shingle
- View
- Neighborhood
- Sewer
- Public Sewer
- Levels
- Two
- Cooling
- Ceiling Fan(s), Central Air
- Fencing
- Back Yard, Fenced, Full, Privacy, Wood
- Heating
- Central
- Flooring
- Carpet, Tile
- Utilities
- Electricity Connected, Natural Gas Connected, Sewer Connected, Underground Utilities, Water Connected
- Appliances
- Built-In Oven(s), Built-In Range, Dishwasher, Gas Range, Microwave, Washer/Dryer
- Lot
- Back Yard, Corner Lot, Sprinklers In Rear, Sprinklers In Front, Sprinkler - Rain Sensor, Sprinklers On Side
- Water
- MUD
- Pool
- None
- Horse amenities
- None
- Windows
- Blinds, Screens
- Parking
- Attached, Door-Single, Driveway, Garage, Garage Door Opener, Garage Faces Front
- Exterior
- Exterior Steps, Gutters Full, Lighting, Pest Tubes in Walls, Private Yard
- Interior
- Study/Home Office
- Community
- BBQ Pit/Grill, Cluster Mailbox, Common Grounds, Dog Park, High Speed Internet, Park, Pet Amenities, Picnic Area, Planned Social Activities, Playground, Pool, Property Manager On-Site, Sidewalks, Street Lights, Trail(s)
- Foundation
- Slab
- Waterfront
- None
- Energy efficiency
- Other/See Remarks
- Accessibility
- Accessible Washer/Dryer
- Construction
- Brick, Stone
- Patio & porch
- Covered, Front Porch, Patio, Porch
Location

 Listings courtesy of Unlock MLS as distributed by MLS GRID.
Based on information submitted to the MLS GRID as of November 15, 2026 at 4:15 PM CT. All data is obtained from various sources and may not have been verified by broker or MLS GRID. Supplied Open House Information is subject to change without notice. All information should be independently reviewed and verified for accuracy. Properties may or may not be listed by the office/agent presenting the information.
IDX information is provided exclusively for consumers' personal, non-commercial use, and may not be used for any purpose other than to identify prospective properties consumers may be interested in purchasing. The data is deemed reliable but is not guaranteed by MLS GRID, and its use may be subject to an end user license agreement prescribed by the applicable MLS. Some IDX listings have been excluded from this website. Any use or search of this website other than by a consumer looking to purchase or lease real estate is prohibited. Terms of use