
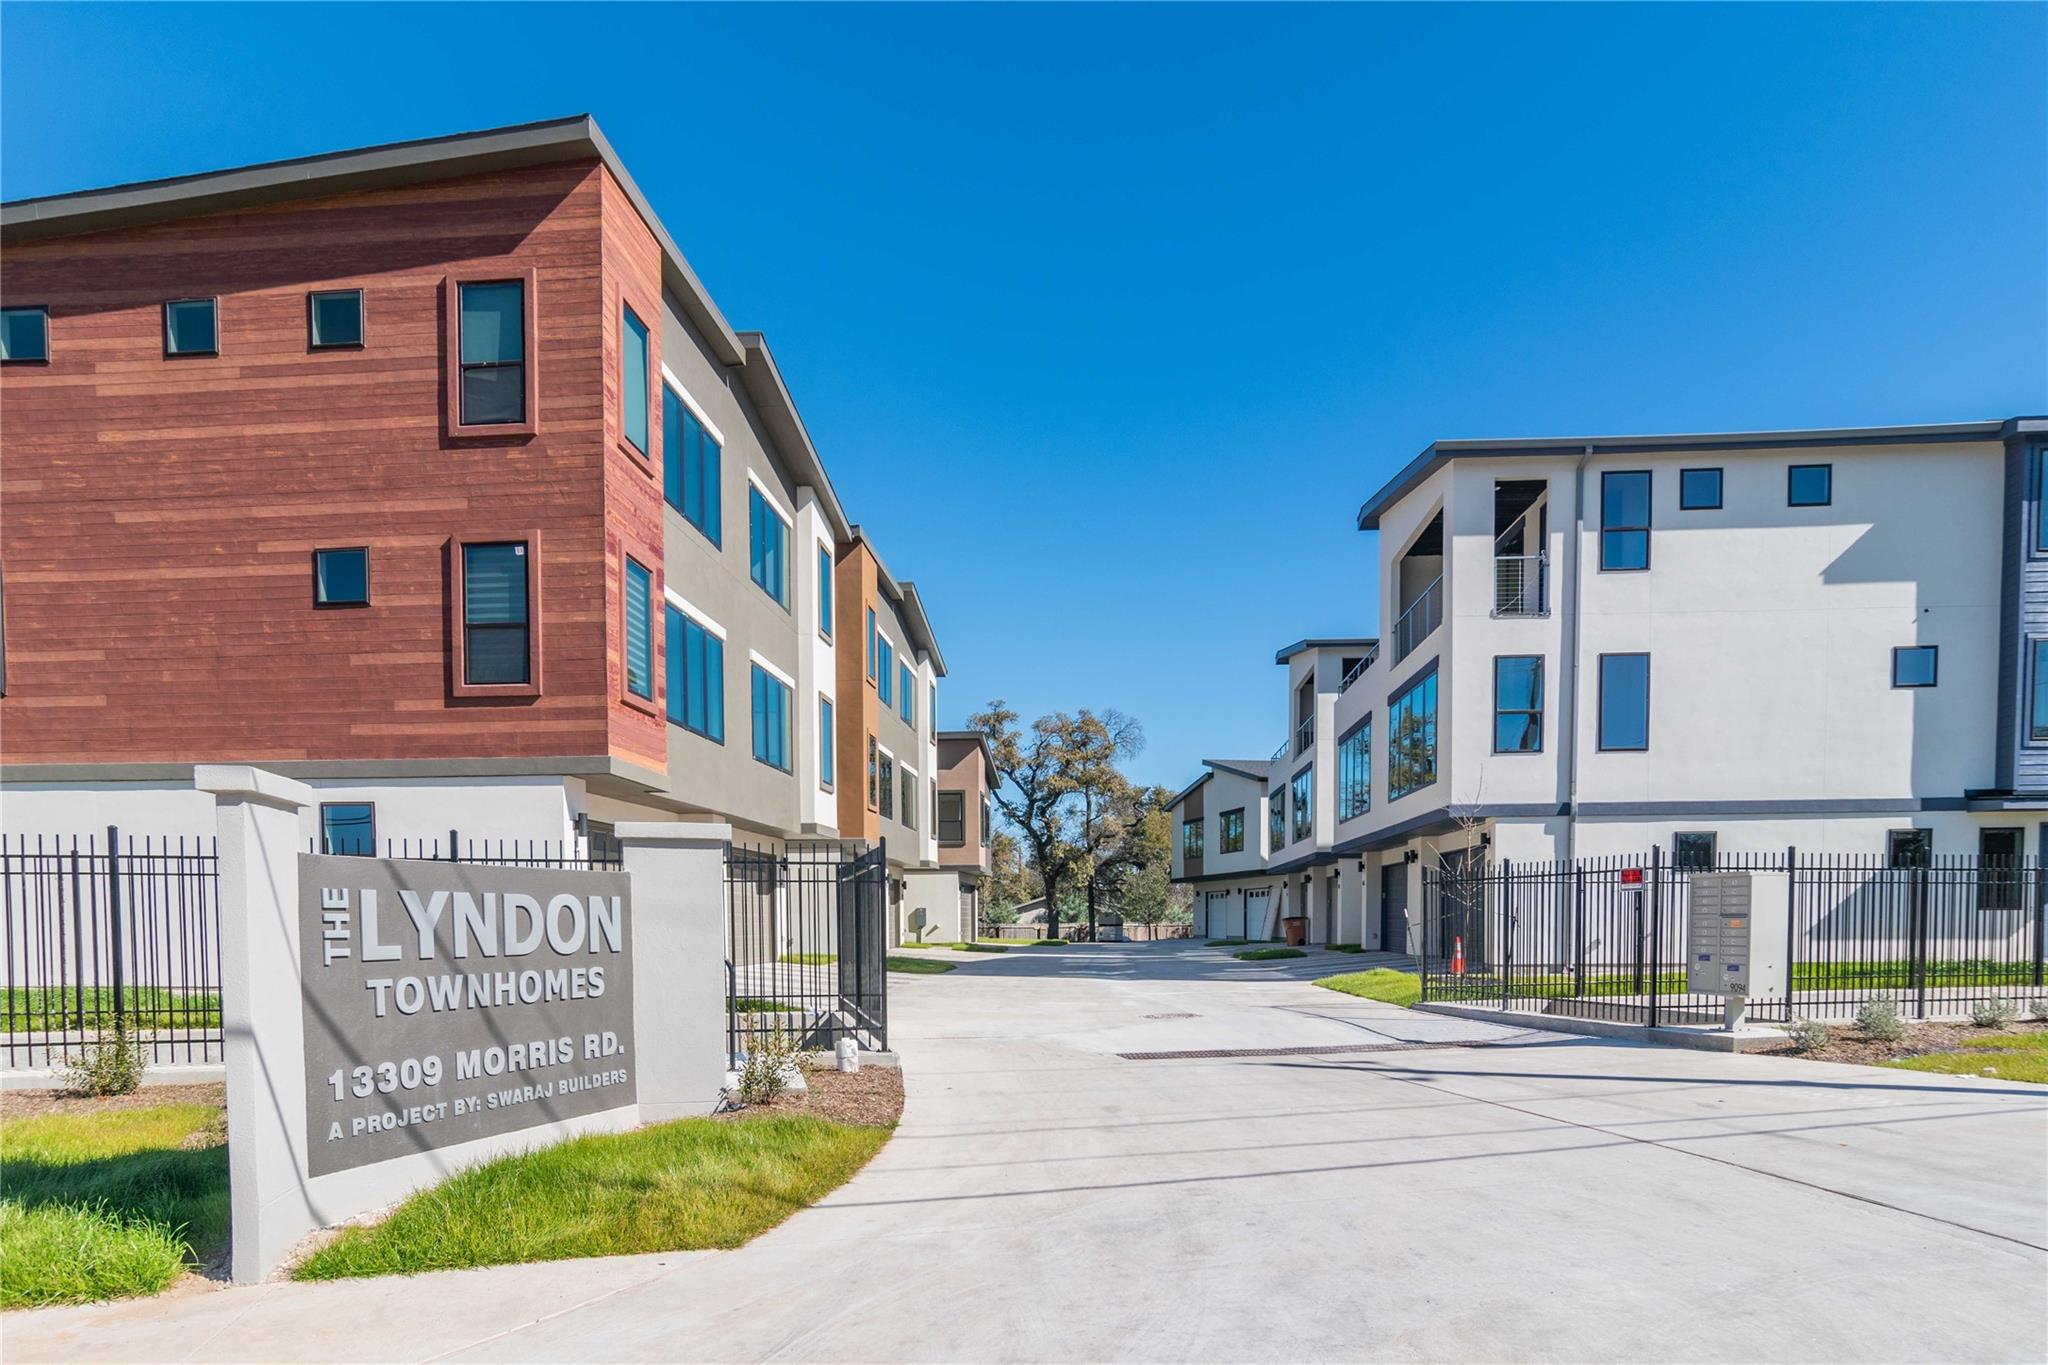
For rent
$4,500/mo
13309 Morris Rd #11
Austin, TX 78729
- 4 beds
- 4 baths
- 2,167 sq ft
- 0.07 acres
Listing courtesy of Ramendu Realty LLC · (512) 698-5161 · MLS# 6913470 · Status: Active
About this rental
For Lease: Spacious 4 Bedroom, 4 Bathroom Townhome in North Austin Welcome to 13309 Morris Rd Unit 11, Austin, TX 78729! This beautifully designed townhome offers a spacious and functional floor plan with modern features and a convenient North Austin location. This 4-bedroom, 4-full-bathroom home offers approximately 2,167 sq. ft. of living space. The thoughtfully designed layout includes two bedrooms on the main level, each with access to a full bathroom. The open-concept living and dining areas provide a comfortable space with abundant natural light. The modern kitchen features ample cabinetry and a practical layout that connects seamlessly with the main living areas. Conveniently located with easy access to shopping, dining, major roadways, and everyday amenities. Property Features: • 4 Bedrooms • 4 Full Bathrooms • Approx. 2,167 Sq. Ft. Living Area • Two Bedrooms on Main Level • Open Living & Dining Area • Modern Kitchen • Spacious Layout • Low-Maintenance Townhome Living School Information: • Live Oak Elementary • Deerpark Middle School • McNeil High School • Round Rock ISD Lease Details: • $99 Administrative Fee per Lease • $500 pet fee for first pet; $150 for each additional pet • $25 pet processing fee per pet • Pet screening required for all applicants with pets • RPM Resident Benefits Package (RBP) required at $34.05/month, including pest control, air filter delivery/installation, and one-time NSF fee waiver • Available date subject to completion of make-ready process Schedule your showing today and make this North Austin townhome your next home!
Description provided by the listing brokerage.
Facts
- Property type
- Residential Lease · Townhouse
- Year built
- 2024
- Lot size
- 0.07 acres
- Living area
- 2,167 sq ft
- Bathrooms
- 4 full, 0 half
- Garage
- 2 spaces
- County
- Williamson
- Neighborhood
- Ramendu at Lyndon Ln Condominiums
- School district
- Round Rock ISD
- Schools
- Live Oak · Deerpark · McNeil
Features
- Roof
- Shingle
- View
- Neighborhood, See Remarks
- Sewer
- Public Sewer
- Levels
- Three Or More
- Cooling
- Central Air
- Fencing
- Back Yard
- Heating
- Central
- Flooring
- Vinyl
- Lease term
- 12 Months
- Utilities
- None
- Appliances
- Built-In Range, Cooktop, Dishwasher, Disposal, Exhaust Fan, Gas Cooktop, Microwave, RNGHD, Washer/Dryer, Water Heater
- Lot
- Cleared
- Pets
- Cats OK, Dogs OK
- Water
- Public
- Pool
- None
- Windows
- Aluminum Frames, Double Pane Windows
- Parking
- Garage, Garage Door Opener, Garage Faces Front, Lighted
- Exterior
- Balcony, Garden
- Interior
- Two Primary Baths, Two Primary Suties
- Community
- Garage Parking, Rooftop Lounge
- Foundation
- Slab
- Waterfront
- None
- Energy efficiency
- None
- Accessibility
- None
- Construction
- Brick, Concrete, Stucco
- Patio & porch
- Terrace
Location

 Listings courtesy of Unlock MLS as distributed by MLS GRID.
Based on information submitted to the MLS GRID as of November 15, 2026 at 4:02 PM CT. All data is obtained from various sources and may not have been verified by broker or MLS GRID. Supplied Open House Information is subject to change without notice. All information should be independently reviewed and verified for accuracy. Properties may or may not be listed by the office/agent presenting the information.
IDX information is provided exclusively for consumers' personal, non-commercial use, and may not be used for any purpose other than to identify prospective properties consumers may be interested in purchasing. The data is deemed reliable but is not guaranteed by MLS GRID, and its use may be subject to an end user license agreement prescribed by the applicable MLS. Some IDX listings have been excluded from this website. Any use or search of this website other than by a consumer looking to purchase or lease real estate is prohibited. Terms of use