
For sale
$1,099,999
3806 Arrow Wood Rd
Cedar Park, TX 78613
- 3 beds
- 4 baths
- 3,568 sq ft
- 0.37 acres
Listing courtesy of Serhant Texas, LLC · (281) 768-8265 · MLS# 6908004 · Status: Active
About this home
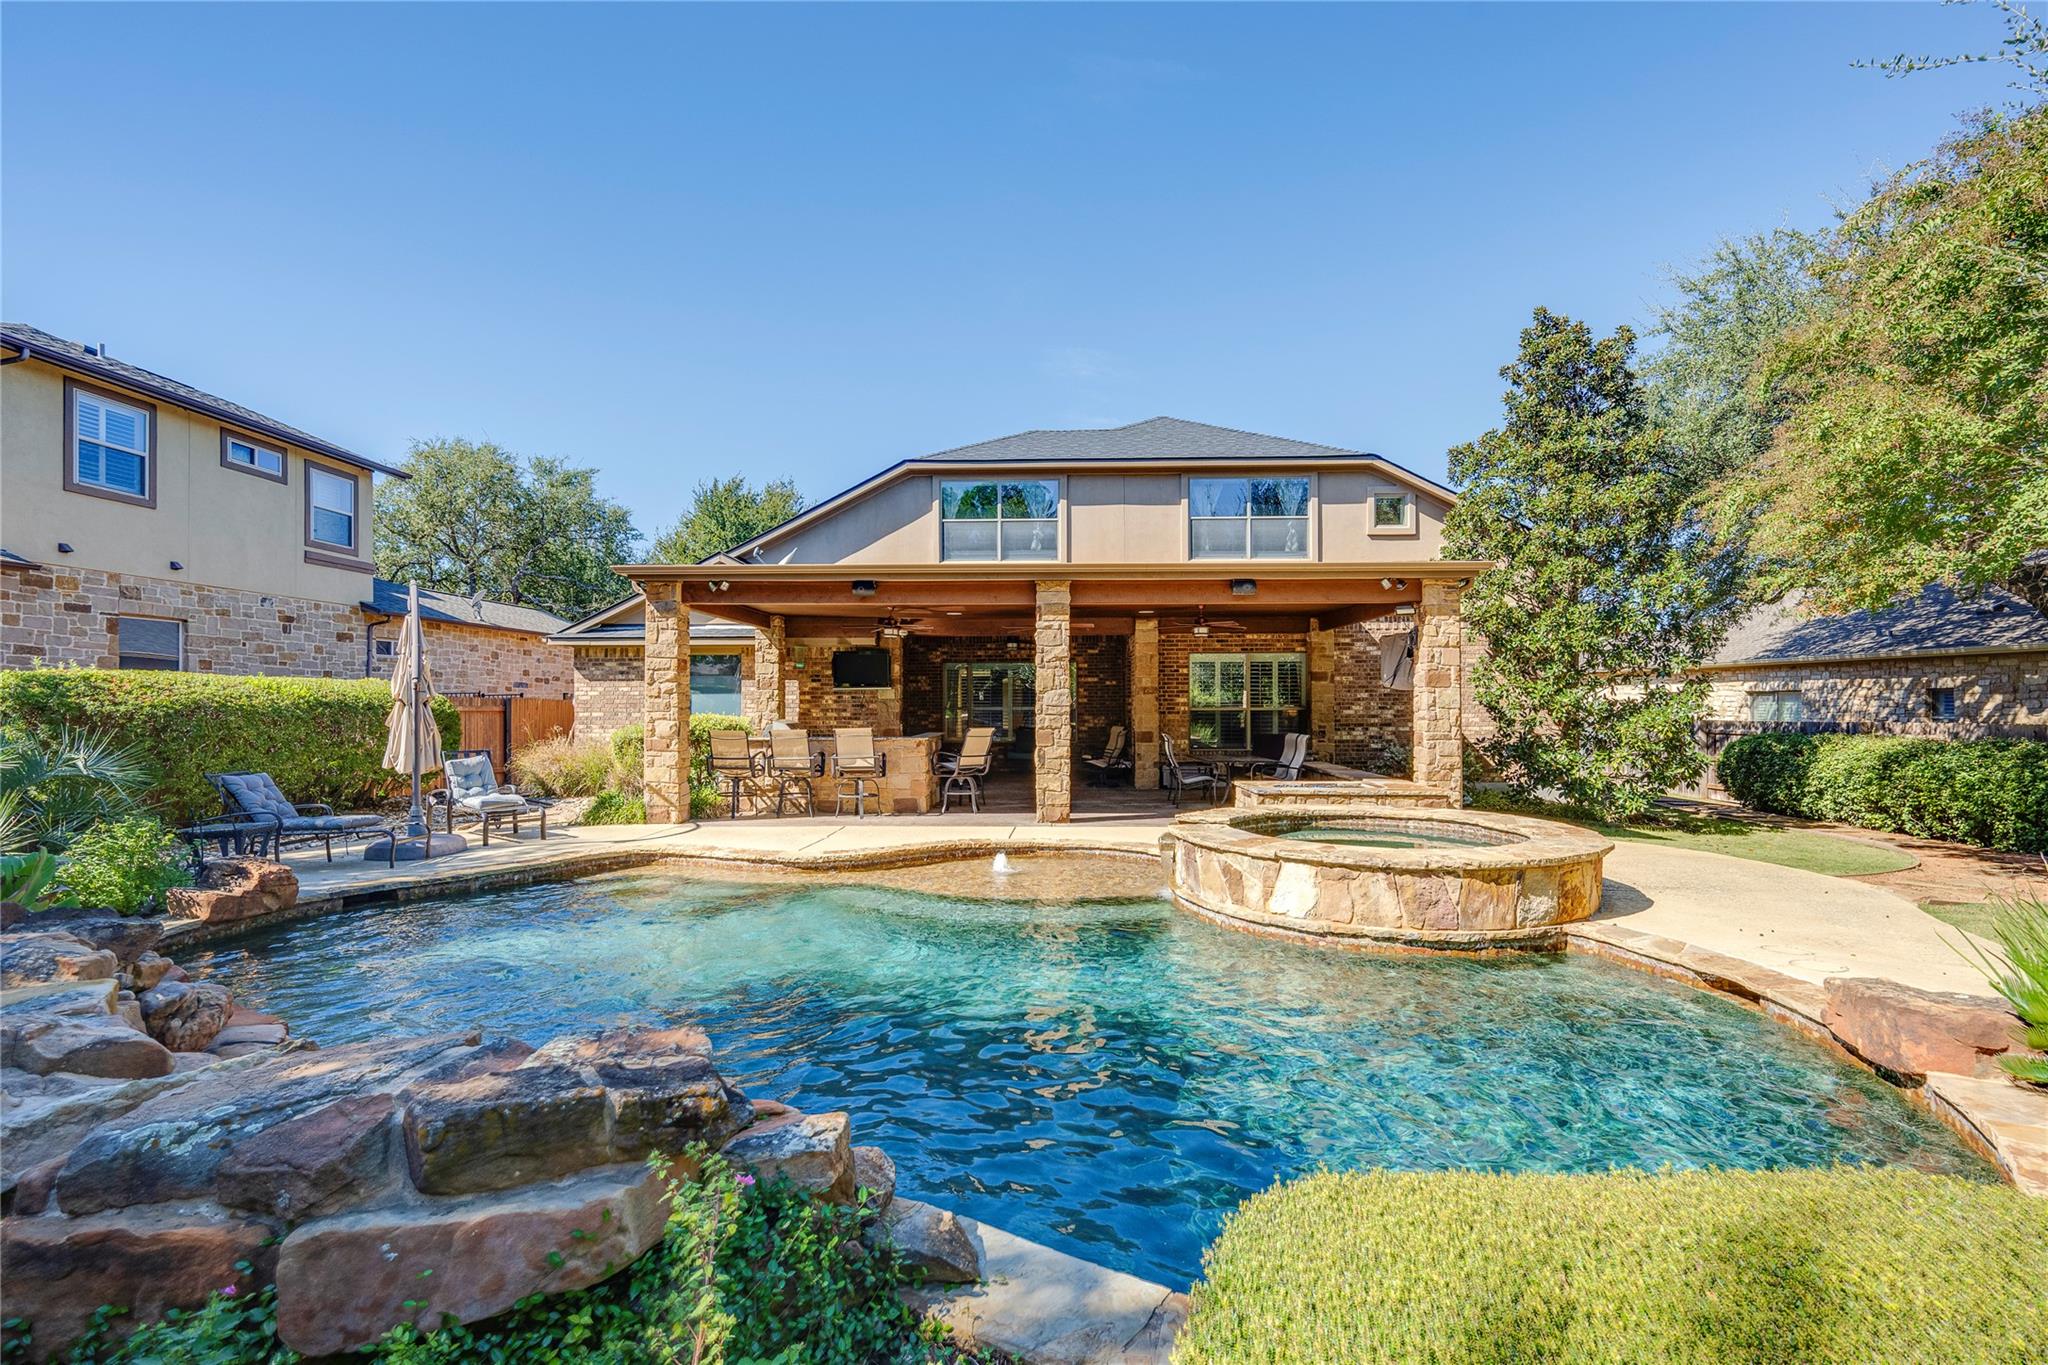
Discover an exceptional blend of privacy, space, and resort-style living at 3806 Arrow Wood Drive, nestled within a gated enclave of the highly desirable Ranch at Brushy Creek community. Offering 3,511 square feet, this beautifully designed home features 3 bedrooms, 3.5 bathrooms, a dedicated office, and an abundance of versatile living spaces designed to adapt to your lifestyle. The thoughtfully designed floor plan offers spacious living and entertaining areas, creating a seamless balance of everyday comfort and functionality. A dedicated home office provides the perfect work-from-home setting, while the upstairs loft and additional flex room offer endless possibilities for a media room, game room, fitness space, or guest accommodations. With its flexible layout, the home presents the potential to accommodate a fourth or even fifth bedroom, depending on your needs. Step outside to your own private backyard retreat, complete with a sparkling pool and spa. Whether hosting weekend gatherings, enjoying a quiet morning outdoors, or unwinding after a long day, this inviting outdoor space brings a vacation-inspired atmosphere to everyday living. Ideally situated in the sought-after Brushy Creek area, residents enjoy convenient access to scenic trails, parks, shopping, dining, and everything that makes this location so desirable. With its combination of generous square footage, flexible living spaces, gated privacy, and a backyard designed for relaxation.
Description provided by the listing brokerage.
Facts
- Property type
- Residential · Single Family Residence
- Year built
- 2009
- Lot size
- 0.37 acres
- Living area
- 3,568 sq ft
- Price per sq ft
- $308
- Bathrooms
- 3 full, 1 half
- Garage
- 3 spaces
- HOA
- $125 (monthly)
- Annual taxes
- $19,759
- County
- Williamson
- Neighborhood
- Ranch At Brushy Creek Sec 05
- School district
- Round Rock ISD
- Schools
- Patsy Sommer · Cedar Valley · Round Rock
Features
- Roof
- Shingle
- View
- Pool
- Sewer
- See Remarks
- Levels
- Two
- Cooling
- Central Air
- Fencing
- Back Yard
- Heating
- Central
- Flooring
- Carpet, Tile, Wood
- Utilities
- See Remarks
- Appliances
- Built-In Gas Oven, Refrigerator
- Lot
- Back Yard, Landscaped
- Water
- MUD
- Pool
- Heated, In Ground, Pool/Spa Combo
- Horse amenities
- None
- Windows
- See Remarks
- Parking
- Gated
- Exterior
- Outdoor Grill
- Interior
- Bar, Bidet, Double Vanity, Kitchen Island, Study/Home Office
- Community
- See Remarks
- Fireplace
- See Remarks
- Foundation
- Slab
- Waterfront
- None
- Energy efficiency
- Other/See Remarks
- Accessibility
- None
- Construction
- See Remarks
- Patio & porch
- Covered, Rear Porch
Location

 Listings courtesy of Unlock MLS as distributed by MLS GRID.
Based on information submitted to the MLS GRID as of November 15, 2026 at 2:56 PM CT. All data is obtained from various sources and may not have been verified by broker or MLS GRID. Supplied Open House Information is subject to change without notice. All information should be independently reviewed and verified for accuracy. Properties may or may not be listed by the office/agent presenting the information.
IDX information is provided exclusively for consumers' personal, non-commercial use, and may not be used for any purpose other than to identify prospective properties consumers may be interested in purchasing. The data is deemed reliable but is not guaranteed by MLS GRID, and its use may be subject to an end user license agreement prescribed by the applicable MLS. Some IDX listings have been excluded from this website. Any use or search of this website other than by a consumer looking to purchase or lease real estate is prohibited. Terms of use