
For sale
$2,599,000
910 Plant Lady Ln
Dripping Springs, TX 78620
- 0 beds
- 0 baths
- 25.5 acres
Listing courtesy of Christies Intl Real Estate Lone Star · (512) 270-8586 · MLS# 6906991 · Status: Active
About this home
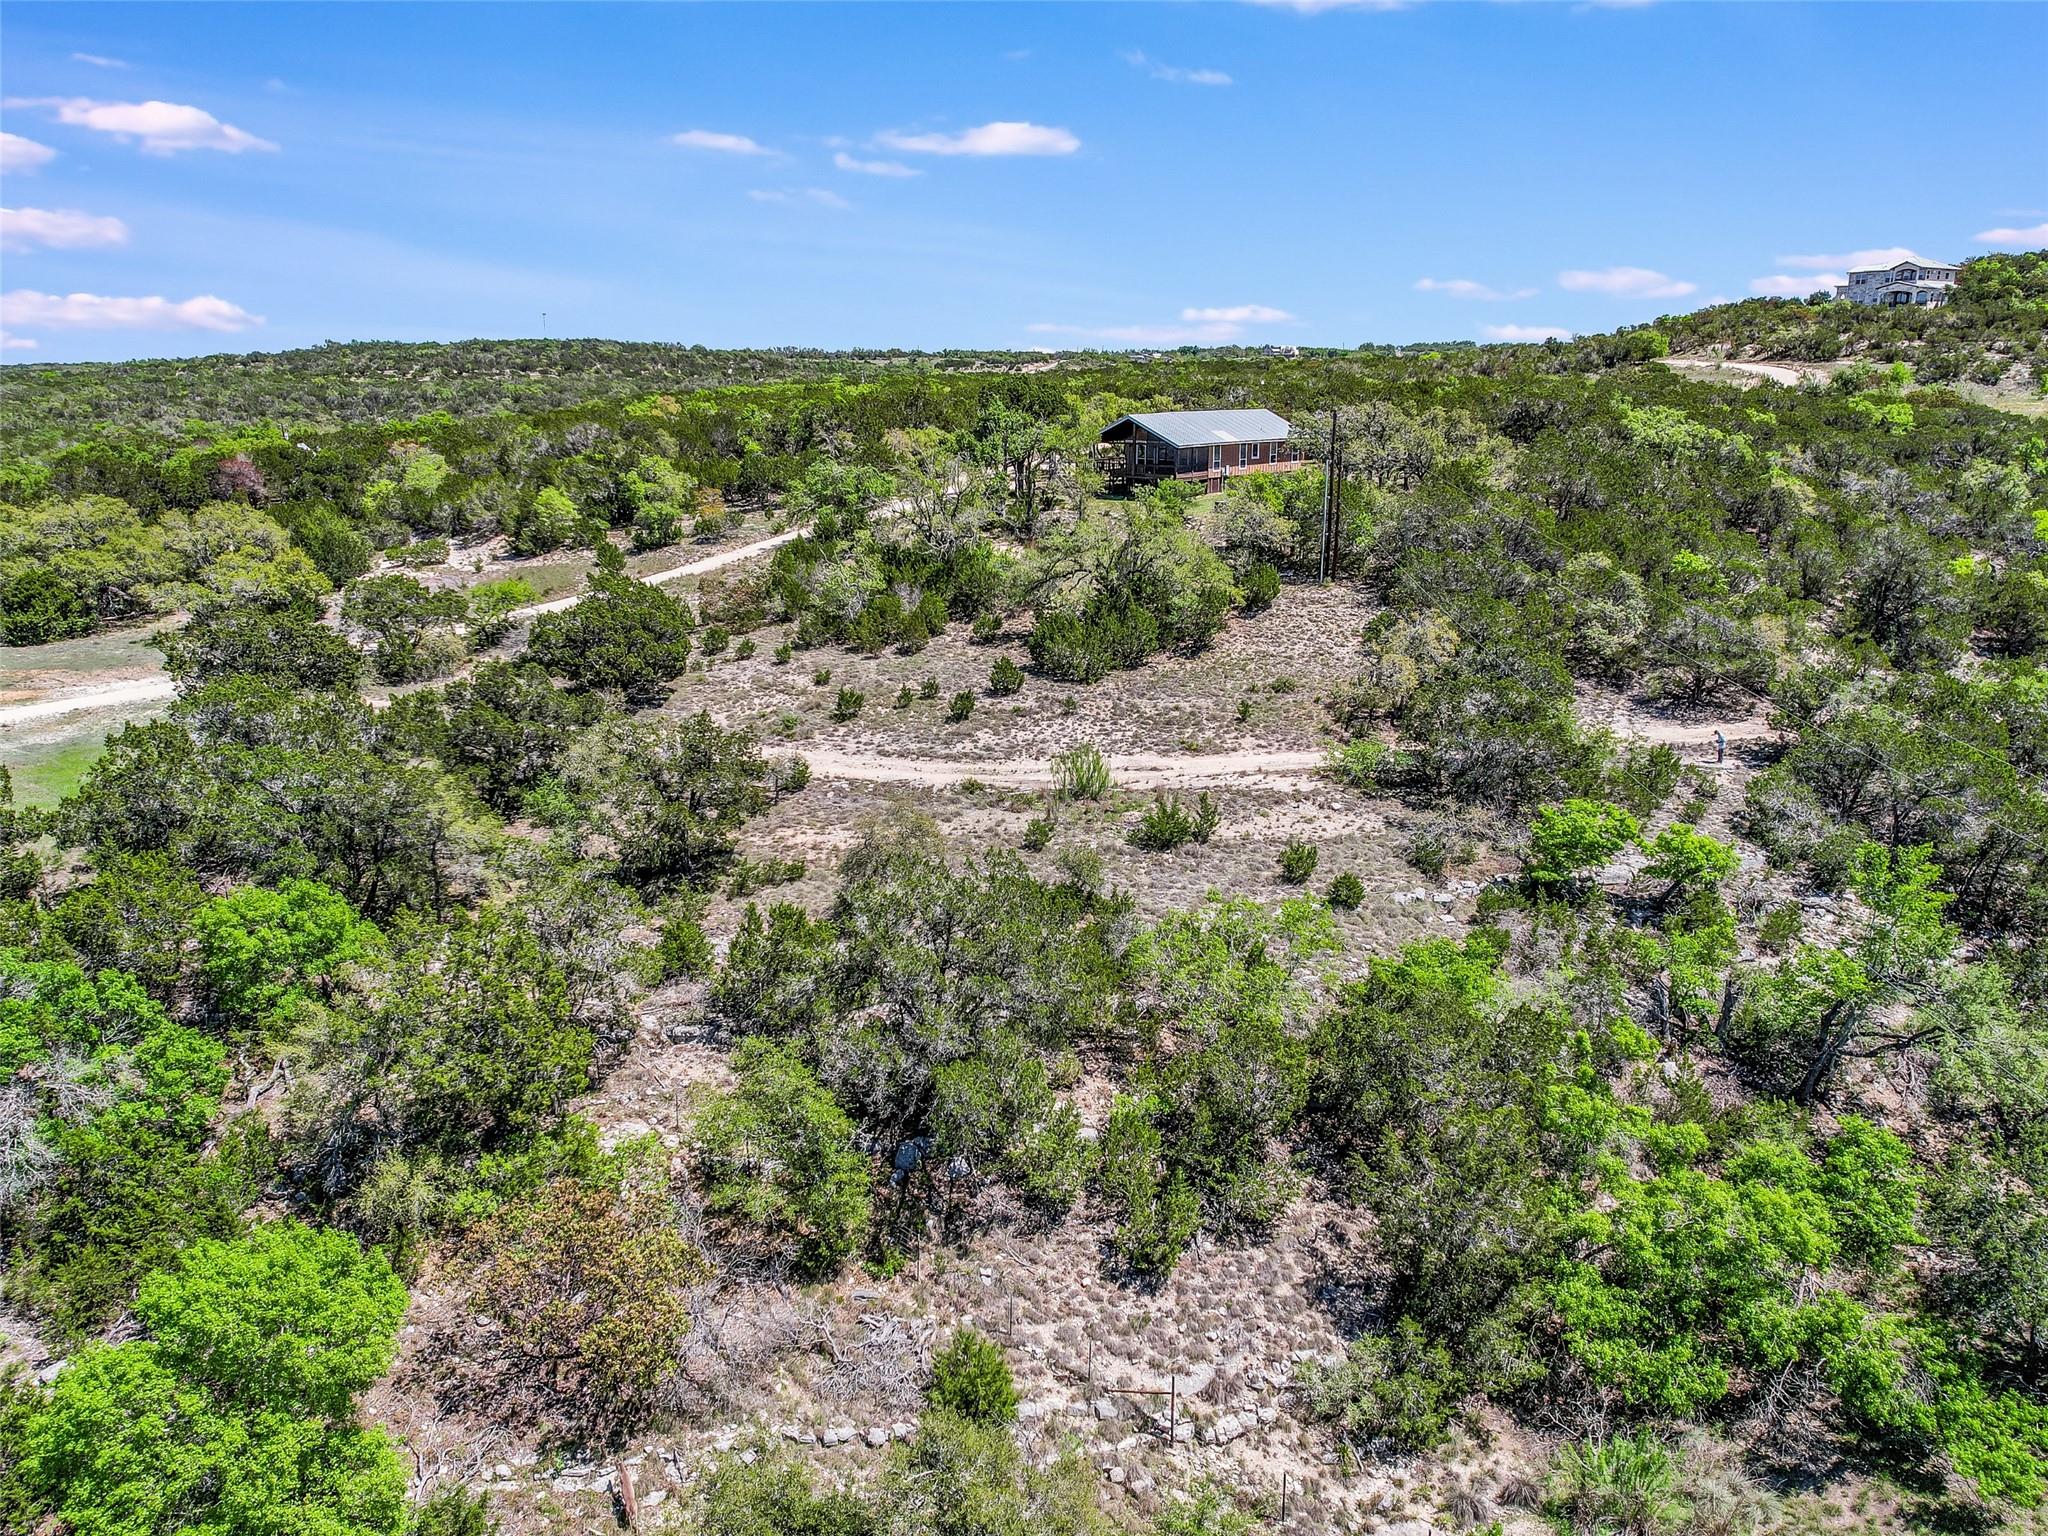
UNRESTRICTED and currently used as residential with STR potential. Set across 25.52 acres of rolling Texas countryside, this exceptional property offers rare flexibility with two residences, expansive views, and unlimited potential. With no restrictions, the acreage is well suited for a boutique event venue, wellness or corporate retreat, short-term rental compound, creative studio campus, or agritourism concept, with ample space to expand with additional structures or gathering areas. The land has been thoughtfully maintained to support wildlife and agricultural use with feeding stations, nesting boxes, water sources, and a large fenced area ideal for a barn, greenhouse, livestock, or future development. Rainwater collection sits just inside the gate. Additional improvements include a well with water softening systems, propane tanks, gated gardens, a Generac generator servicing the Hilltop House, and a temperature-controlled ADU ideal for an office, studio, storage, or guest space. Perched to capture panoramic Hill Country views, the Hilltop House (2,837 sqft | 3 bed | 3.5 bath) features Acacia flooring, natural wood accents, expansive balconies, and a chef’s kitchen with Kent Moore cabinetry, Wolf range, Sub-Zero refrigerator, and oversized island with dual drawer refrigerators and seating for eight. Each bedroom offers a private ensuite bath, with additional flex spaces upstairs and downstairs. Privately positioned on the property, the Cottage (1,242 sqft | 2 bed | 2 bath) includes a full kitchen, living area, private deck, and screened porch—ideal for guests, short-term rental income, or event accommodations. *Personal property in both homes does not convey.*
Description provided by the listing brokerage.
Facts
- Property type
- Commercial Sale · See Remarks
- Year built
- 2019
- Lot size
- 25.5 acres
- County
- Hays
- Neighborhood
- Pioneer Ranch
Features
- View
- Hill Country, Panoramic, Trees/Woods
- Sewer
- Septic Tank, See Remarks
- Cooling
- Central Air, Zoned
- Heating
- Central, Fireplace(s), Propane
- Flooring
- Concrete, Tile, Vinyl, Wood
- Utilities
- See Remarks, Electricity Connected, Propane, Sewer Connected, Underground Utilities
- Water
- Well, See Remarks
- Parking
- Carport
- Foundation
- Pillar/Post/Pier, Slab, See Remarks
- Accessibility
- None
- Construction
- HardiPlank Type, Masonry – All Sides, Stone, See Remarks
Location

 Listings courtesy of Unlock MLS as distributed by MLS GRID.
Based on information submitted to the MLS GRID as of November 15, 2026 at 4:21 PM CT. All data is obtained from various sources and may not have been verified by broker or MLS GRID. Supplied Open House Information is subject to change without notice. All information should be independently reviewed and verified for accuracy. Properties may or may not be listed by the office/agent presenting the information.
IDX information is provided exclusively for consumers' personal, non-commercial use, and may not be used for any purpose other than to identify prospective properties consumers may be interested in purchasing. The data is deemed reliable but is not guaranteed by MLS GRID, and its use may be subject to an end user license agreement prescribed by the applicable MLS. Some IDX listings have been excluded from this website. Any use or search of this website other than by a consumer looking to purchase or lease real estate is prohibited. Terms of use