
For sale
$449,000
1141 Lucca Dr #53
Dripping Springs, TX 78620
- 4 beds
- 4 baths
- 2,528 sq ft
Listing courtesy of Keller Williams - Lake Travis · (512) 263-9090 · MLS# 6895480 · Status: Active
About this home
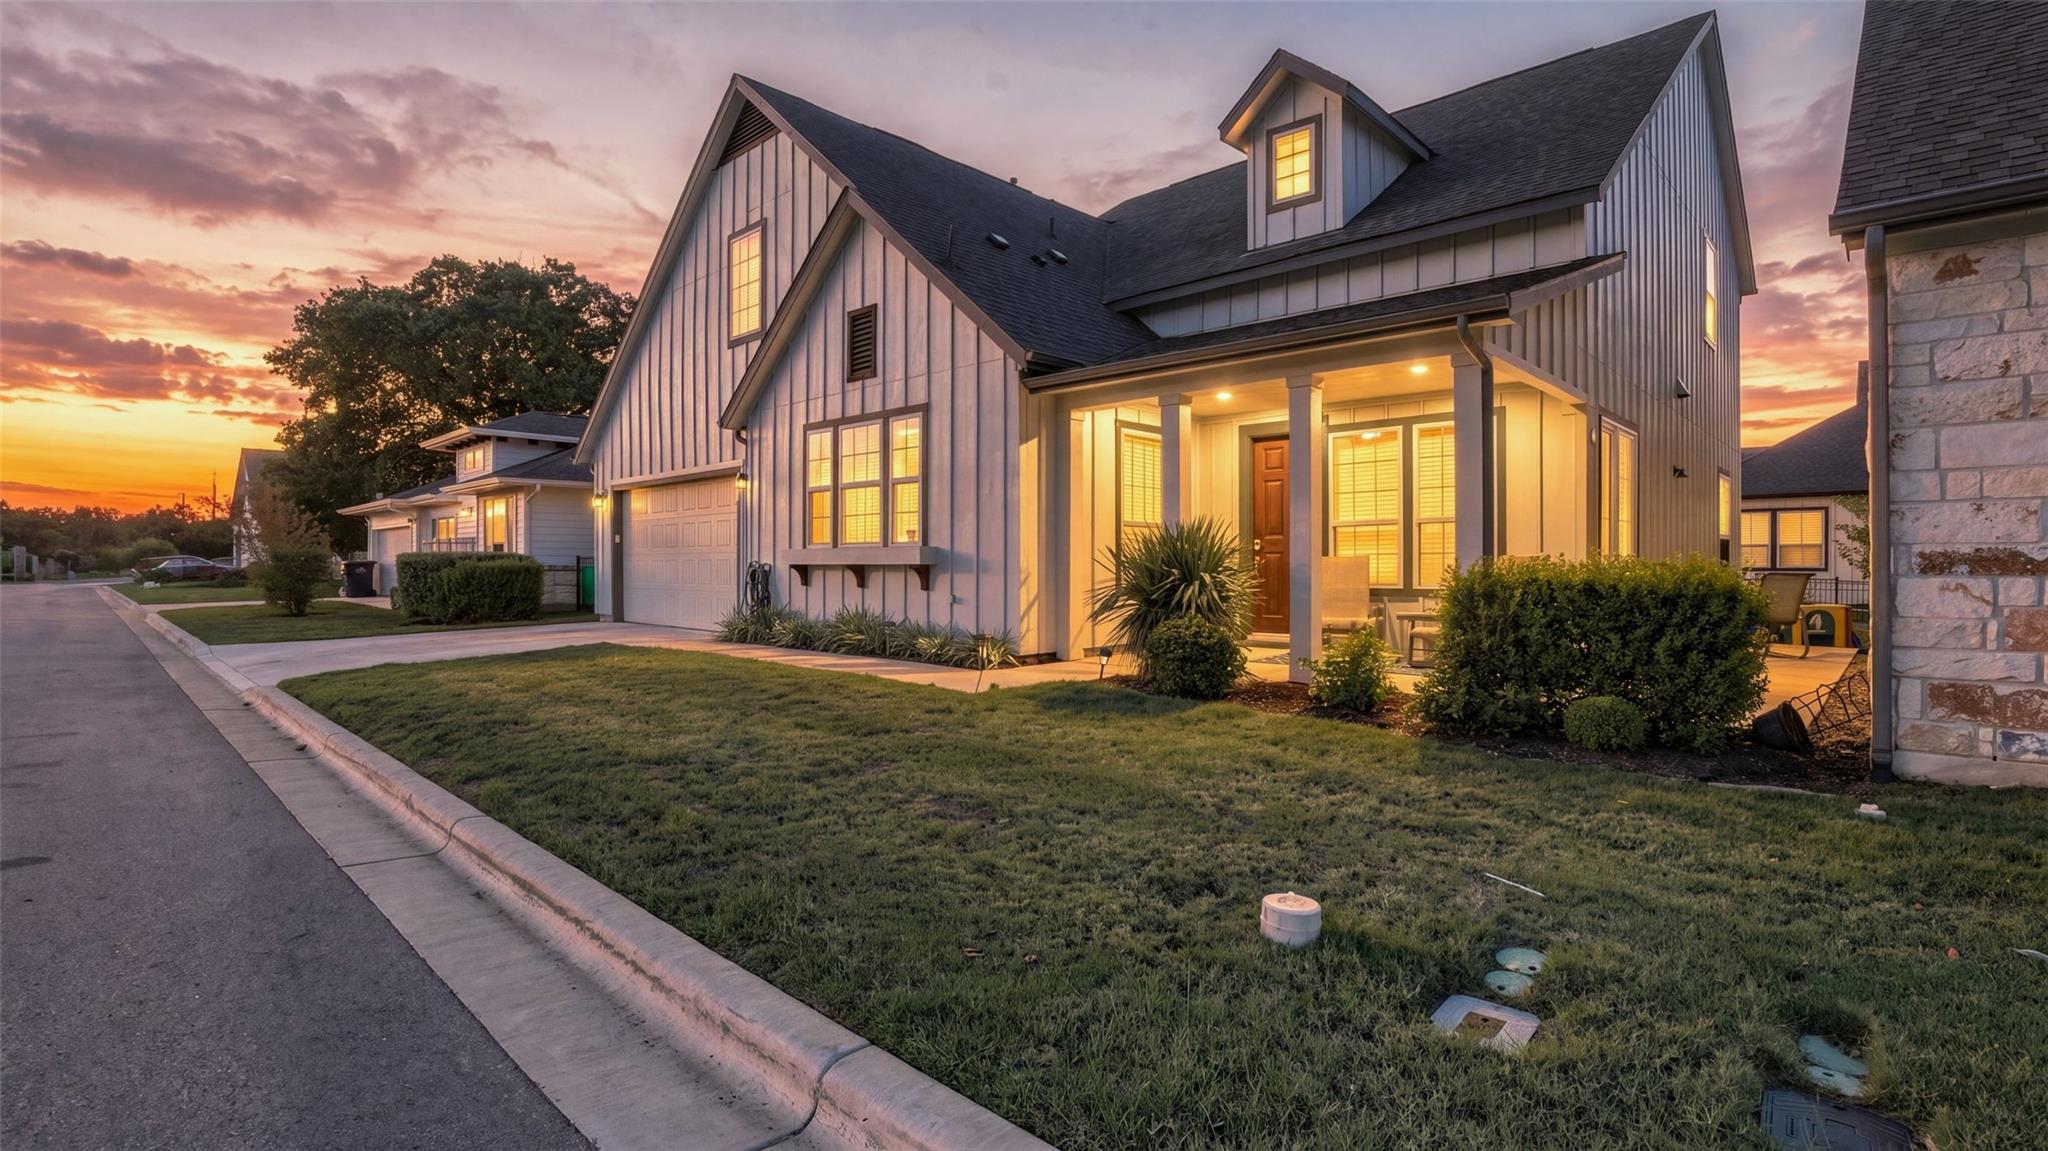
Welcome home to refined Hill Country living in the gated enclave of The Retreat at Dripping Springs, featuring an FHA assumable loan for qualified buyers. Built by Brookfield Residential in 2021, this modern farmhouse-style detached condominium pairs timeless design with low-maintenance convenience. Offering approximately 2,528 square feet, the thoughtfully designed floor plan features 4 bedrooms, 3.5 baths, 2 living areas, 1 dining area, and an attached 2-car garage with soaring ceiling height for exceptional overhead storage. A charming covered front porch and wraparound patio create an inviting outdoor retreat, while the yard offers space for pets, gardening, or relaxation. Inside, abundant natural light highlights the open-concept layout, tall ceilings, and elevated finishes. The spacious family room flows into the dining area and chef-inspired kitchen, complete with designer tile backsplash, dramatic waterfall island, luxury vinyl plank flooring, water softener, abundant cabinetry, and generous prep space. The first-floor primary suite is a peaceful sanctuary with dual vanities, oversized walk-in shower, and impressive walk-in closet. Upstairs, a spacious game room, large fourth bedroom, full third bath, and walk-in storage closet offer flexibility for guests, hobbies, or working from home. With only 70 residences and a monthly HOA fee of just $315, this intimate community offers resort-style amenities including a sparkling pool with tanning ledge, relaxing spa, shaded dining pavilion with grill, fire pit, lounge seating, and convenient restrooms. Ideally located within walking distance of Dripping Springs High School and charming downtown Dripping Springs, the home offers easy access to local restaurants, boutiques, breweries, and community events. Experience the perfect balance of privacy, convenience, and Hill Country lifestyle. Enjoy lock-and-leave ease without sacrificing the warmth and character of a true home in a private neighborhood for relaxed living.
Description provided by the listing brokerage.
Facts
- Property type
- Residential · Condominium
- Year built
- 2021
- Living area
- 2,528 sq ft
- Price per sq ft
- $178
- Bathrooms
- 3 full, 1 half
- Garage
- 2 spaces
- HOA
- $315 (monthly)
- Annual taxes
- $8,792
- County
- Hays
- Neighborhood
- The Retreat At Dripping Springs
- School district
- Dripping Springs ISD
- Schools
- Walnut Springs · Dripping Springs Middle · Dripping Springs
Features
- Roof
- Composition
- View
- Neighborhood
- Sewer
- Public Sewer
- Levels
- Two
- Cooling
- Ceiling Fan(s), Central Air, Electric
- Fencing
- None
- Heating
- Central, Natural Gas
- Flooring
- Carpet, Tile
- Utilities
- Cable Available, Electricity Connected, High Speed Internet, Natural Gas Connected, Phone Available, Sewer Connected, Underground Utilities, Water Connected
- Appliances
- See Remarks, Dishwasher, Disposal, Microwave, Plumbed For Ice Maker, Free-Standing Gas Range, Stainless Steel Appliance(s), Vented Exhaust Fan, Water Heater
- Lot
- See Remarks, Curbs, Front Yard, Landscaped, Level, Sprinkler - Automatic, Sprinklers In Rear, Sprinklers In Front, Sprinklers On Side, Trees-Small (Under 20 Ft), Trees-Sparse
- Water
- Public
- Pool
- None
- Horse amenities
- None
- Windows
- Drapes
- Parking
- See Remarks, Concrete, Direct Access, Door-Single, Driveway, Garage, Garage Door Opener, Garage Faces Front, Inside Entrance, Kitchen Level, Lighted, Off Street, Oversized, Side By Side
- Exterior
- See Remarks, Uncovered Courtyard, Gutters Full, Lighting, No Exterior Steps
- Interior
- See Remarks, Breakfast Bar, Ceiling Fan(s), Ceiling-High, Chandelier, Quartz Counters, Double Vanity, High Speed Internet, Kitchen Island, Multiple Living Areas, Open Floorplan, Pantry, Primary Bedroom on Main, Recessed Lighting, Smart Home, Smart Thermostat, Soaking Tub, Storage, Walk-In Closet(s), Wired for Data
- Community
- BBQ Pit/Grill, Cluster Mailbox, Common Grounds, Curbs, Gated, Picnic Area, Pool, Hot Tub, Trash Pickup - Door to Door, Underground Utilities
- Foundation
- Slab
- Waterfront
- None
- Energy efficiency
- Other/See Remarks
- Accessibility
- None
- Construction
- Board & Batten Siding
- Patio & porch
- See Remarks, Front Porch, Patio, Wrap Around
Location

 Listings courtesy of Unlock MLS as distributed by MLS GRID.
Based on information submitted to the MLS GRID as of November 15, 2026 at 4:15 PM CT. All data is obtained from various sources and may not have been verified by broker or MLS GRID. Supplied Open House Information is subject to change without notice. All information should be independently reviewed and verified for accuracy. Properties may or may not be listed by the office/agent presenting the information.
IDX information is provided exclusively for consumers' personal, non-commercial use, and may not be used for any purpose other than to identify prospective properties consumers may be interested in purchasing. The data is deemed reliable but is not guaranteed by MLS GRID, and its use may be subject to an end user license agreement prescribed by the applicable MLS. Some IDX listings have been excluded from this website. Any use or search of this website other than by a consumer looking to purchase or lease real estate is prohibited. Terms of use