
For sale
$575,000
84 East Ave #1503
Austin, TX 78701
- 2 beds
- 2 baths
- 969 sq ft
- 0 acres
Listing courtesy of Christies Intl Real Estate Lone Star · (512) 270-8586 · MLS# 6894726 · Status: Active
About this home
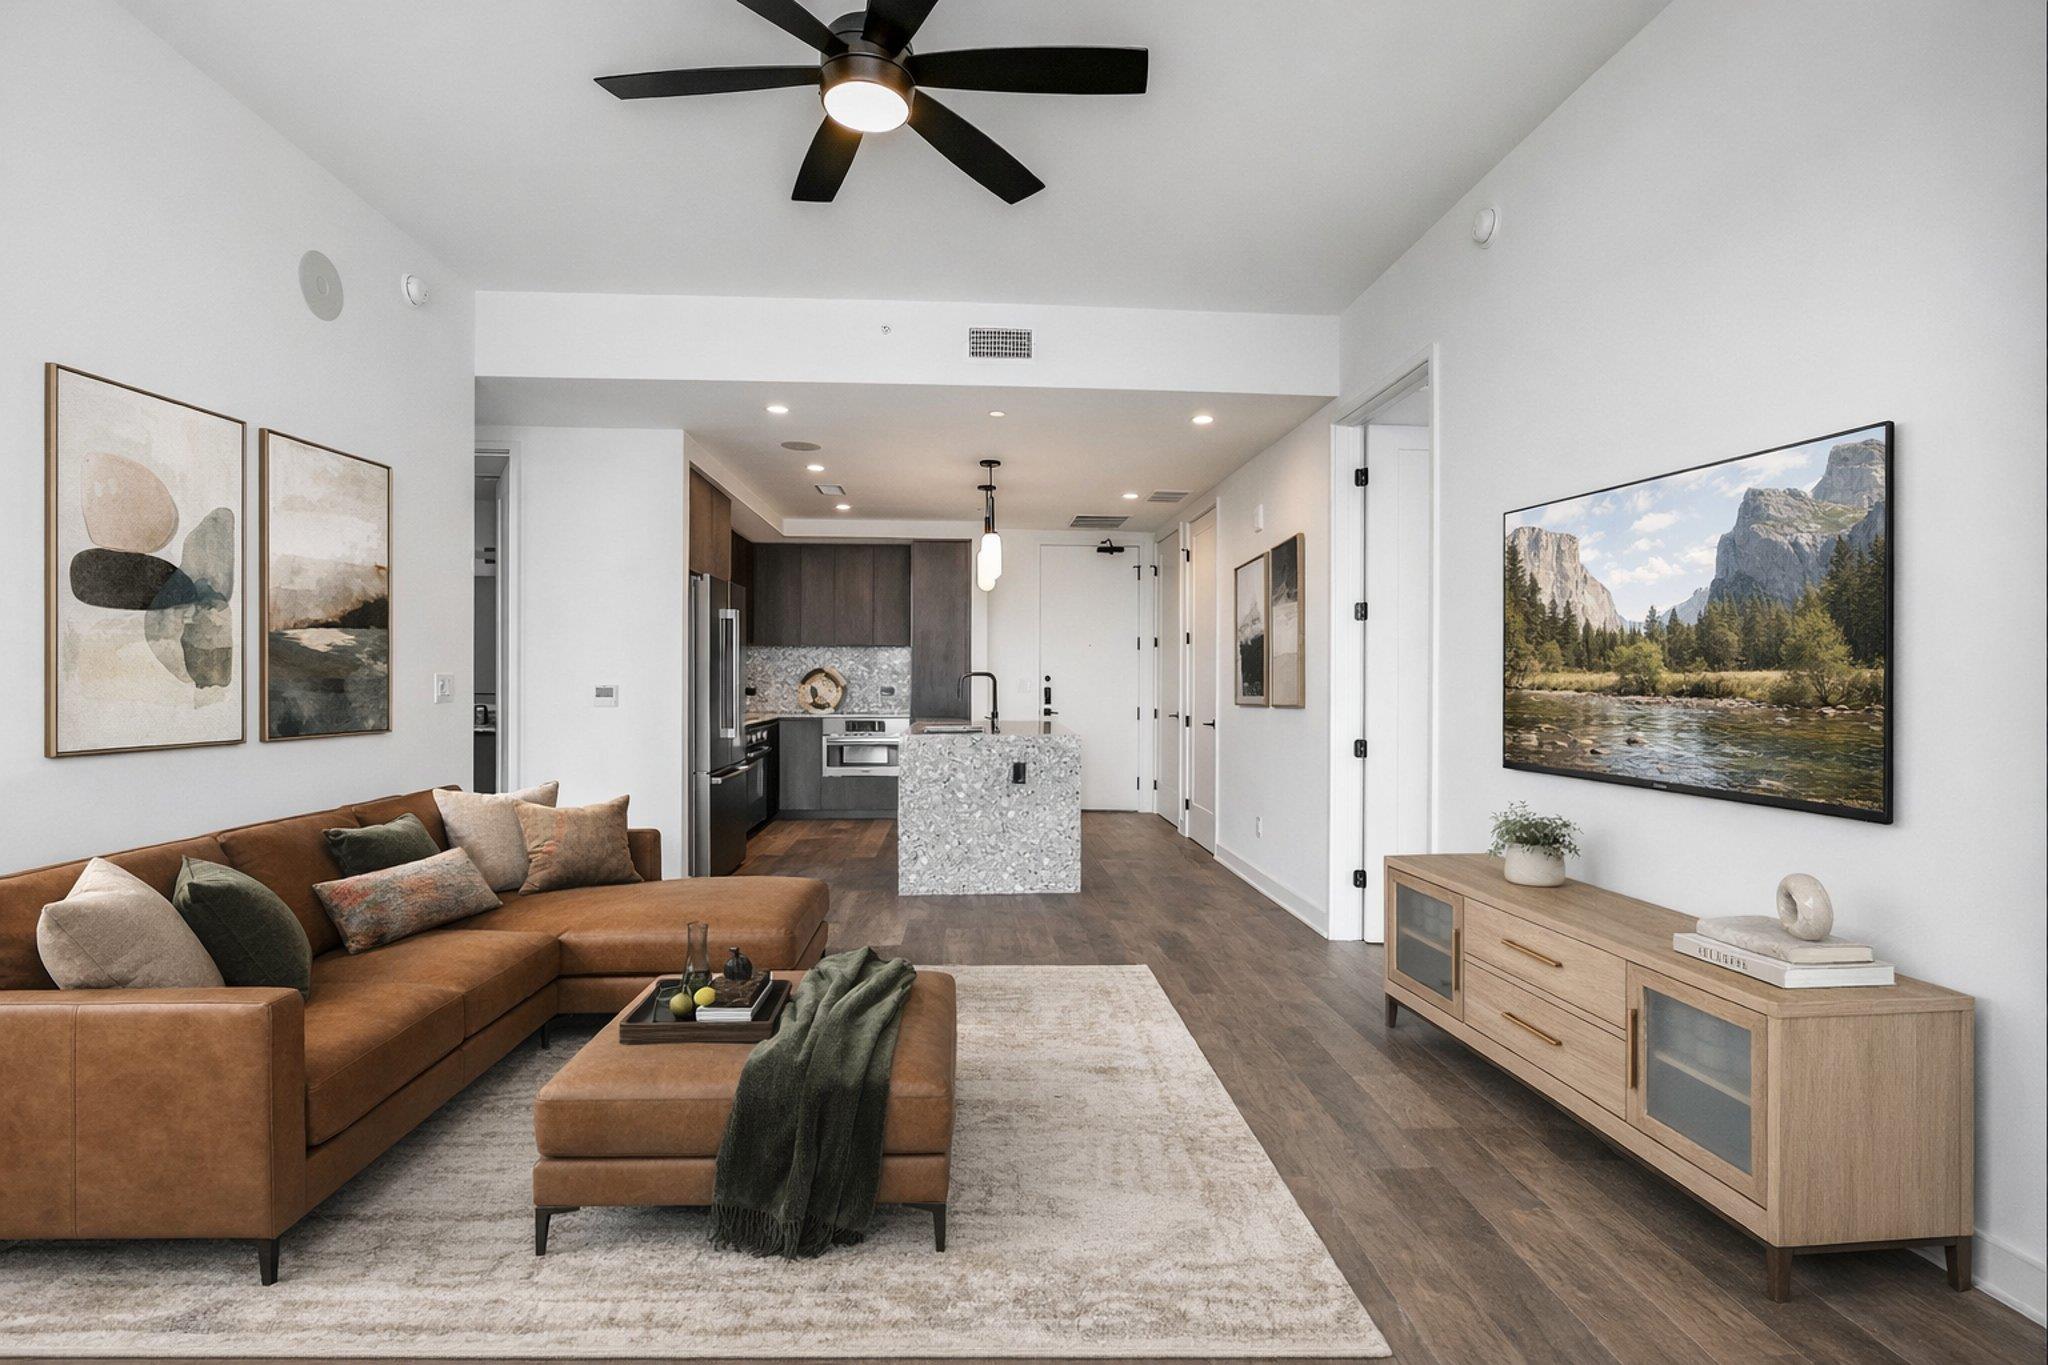
Exquisite two-bedroom condominium in the newly constructed Vesper, located in the vibrant Rainey Street district. This 969 sqft, B2 floor plan, faces north, offering stunning views of downtown Austin. This condo comes equipped with Bosch stainless steel appliances, Samsung washer and dryer as well as one dedicated parking space. Indulge in sophisticated interiors and curated finishes that embody modern elegance. Residents enjoy access to top-tier amenities, including a rooftop pool, state-of-the-art fitness studio, and 24-hour concierge services. Experience unparalleled city living with dining, entertainment, and cultural attractions right at your doorstep. Leasing permitted with simple permit purchase, offering added flexibility for owners and investors.
Description provided by the listing brokerage.
Facts
- Property type
- Residential · Condominium
- Year built
- 2024
- Lot size
- 0 acres
- Living area
- 969 sq ft
- Price per sq ft
- $593
- Bathrooms
- 2 full, 0 half
- Garage
- 1 spaces
- HOA
- $766 (monthly)
- County
- Travis
- Neighborhood
- VESPER Zoppp Add
- School district
- Austin ISD
- Schools
- Mathews · O Henry · Austin
Features
- Roof
- Concrete
- View
- City, Downtown, Hill Country, Skyline
- Sewer
- Public Sewer
- Levels
- One
- Cooling
- Central Air
- Fencing
- None
- Heating
- Central
- Flooring
- Tile, Wood
- Utilities
- Cable Available, Electricity Connected, Sewer Connected, Water Connected
- Appliances
- Dishwasher, Electric Cooktop, Microwave, Refrigerator, Stainless Steel Appliance(s), Washer/Dryer
- Lot
- City Lot
- Water
- See Remarks
- Pool
- None
- Horse amenities
- None
- Windows
- Double Pane Windows
- Parking
- Assigned
- Exterior
- Balcony
- Interior
- Ceiling Fan(s), Ceiling-High, Quartz Counters, Double Vanity, Kitchen Island, Open Floorplan, Primary Bedroom on Main, Recessed Lighting, Soaking Tub, Walk-In Closet(s)
- Community
- BBQ Pit/Grill, Business Center, Clubhouse, Concierge, Courtyard, Dog Park, Fitness Center, Kitchen Facilities, Lounge, Pet Amenities, Pool, Rooftop Lounge
- Foundation
- Slab
- Waterfront
- None
- Energy efficiency
- HVAC
- Accessibility
- See Remarks
- Construction
- Concrete, Glass
- Patio & porch
- None
Location

 Listings courtesy of Unlock MLS as distributed by MLS GRID.
Based on information submitted to the MLS GRID as of November 15, 2026 at 4:12 PM CT. All data is obtained from various sources and may not have been verified by broker or MLS GRID. Supplied Open House Information is subject to change without notice. All information should be independently reviewed and verified for accuracy. Properties may or may not be listed by the office/agent presenting the information.
IDX information is provided exclusively for consumers' personal, non-commercial use, and may not be used for any purpose other than to identify prospective properties consumers may be interested in purchasing. The data is deemed reliable but is not guaranteed by MLS GRID, and its use may be subject to an end user license agreement prescribed by the applicable MLS. Some IDX listings have been excluded from this website. Any use or search of this website other than by a consumer looking to purchase or lease real estate is prohibited. Terms of use