
For sale
$275,000
617 N Beal St
Belton, TX 76513
- 4 beds
- 2 baths
- 1,752 sq ft
- 0.26 acres
Listing courtesy of eXp Realty LLC · (888) 519-7431 · MLS# 6891880 · Status: Active
About this home
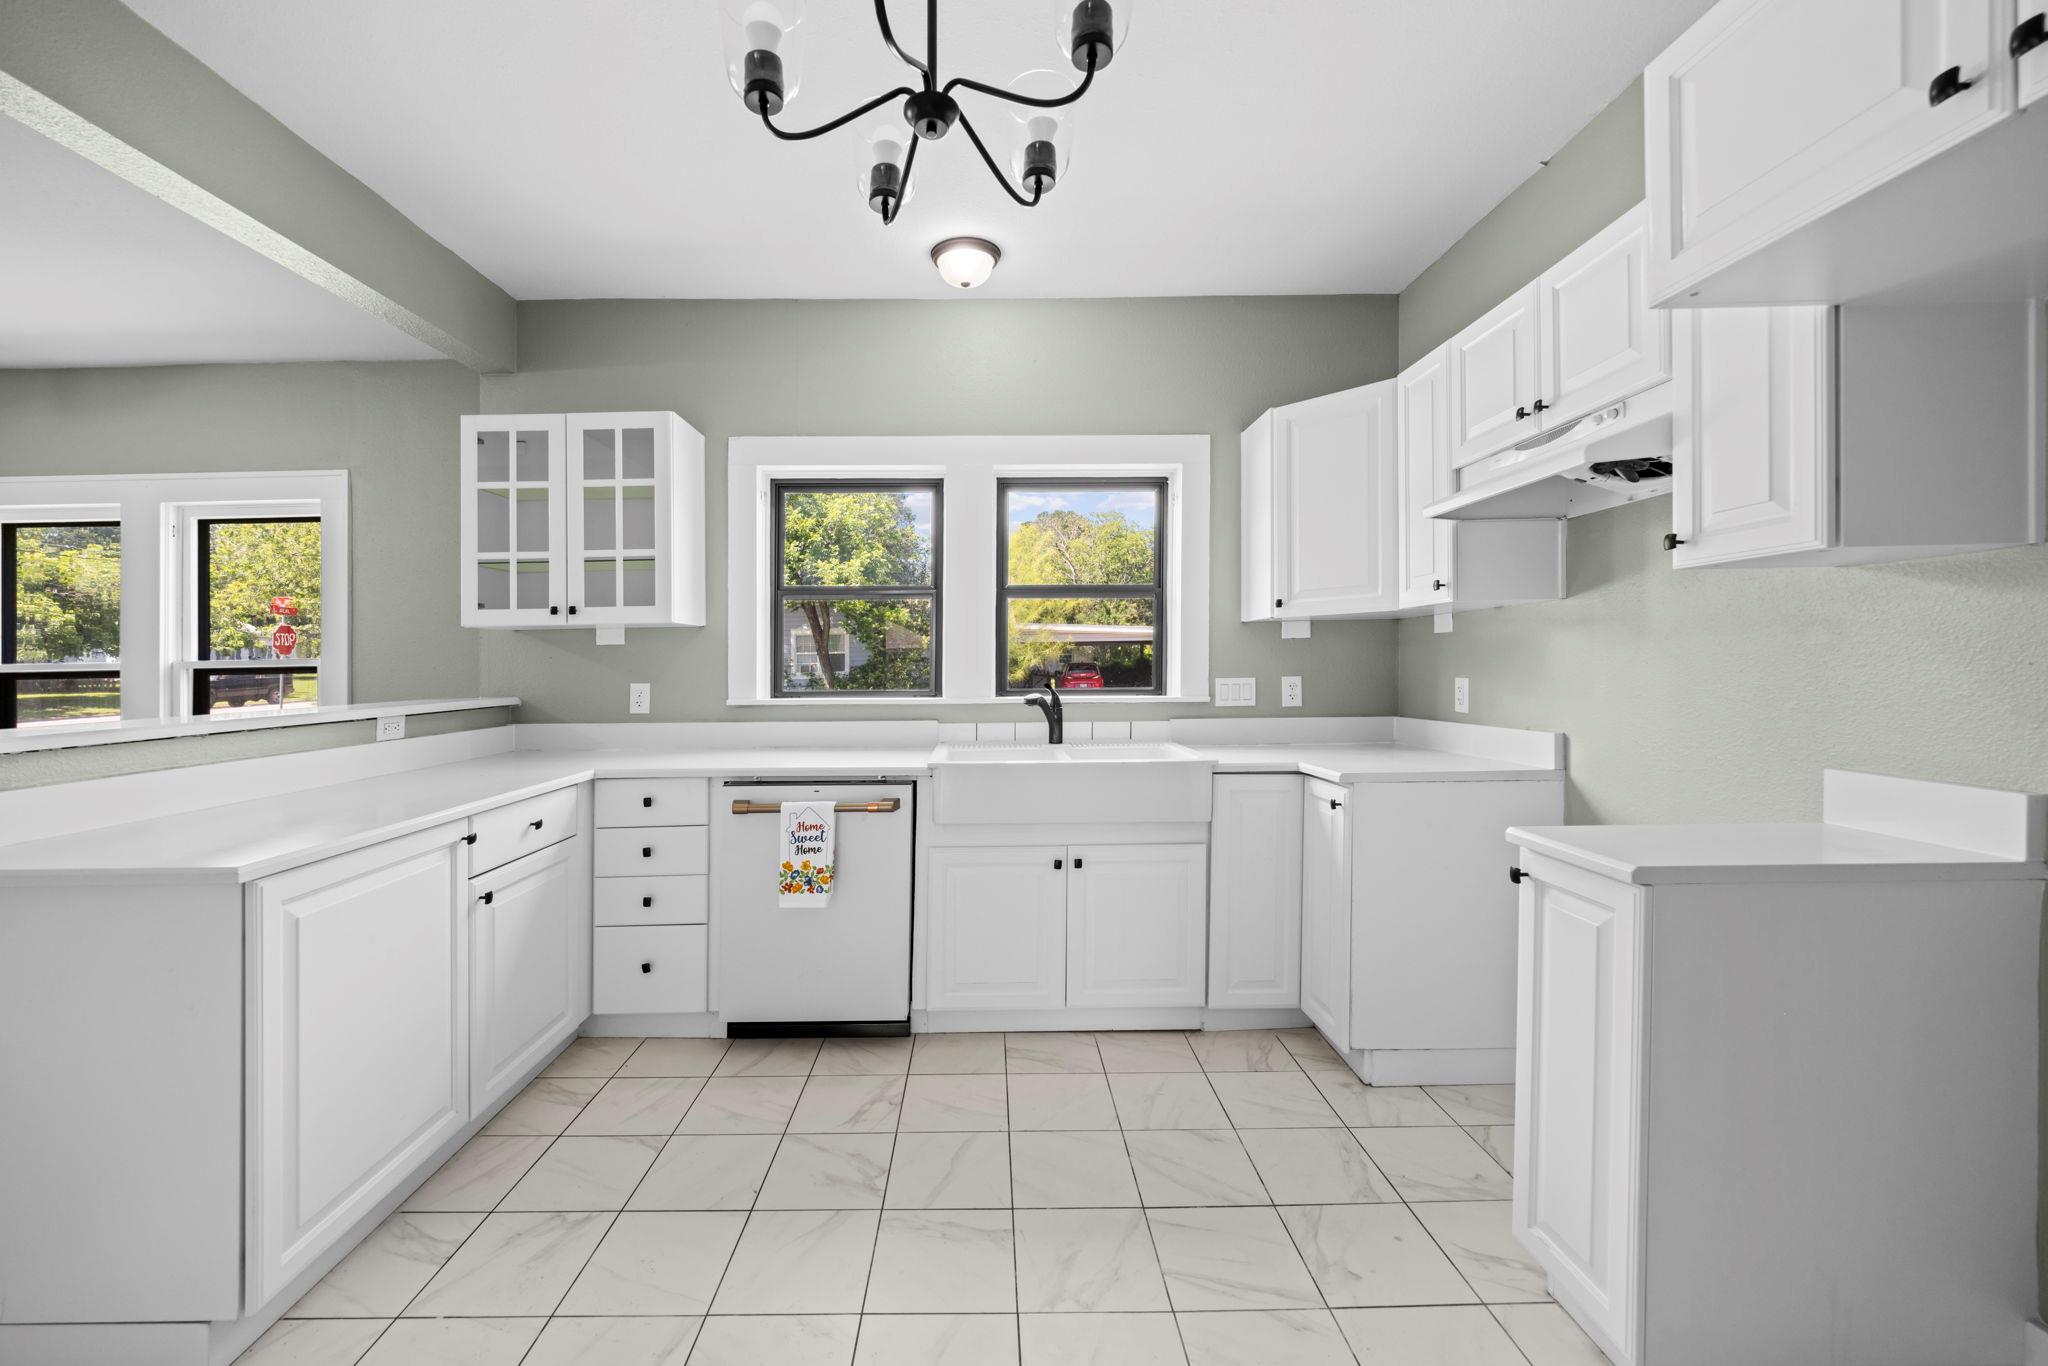
Major updates, seller concessions, and Belton history come together in this 1933 Craftsman near downtown Belton. Taken down to the studs in 2014, the home received updated plumbing, wiring, and insulation, giving buyers added peace of mind while still keeping the character of a historic home. In 2024, additional improvements included storm windows, flooring, ceiling fans, and interior paint. Foundation work was also completed in late 2024, with engineer documentation available for review. This 3-bedroom, 2-bath home offers approximately 1,752 square feet on a spacious 0.264-acre lot with no HOA. The unique floor plan provides generous living space, a kitchen open to the dining area, a breakfast bar, pantry, and flexible rooms that can serve as a home office, guest space, or creative flex area. Built in 1933, the home carries the charm and presence of Belton’s historic residential character while offering practical updates buyers care about most. Located just minutes from downtown Belton, local dining, shopping, and the business district, this property offers convenience, history, and opportunity in one package. Seller concessions are available with an acceptable offer and may help with closing costs, prepaid expenses, or a potential rate buydown, subject to lender approval.
Description provided by the listing brokerage.
Facts
- Property type
- Residential · Single Family Residence
- Year built
- 1933
- Lot size
- 0.26 acres
- Living area
- 1,752 sq ft
- Price per sq ft
- $157
- Bathrooms
- 2 full, 0 half
- Garage
- 2 spaces
- Annual taxes
- $4,570
- County
- Bell
- Neighborhood
- Alexander Hanna
- School district
- Belton ISD
- Schools
- Leon Height · Belton · Belton
Features
- Roof
- Composition, Shingle
- View
- City, City Lights, Neighborhood
- Sewer
- Public Sewer
- Levels
- One
- Cooling
- Ceiling Fan(s), Central Air
- Fencing
- Chain Link, Partial
- Heating
- Central
- Flooring
- Tile, Wood
- Utilities
- Cable Connected, Electricity Available, Phone Available, Water Available
- Appliances
- Dishwasher, Free-Standing Electric Oven, Refrigerator
- Lot
- Back Yard, Corner Lot, Few Trees, Front Yard, Trees-Heavy, Trees-Moderate
- Water
- Public
- Pool
- None
- Horse amenities
- None
- Windows
- None
- Parking
- Attached Carport, Detached Carport, Driveway, Off Street
- Exterior
- Exterior Steps
- Interior
- Breakfast Bar, Ceiling Fan(s), Granite Counters, Eat-in Kitchen, Multiple Dining Areas, Natural Woodwork, No Interior Steps, Primary Bedroom on Main, Study/Home Office
- Community
- Covered Parking, Curbs, Sidewalks, Street Lights
- Foundation
- Block, Pillar/Post/Pier
- Waterfront
- None
- Energy efficiency
- None
- Accessibility
- None
- Construction
- Wood Siding
- Patio & porch
- Covered, Front Porch, Rear Porch
Location

 Listings courtesy of Unlock MLS as distributed by MLS GRID.
Based on information submitted to the MLS GRID as of November 15, 2026 at 4:14 PM CT. All data is obtained from various sources and may not have been verified by broker or MLS GRID. Supplied Open House Information is subject to change without notice. All information should be independently reviewed and verified for accuracy. Properties may or may not be listed by the office/agent presenting the information.
IDX information is provided exclusively for consumers' personal, non-commercial use, and may not be used for any purpose other than to identify prospective properties consumers may be interested in purchasing. The data is deemed reliable but is not guaranteed by MLS GRID, and its use may be subject to an end user license agreement prescribed by the applicable MLS. Some IDX listings have been excluded from this website. Any use or search of this website other than by a consumer looking to purchase or lease real estate is prohibited. Terms of use