
For sale
$2,575,000
4703 Highland Ter
Austin, TX 78731
- 4 beds
- 4 baths
- 3,489 sq ft
- 0.57 acres
Listing courtesy of Ivy Residential Group, LLC. · (512) 709-4509 · MLS# 6886677 · Status: Active
About this home
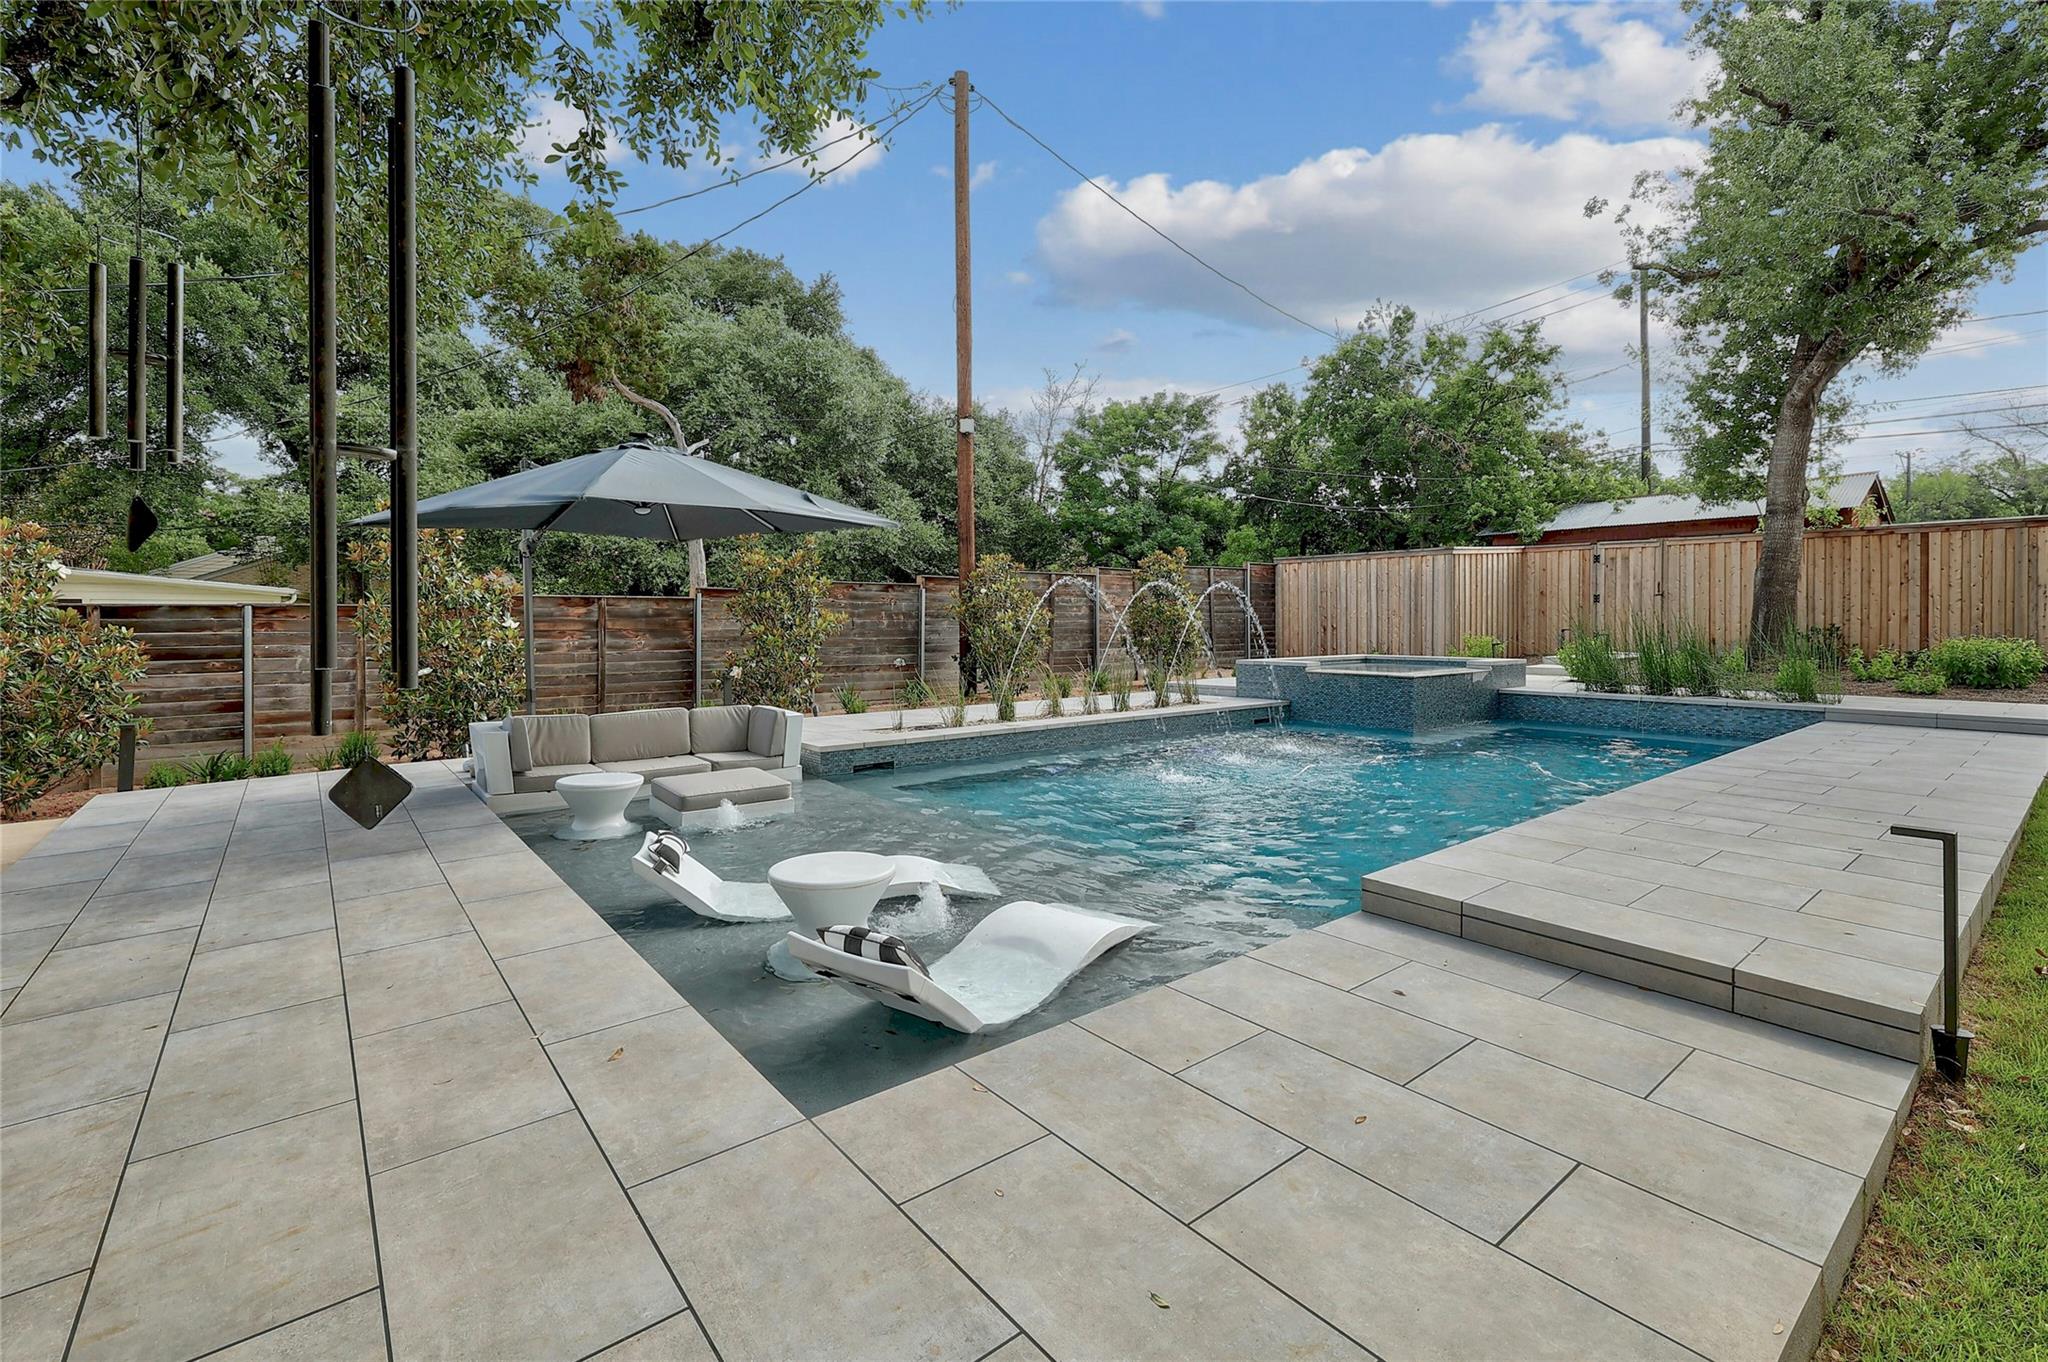
A rare combination of space, privacy, design and single-story living in Highland Park West. Set on .56 acres, this beautifully reimagined custom home offers something increasingly difficult to find this close to Central Austin: an expansive, level backyard shaded by magnificent mature oaks, with exceptional privacy and multiple outdoor living spaces. Taken down to the studs and rebuilt with an addition in 2022, the home was designed by a notable California-based architecture and design firm with an emphasis on quality, natural light and indoor-outdoor connection. A landscape architect designed the exterior to complement the interiors, with multiple doors connecting living spaces to the patios, pool and landscape. The single-level floor plan has no interior steps and thoughtful details throughout. The kitchen features custom white oak cabinetry, Quartz countertops, Sub-Zero refrigerator and freezer and a Wolf 6-burner range with griddle. The owner's suite includes a Carrera marble shower, double vanities, heated herringbone tile floors and three closets. A guest bedroom features windows sourced from the UT Texas Student Union, adding a unique piece of Austin history. The private backyard features a custom pool with fountains and perimeter bench seating, oversized spa/hot tub, summer kitchen, outdoor shower, pergolas, Trex decking, 6-foot gas firepit, imported Italian tile, landscape lighting and multiple areas for dining and relaxing beneath the trees. Beyond the main backyard is an additional fenced yard included with the property, providing even more usable outdoor space and privacy. A discreet firewall and pool bath are integrated into the design. Walkable to Highland Park Elementary and minutes from Central Austin, this is a rare opportunity for exceptional space, privacy and thoughtful design. An oversized garage with commercial-grade door and EV charging station completes the property.
Description provided by the listing brokerage.
Facts
- Property type
- Residential · Single Family Residence
- Year built
- 2022
- Lot size
- 0.57 acres
- Living area
- 3,489 sq ft
- Price per sq ft
- $738
- Bathrooms
- 4 full, 0 half
- Garage
- 2 spaces
- Annual taxes
- $29,243
- County
- Travis
- Neighborhood
- Highland Park West
- School district
- Austin ISD
- Schools
- Highland Park · Lamar (Austin ISD) · McCallum
Features
- Roof
- Composition
- View
- Neighborhood
- Sewer
- Public Sewer
- Levels
- One
- Cooling
- Ceiling Fan(s), Central Air
- Fencing
- Fenced, Wood
- Heating
- Electric, Fireplace(s), Natural Gas
- Flooring
- Brick, Tile, Wood
- Utilities
- Electricity Available, High Speed Internet, Natural Gas Available, Phone Available, Sewer Connected, Water Connected
- Appliances
- Built-In Oven(s), Built-In Refrigerator, Dishwasher, Disposal, Gas Cooktop, Microwave, Oven, Range, RNGHD, Refrigerator, Tankless Water Heater, Wine Cooler
- Lot
- Back Yard, Front Yard, Landscaped, Level, Sprinkler - Automatic, Trees-Large (Over 40 Ft)
- Water
- Public
- Pool
- In Ground, Pool/Spa Combo, Tile
- Horse amenities
- None
- Windows
- Drapes, Window Treatments
- Parking
- Driveway, Garage, Garage Door Opener, Oversized
- Exterior
- Gutters Full, No Exterior Steps, Private Yard
- Interior
- Built-in Features, Ceiling Fan(s), Beamed Ceilings, Ceiling-Vaulted, Quartz Counters, Crown Molding, Double Vanity, Kitchen Island, Multiple Living Areas, No Interior Steps, Primary Bedroom on Main, Recessed Lighting, Track Lighting, Two Primary Closets, Walk-In Closet(s), Wet Bar
- Community
- None
- Fireplace
- Fire Pit, Gas Log, Great Room, Outside
- Foundation
- Slab
- Waterfront
- None
- Energy efficiency
- None
- Accessibility
- See Remarks, Accessible Bedroom, Central Living Area, Accessible Closets, Common Area, Accessible Full Bath, Accessible Hallway(s), Accessible Kitchen
- Construction
- Brick, HardiPlank Type
- Patio & porch
- Deck, Front Porch, Patio, Porch, Terrace
Location

 Listings courtesy of Unlock MLS as distributed by MLS GRID.
Based on information submitted to the MLS GRID as of November 15, 2026 at 4:05 PM CT. All data is obtained from various sources and may not have been verified by broker or MLS GRID. Supplied Open House Information is subject to change without notice. All information should be independently reviewed and verified for accuracy. Properties may or may not be listed by the office/agent presenting the information.
IDX information is provided exclusively for consumers' personal, non-commercial use, and may not be used for any purpose other than to identify prospective properties consumers may be interested in purchasing. The data is deemed reliable but is not guaranteed by MLS GRID, and its use may be subject to an end user license agreement prescribed by the applicable MLS. Some IDX listings have been excluded from this website. Any use or search of this website other than by a consumer looking to purchase or lease real estate is prohibited. Terms of use