
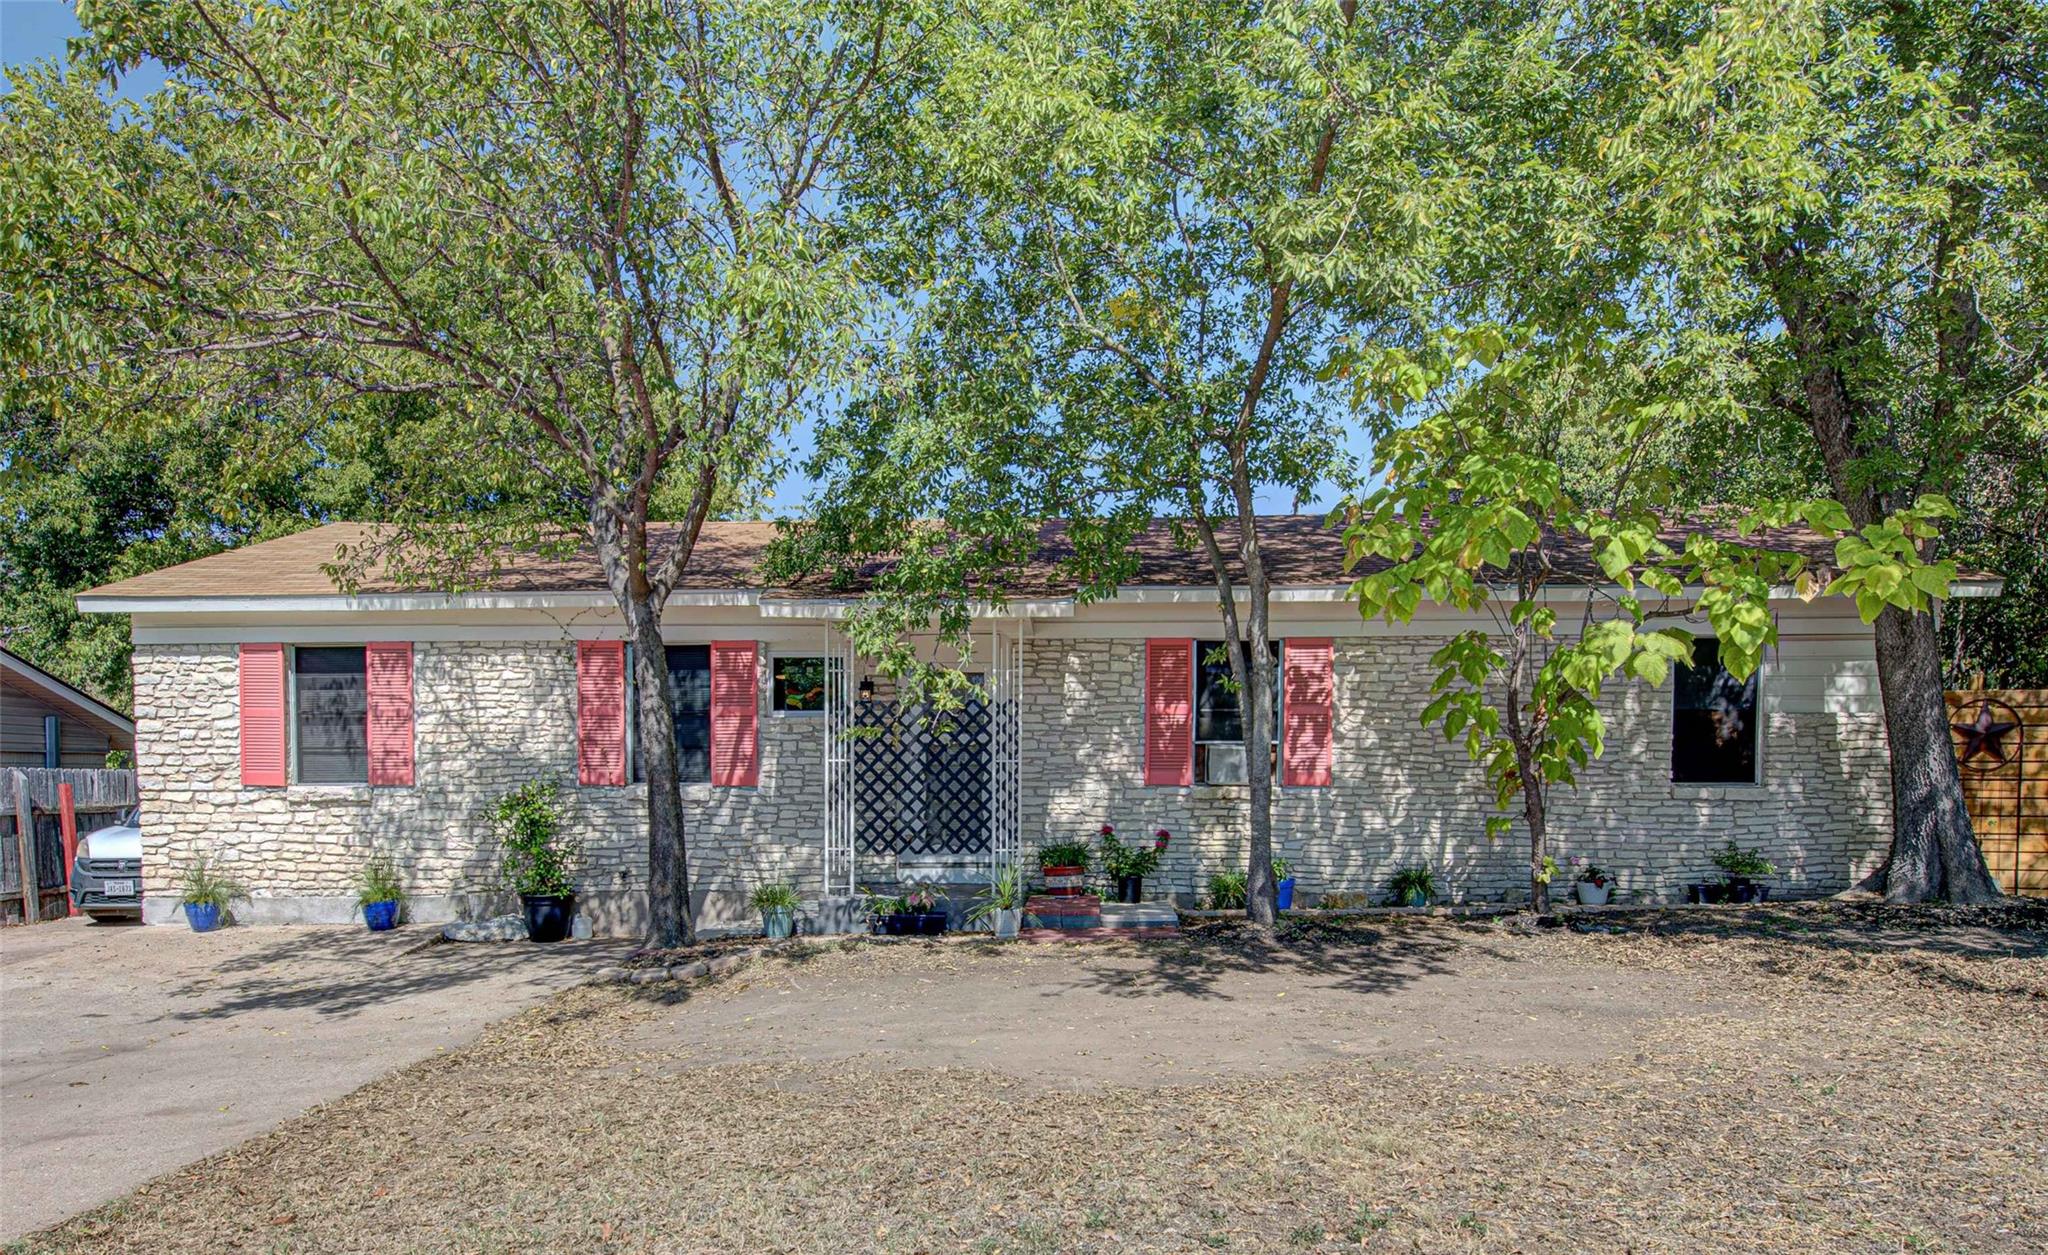
For sale
$564,500
110 W Saint Johns Ave
Austin, TX 78752
- 5 beds
- 3 baths
- 1,780 sq ft
- 0.21 acres
Listing courtesy of Bramlett Partners · (512) 850-5717 · MLS# 6884614 · Status: Active
About this home
RARE opportunity to own a beautifully restored 5 bedroom home on a large lot in Central Austin! This property seamlessly blends old Austin charm with modern updates, offering a spacious open floorplan filled with natural light. Perfect for entertaining, the expansive backyard is ideal for gatherings, private outdoor living, or building 1-2 ADUs! One of the standout features of this home is its massive lot, WITH THE POTENTIAL TO ADD TWO MORE HOMES—there’s already a second driveway in place! This unique and Austintatious home boasts beautiful vintage REAL OAK wood floors, genuine cedar shiplap walls in the interior of the spacious bonus room that could double as a guest room or office. Authentic 105 exterior wood siding for the front house - no vinyl anywhere! Stain glass art in windows convey :) THE POTENTIAL OF THE REAR ADDITION TO THE HOUSE STANDS OUT AS A POSSIBLE GUEST APARTMENT, SHORT TERM RENTAL, OR MOTHER-IN-LAW SUITE. With a half bath ready to be converted to a full bath with the plumbing futures included for an easy shower buildout, new refrigerator and microwave, real cedar shiplap interior as well as exterior walls, and new carpet! Enjoy the convenience of being close to North Lamar shops and restaurants, all while soaking in the classic Austin vibe in a quiet, established neighborhood. Recently renovated and ready for your touch, this is a rare find in a prime location. Don’t miss your chance to make this Central Austin gem yours!
Description provided by the listing brokerage.
Facts
- Property type
- Residential · Single Family Residence
- Year built
- 1961
- Lot size
- 0.21 acres
- Living area
- 1,780 sq ft
- Price per sq ft
- $317
- Bathrooms
- 1 full, 2 half
- Annual taxes
- $7,402
- County
- Travis
- Neighborhood
- Bills Add Sec 01
- School district
- Austin ISD
- Schools
- Brown · Webb · Navarro Early College
Features
- Roof
- Composition
- View
- None
- Sewer
- Public Sewer
- Levels
- One
- Cooling
- Ceiling Fan(s), Central Air
- Fencing
- Fenced, Wood, Wrought Iron
- Heating
- Ceiling
- Flooring
- Carpet, Tile, Wood
- Utilities
- Electricity Available
- Appliances
- None
- Lot
- Back Yard, Level, Many Trees, Trees-Medium (20 Ft - 40 Ft)
- Water
- Public
- Pool
- None
- Horse amenities
- None
- Windows
- None
- Parking
- None
- Exterior
- None
- Interior
- Ceiling Fan(s), Eat-in Kitchen, Open Floorplan, Primary Bedroom on Main, Recessed Lighting
- Community
- None
- Foundation
- Slab
- Waterfront
- None
- Energy efficiency
- Other/See Remarks
- Accessibility
- None
- Construction
- HardiPlank Type, Stone
- Patio & porch
- None
Location

 Listings courtesy of Unlock MLS as distributed by MLS GRID.
Based on information submitted to the MLS GRID as of November 15, 2026 at 4:02 PM CT. All data is obtained from various sources and may not have been verified by broker or MLS GRID. Supplied Open House Information is subject to change without notice. All information should be independently reviewed and verified for accuracy. Properties may or may not be listed by the office/agent presenting the information.
IDX information is provided exclusively for consumers' personal, non-commercial use, and may not be used for any purpose other than to identify prospective properties consumers may be interested in purchasing. The data is deemed reliable but is not guaranteed by MLS GRID, and its use may be subject to an end user license agreement prescribed by the applicable MLS. Some IDX listings have been excluded from this website. Any use or search of this website other than by a consumer looking to purchase or lease real estate is prohibited. Terms of use