
For sale
$1,350,000
7816 Bettis Trophy Dr
Austin, TX 78739
- 5 beds
- 5 baths
- 4,453 sq ft
- 0.33 acres
Listing courtesy of KW-Austin Portfolio Real Estate · (512) 901-9600 · MLS# 6883742 · Status: Active
About this home
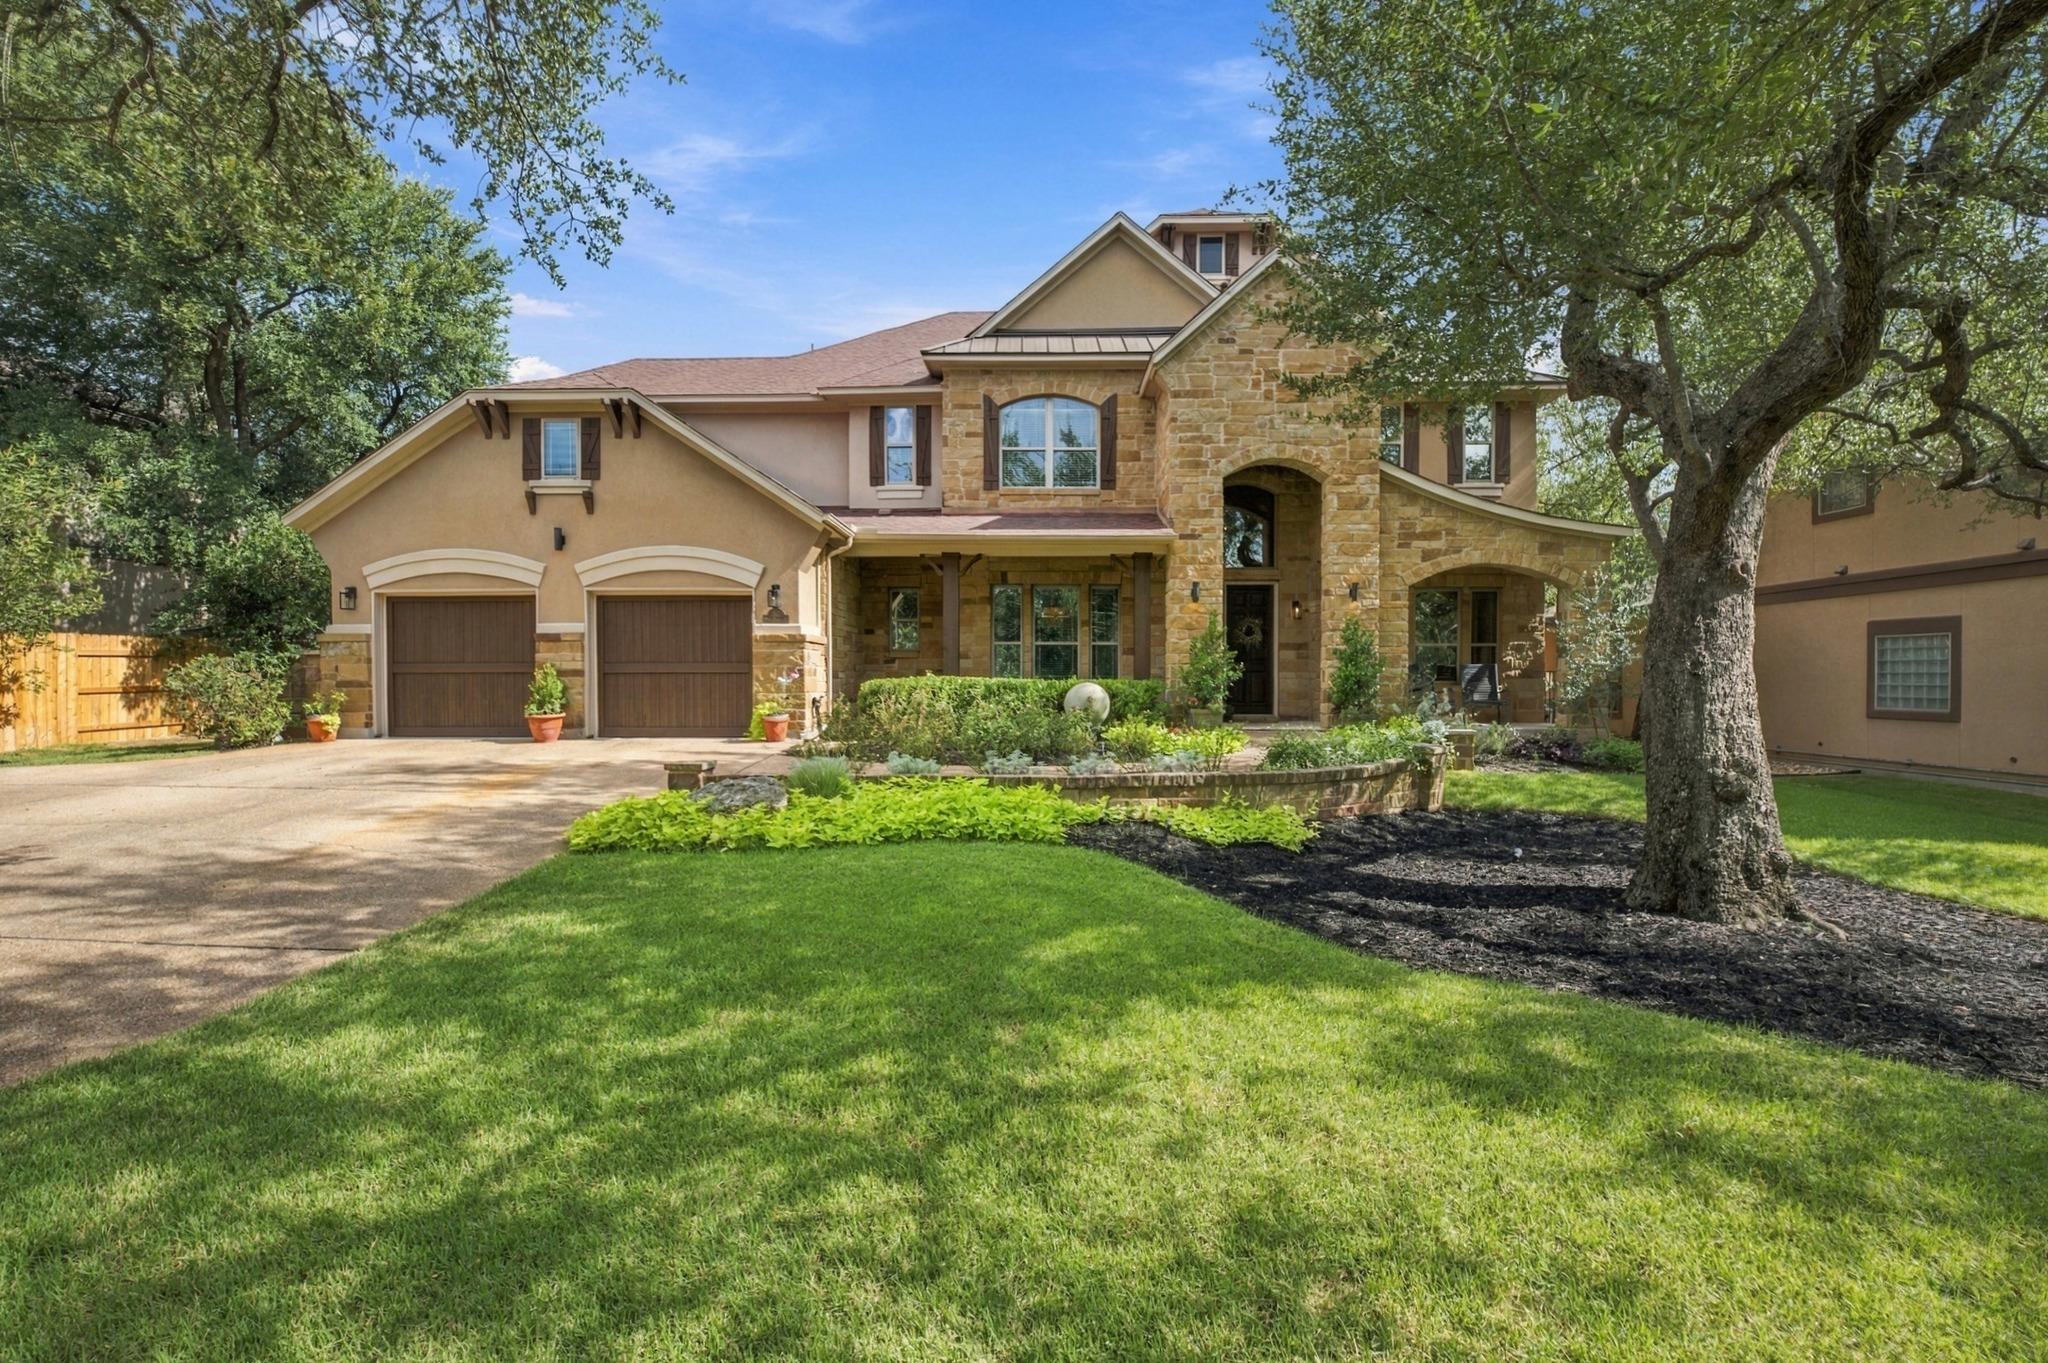
Room to Live, Work, and Gather in Circle C! Tucked within the gated Fairway Estates enclave, this immaculate 4,453 sq ft home pairs refined finishes with one of the most versatile floor plans you'll find. With 5 BD, 5 BA, and two flex spaces on a .33-acre lot, it adapts beautifully to the way you live. Extensive hardwoods flow through the main-level common areas, and upgraded lighting adds warmth and elegance. The kitchen is built for everyday cooking and entertaining alike, with an oversized island and prep sink, a walk-in pantry, and a butler's pantry with a wine cooler and additional cabinetry. What truly sets this home apart is how it lives. Just off the main living area, two downstairs offices share a full bathroom, an ideal arrangement for working from home, pursuing hobbies, or hosting overnight guests. On the opposite side of the home, a private suite with its own living room, bedroom, and full bathroom creates a truly separate retreat for extended family, long-term guests, or multi-generational living while still feeling connected to the rest of the home. The upstairs primary bedroom is filled with natural light and features a luxurious bath with a custom walk-in shower and a double-sided walk-in closet. Step outside to one of the property's most memorable features: a grove of mature oaks framing the covered patio and outdoor kitchen, complete with a built-in grill, mini-fridge, and sink. Over the years, the owners have added fig, olive, and Meyer lemon trees, bringing a touch of the Mediterranean to the backyard. Additional highlights include upstairs and downstairs laundry rooms, a large two-car garage with dual EV charging outlets, a new water heater and carpet (August 2026), and a new fence (July 2026). Beautifully maintained and exceptionally flexible, this is a rare opportunity to enjoy space, privacy, and a lovely natural setting in one of Circle C's most sought-after communities.
Description provided by the listing brokerage.
Facts
- Property type
- Residential · Single Family Residence
- Year built
- 2014
- Lot size
- 0.33 acres
- Living area
- 4,453 sq ft
- Price per sq ft
- $303
- Bathrooms
- 5 full, 0 half
- Garage
- 2 spaces
- HOA
- $2,378 (annually)
- Annual taxes
- $21,767
- County
- Travis
- Neighborhood
- Circle C Golf Estates Ph 02
- School district
- Austin ISD
- Schools
- Clayton · Gorzycki · Bowie
Features
- Roof
- Asphalt
- View
- None
- Sewer
- Public Sewer
- Levels
- Two
- Cooling
- Central Air, Electric, Multi Units
- Fencing
- Back Yard, Fenced, Stone, Wood
- Heating
- Central, Natural Gas
- Flooring
- Carpet, Tile, Wood
- Utilities
- Cable Connected, Electricity Connected, High Speed Internet, Natural Gas Connected, Sewer Connected, Water Connected
- Appliances
- Built-In Electric Oven, Built-In Oven(s), Cooktop, Dishwasher, Disposal, Gas Cooktop, Microwave, Double Oven, RNGHD, Stainless Steel Appliance(s), Vented Exhaust Fan, Water Heater, Wine Cooler
- Lot
- Back Yard, Curbs, Front Yard, Public Maintained Road, Sprinkler - Automatic, Sprinklers In Rear, Sprinklers In Front, Sprinklers On Side, Trees-Large (Over 40 Ft), Trees-Medium (20 Ft - 40 Ft)
- Water
- Public
- Pool
- None
- Horse amenities
- None
- Windows
- Blinds, Drapes, Double Pane Windows, Screens, Window Treatments
- Parking
- Attached, Driveway, Garage, Garage Door Opener, Garage Faces Front
- Exterior
- Gas Grill, Rain Gutters, Lighting, Outdoor Grill, Private Yard
- Interior
- Ceiling Fan(s), Ceiling-High, Tray Ceiling(s), Chandelier, Quartz Counters, Stone Counters, Crown Molding, Double Vanity, Eat-in Kitchen, Entrance Foyer, High Speed Internet, In-Law Floorplan, Interior Steps, Kitchen Island, Multiple Dining Areas, Multiple Living Areas, Pantry, Recessed Lighting, Smart Thermostat, Soaking Tub, Stackable W/D Connections, Storage, Study/Home Office, Walk-In Closet(s)
- Community
- Cluster Mailbox, Common Grounds, Controlled Access, Curbs, Dog Park, Gated, Park, Playground, Pool, Underground Utilities, Trail(s)
- Fireplace
- Family Room, Stone, Wood Burning
- Foundation
- Slab
- Waterfront
- None
- Energy efficiency
- None
- Accessibility
- None
- Construction
- Masonry – All Sides, Stone, Stucco
- Patio & porch
- Covered, Front Porch, Patio
Location

 Listings courtesy of Unlock MLS as distributed by MLS GRID.
Based on information submitted to the MLS GRID as of November 15, 2026 at 4:02 PM CT. All data is obtained from various sources and may not have been verified by broker or MLS GRID. Supplied Open House Information is subject to change without notice. All information should be independently reviewed and verified for accuracy. Properties may or may not be listed by the office/agent presenting the information.
IDX information is provided exclusively for consumers' personal, non-commercial use, and may not be used for any purpose other than to identify prospective properties consumers may be interested in purchasing. The data is deemed reliable but is not guaranteed by MLS GRID, and its use may be subject to an end user license agreement prescribed by the applicable MLS. Some IDX listings have been excluded from this website. Any use or search of this website other than by a consumer looking to purchase or lease real estate is prohibited. Terms of use