
Under contract
$4,189,000
808 Rivercliff Dr
Spicewood, TX 78669
- 5 beds
- 5 baths
- 4,308 sq ft
- 6.91 acres
Listing courtesy of Compass RE Texas, LLC · (512) 575-3644 · MLS# 6882278 · Status: Active Under Contract
About this home
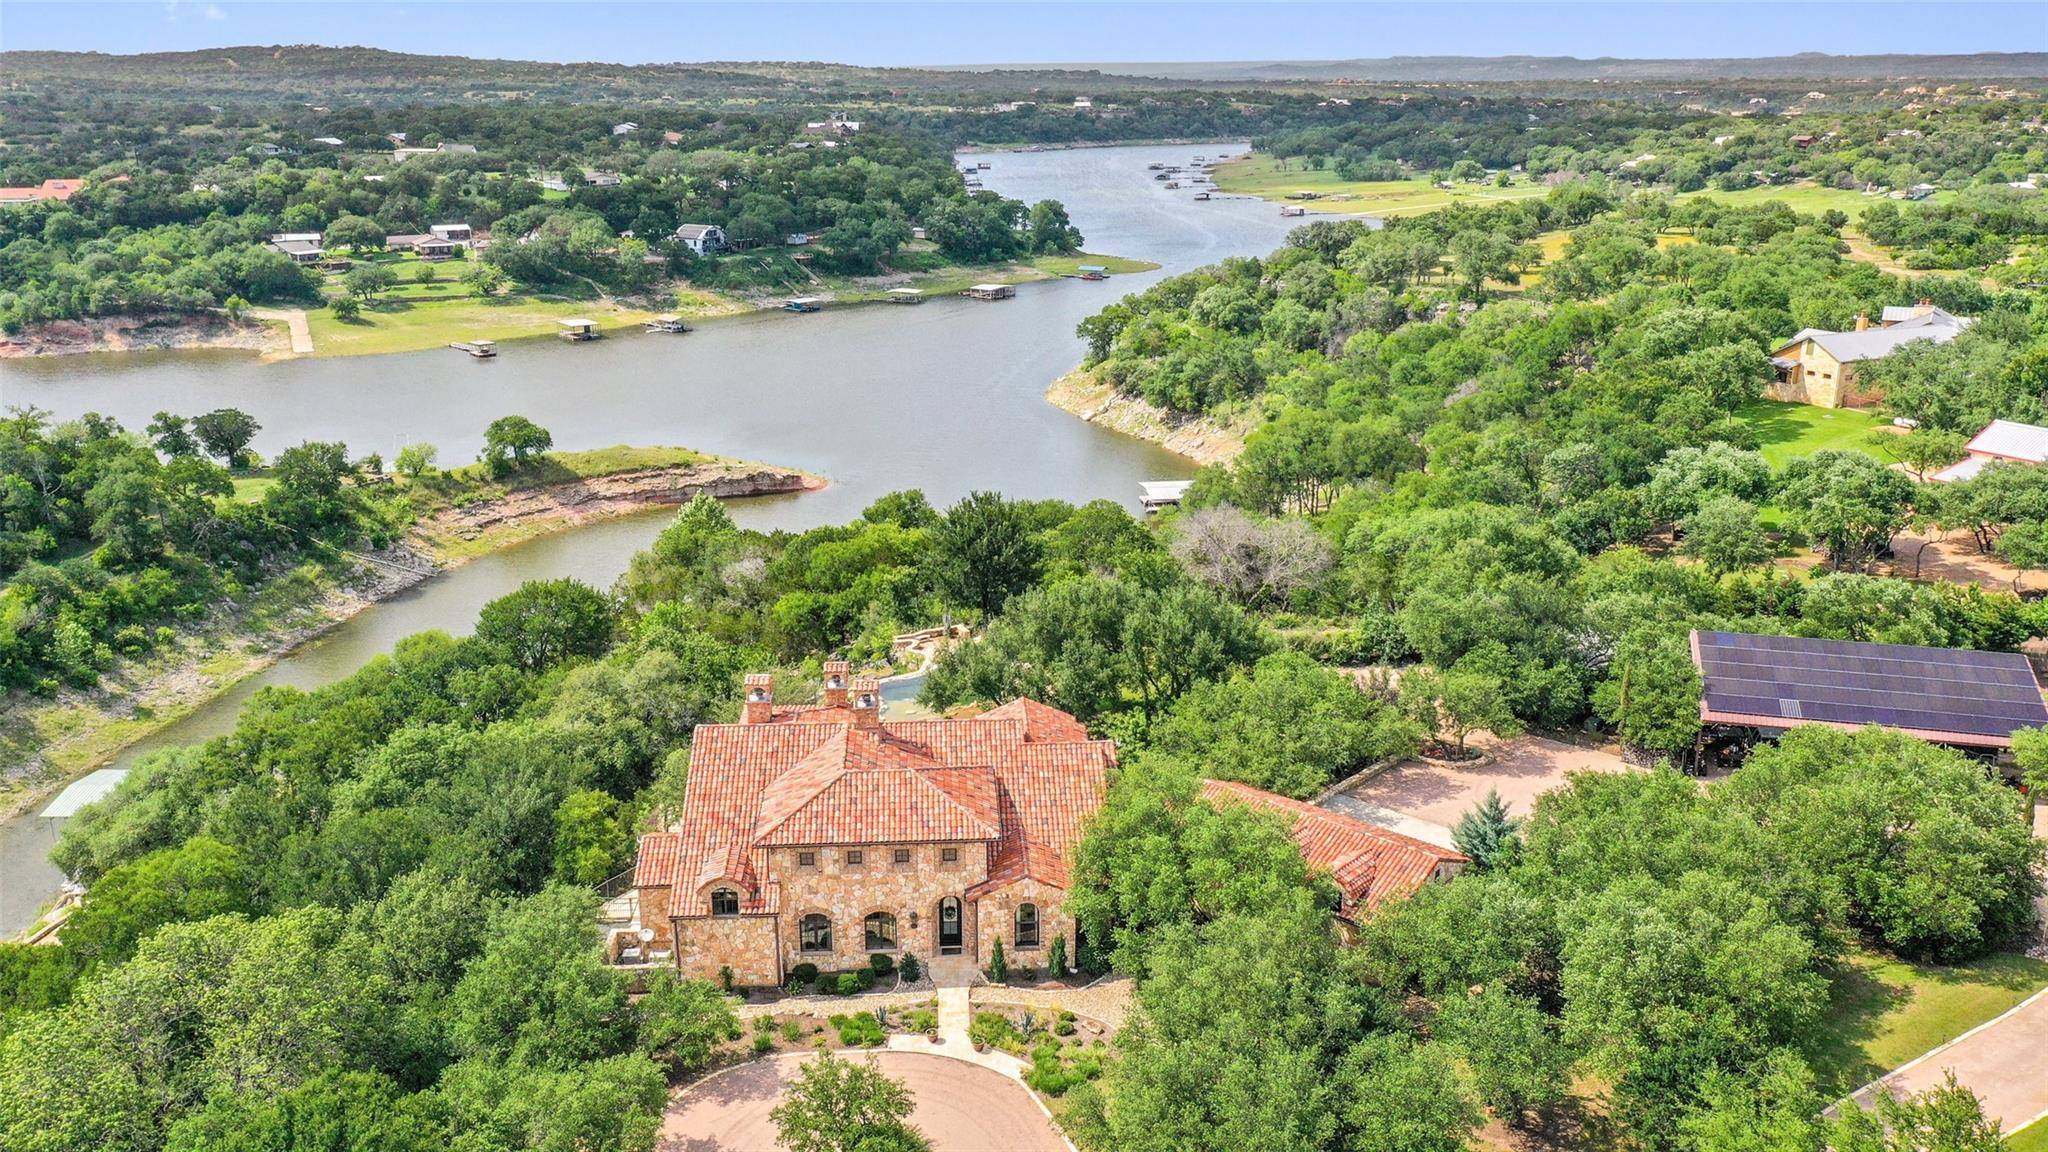
Behind a private gate and down a winding drive through Live Oaks and wildflowers, this Italian-inspired villa sits on 6.91 acres above the Colorado River. It feels private and removed, yet Austin Golf Club is just minutes away and Austin is an easy drive from home. The 4,307-square-foot residence offers five bedrooms and 4.5 baths, with arched doorways, beamed ceilings, stonework, and custom details throughout—even bathroom sinks carved from petrified wood. The kitchen is made for serious cooking, with an eight-burner Thermador range, pot filler, paneled KitchenAid refrigerator, and generous gathering space. Floor-to-ceiling windows fill the dining room with light, where a one-of-a-kind table crafted from a massive petrified tree feels perfectly at home. The nearby living room centers around a substantial stone fireplace. Both the first- and second-story patios are screened, extending the living spaces outdoors while capturing views across the property. The main screened porch features another fireplace and built-in grill. Beyond it, the negative-edge pool and spa overlook the landscape and sunset, while a grotto with a 20-foot waterfall and cold spa creates a dramatic private retreat. The land itself is meant to be used, with a pond, gardens, fruit trees, and seven active beehives producing about 15 gallons of honey annually. A private boat dock provides direct access to the Colorado River. Solar power, geothermal systems, rainwater collection, and a roughly 1,100-square-foot climate-controlled garage with 110V and 220V power add thoughtful functionality. The owners plan to apply for an agricultural exemption in January 2027, adding future potential tax savings to acreage that is already productive and purposeful. What makes this property special is the rare combination of privacy, water access, craftsmanship, sustainability, and the freedom to enjoy all of it—while staying connected to Austin.
Description provided by the listing brokerage.
Facts
- Property type
- Residential · Single Family Residence
- Year built
- 2012
- Lot size
- 6.91 acres
- Living area
- 4,308 sq ft
- Price per sq ft
- $972
- Bathrooms
- 4 full, 1 half
- Garage
- 4 spaces
- HOA
- $1,000 (annually)
- Annual taxes
- $44,327
- County
- Travis
- Neighborhood
- Rivercliff Sec 2 Phs A
- School district
- Marble Falls ISD
- Schools
- Spicewood (Marble Falls ISD) · Marble Falls · Marble Falls
Features
- Roof
- Spanish Tile
- View
- Hill Country, Lake, River
- Sewer
- Septic Tank
- Levels
- One and One Half
- Cooling
- Central Air, See Remarks
- Fencing
- Wrought Iron
- Heating
- Active Solar, Heat Pump, See Remarks
- Flooring
- Stone, Wood
- Utilities
- Electricity Available, High Speed Internet, Other, Propane, See Remarks
- Appliances
- Built-In Refrigerator, Microwave, Free-Standing Gas Range, Wine Refrigerator
- Lot
- Cul-De-Sac, Level, Private Maintained Road, Rolling Slope, Sprinkler - Automatic, Trees-Large (Over 40 Ft), Many Trees, Views, Waterfall, Xeriscape
- Water
- Cistern, Well, See Remarks
- Pool
- Heated, In Ground
- Horse amenities
- See Remarks
- Windows
- Window Treatments
- Parking
- Additional Parking, Circular Driveway, Covered, Electric Vehicle Charging Station(s), Electric Gate, Garage Faces Rear, Heated Garage, RV Access/Parking, RV Carport, Workshop in Garage
- Exterior
- Boat Dock - Private, Boat Lift, Boat Slip, Exterior Steps, Outdoor Grill, Private Yard, RV Hookup
- Interior
- Breakfast Bar, Built-in Features, Ceiling Fan(s), Beamed Ceilings, Ceiling-High, Chandelier, Quartz Counters, Double Vanity, High Speed Internet, Kitchen Island, Murphy Bed, Natural Woodwork, Open Floorplan, Pantry, Primary Bedroom on Main, Recessed Lighting, Smart Home, Smart Thermostat, Soaking Tub, Solar Tube(s), Sound System, Storage, Walk-In Closet(s)
- Community
- Common Grounds, Gated
- Fireplace
- Bedroom, Living Room, Outside
- Foundation
- Slab
- Waterfront
- Lake Front
- Energy efficiency
- Construction, HVAC, Insulation, Solar Panel, Water Conservation
- Accessibility
- Accessible Hallway(s)
- Construction
- Masonry – All Sides, Stone
- Patio & porch
- Covered, Rear Porch
Location

 Listings courtesy of Unlock MLS as distributed by MLS GRID.
Based on information submitted to the MLS GRID as of November 15, 2026 at 4:00 PM CT. All data is obtained from various sources and may not have been verified by broker or MLS GRID. Supplied Open House Information is subject to change without notice. All information should be independently reviewed and verified for accuracy. Properties may or may not be listed by the office/agent presenting the information.
IDX information is provided exclusively for consumers' personal, non-commercial use, and may not be used for any purpose other than to identify prospective properties consumers may be interested in purchasing. The data is deemed reliable but is not guaranteed by MLS GRID, and its use may be subject to an end user license agreement prescribed by the applicable MLS. Some IDX listings have been excluded from this website. Any use or search of this website other than by a consumer looking to purchase or lease real estate is prohibited. Terms of use