
For rent
$2,495/mo
6502 Arden Falls Dr
Austin, TX 78747
- 3 beds
- 3 baths
- 2,000 sq ft
- 0.11 acres
Listing courtesy of All City Real Estate Ltd. Co · (866) 277-6005 · MLS# 6872665 · Status: Active
About this rental
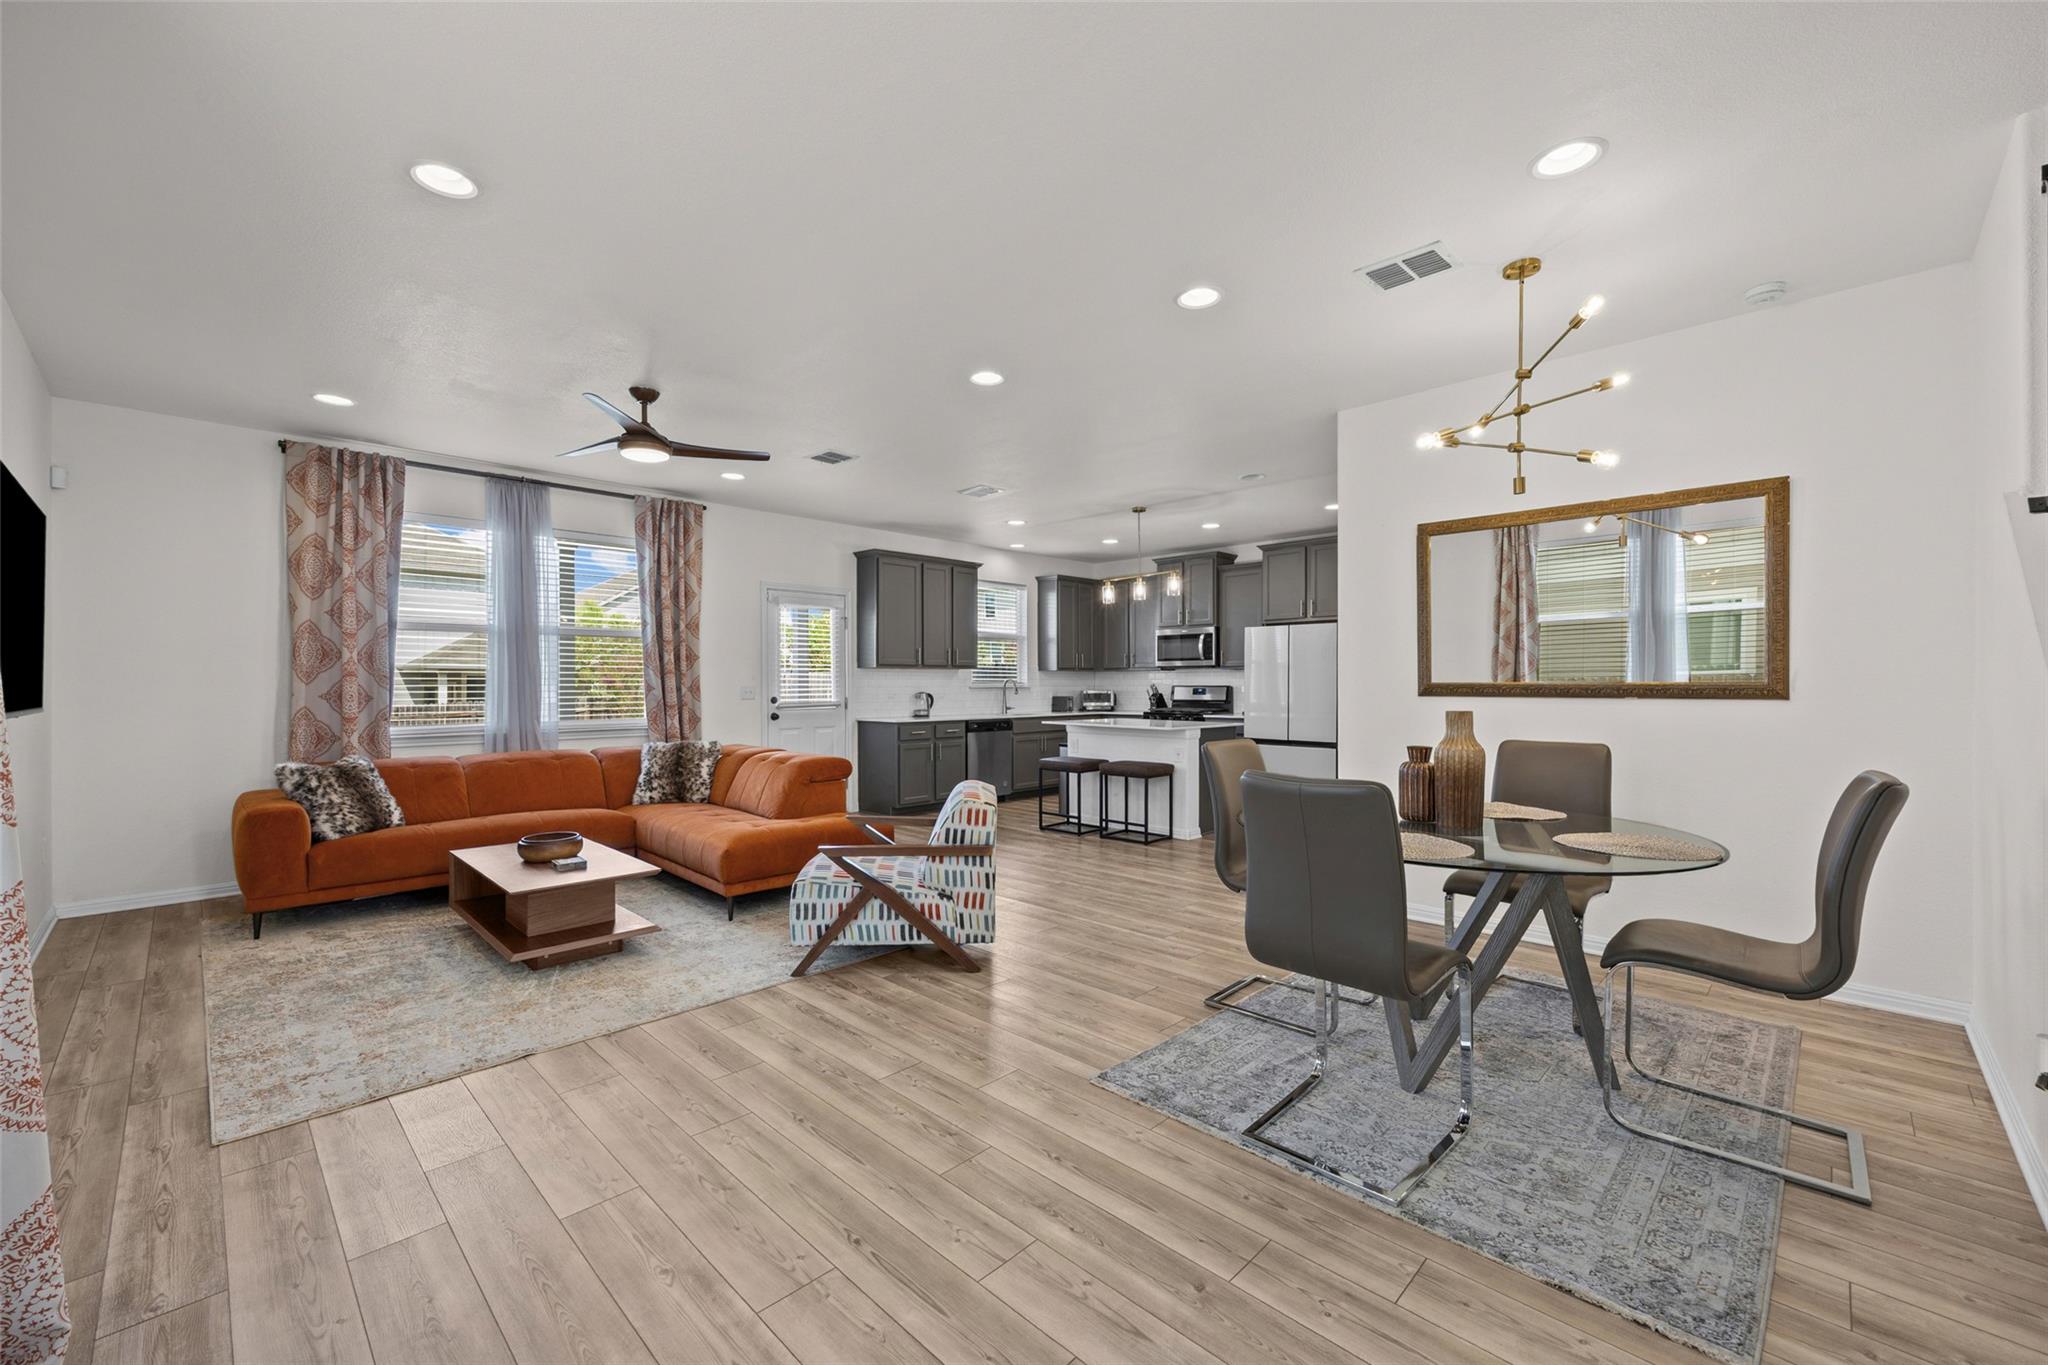
Welcome to 6502 Arden Falls Dr, a stunning and spacious FULLY FURNISHED home located in the highly desirable city of Austin, TX. This beautiful property boasts 3 bedrooms, 2.5 baths, and plenty of living space with over 2,000 square feet of living space. As you enter the home, you will be greeted by a bright and inviting living room with large windows that allow for an abundance of natural light. The open concept design seamlessly connects the living room to the dining area and kitchen, making it the perfect space for entertaining guests or spending time with loved ones. The kitchen is a chef's dream with sleek stainless steel appliances, ample counter space, and plenty of storage for all your cooking essentials. The breakfast bar is perfect for quick meals or enjoying your morning coffee. The primary bedroom is a true oasis with a large walk-in closet and en-suite bathroom featuring a luxurious tub, shower, and dual vanity sinks. The two additional bedrooms are spacious and offer plenty of room for a home office or workout space. Outside, you will find a lovely backyard with a patio area, perfect for enjoying warm Texas evenings with friends and family. The neighborhood is quiet and family-friendly, with easy access to local parks, shops, and restaurants. Other notable features of this home include a two-car garage, laundry room, and full furnishing -- even a foosball table! Don't miss out on the opportunity to make this beautiful property your new home.
Description provided by the listing brokerage.
Facts
- Property type
- Residential Lease · Single Family Residence
- Year built
- 2021
- Lot size
- 0.11 acres
- Living area
- 2,000 sq ft
- Bathrooms
- 2 full, 1 half
- Garage
- 2 spaces
- County
- Travis
- Neighborhood
- Vistas/Austin Sec 5
- School district
- Austin ISD
- Schools
- Blazier · Paredes · Akins
Features
- Roof
- Composition
- View
- Neighborhood
- Sewer
- Public Sewer
- Levels
- Two
- Cooling
- Central Air
- Fencing
- Back Yard, Wood
- Heating
- Central
- Flooring
- Carpet, Tile, Vinyl
- Furnished
- Furnished
- Lease term
- 12 Months
- Utilities
- Cable Connected, Electricity Connected, High Speed Internet, Water Connected
- Appliances
- Cooktop, Dishwasher, Dryer, Electric Cooktop, Microwave, Oven, Range, Refrigerator, Washer, Washer/Dryer
- Lot
- Back Yard, Front Yard
- Pets
- Cats OK, Dogs OK, Small (< 20 lbs), Medium (< 35 lbs), Large (< 50lbs), Negotiable
- Water
- Public
- Pool
- None
- Windows
- See Remarks
- Parking
- Driveway, Garage, Off Street
- Exterior
- Private Yard, See Remarks
- Interior
- Ceiling Fan(s), Walk-In Closet(s)
- Community
- Playground, Pool, See Remarks
- Foundation
- Slab
- Waterfront
- None
- Energy efficiency
- None
- Accessibility
- None
- Construction
- Vinyl Siding, See Remarks
- Patio & porch
- Covered, Rear Porch
Location

 Listings courtesy of Unlock MLS as distributed by MLS GRID.
Based on information submitted to the MLS GRID as of November 15, 2026 at 3:55 PM CT. All data is obtained from various sources and may not have been verified by broker or MLS GRID. Supplied Open House Information is subject to change without notice. All information should be independently reviewed and verified for accuracy. Properties may or may not be listed by the office/agent presenting the information.
IDX information is provided exclusively for consumers' personal, non-commercial use, and may not be used for any purpose other than to identify prospective properties consumers may be interested in purchasing. The data is deemed reliable but is not guaranteed by MLS GRID, and its use may be subject to an end user license agreement prescribed by the applicable MLS. Some IDX listings have been excluded from this website. Any use or search of this website other than by a consumer looking to purchase or lease real estate is prohibited. Terms of use