
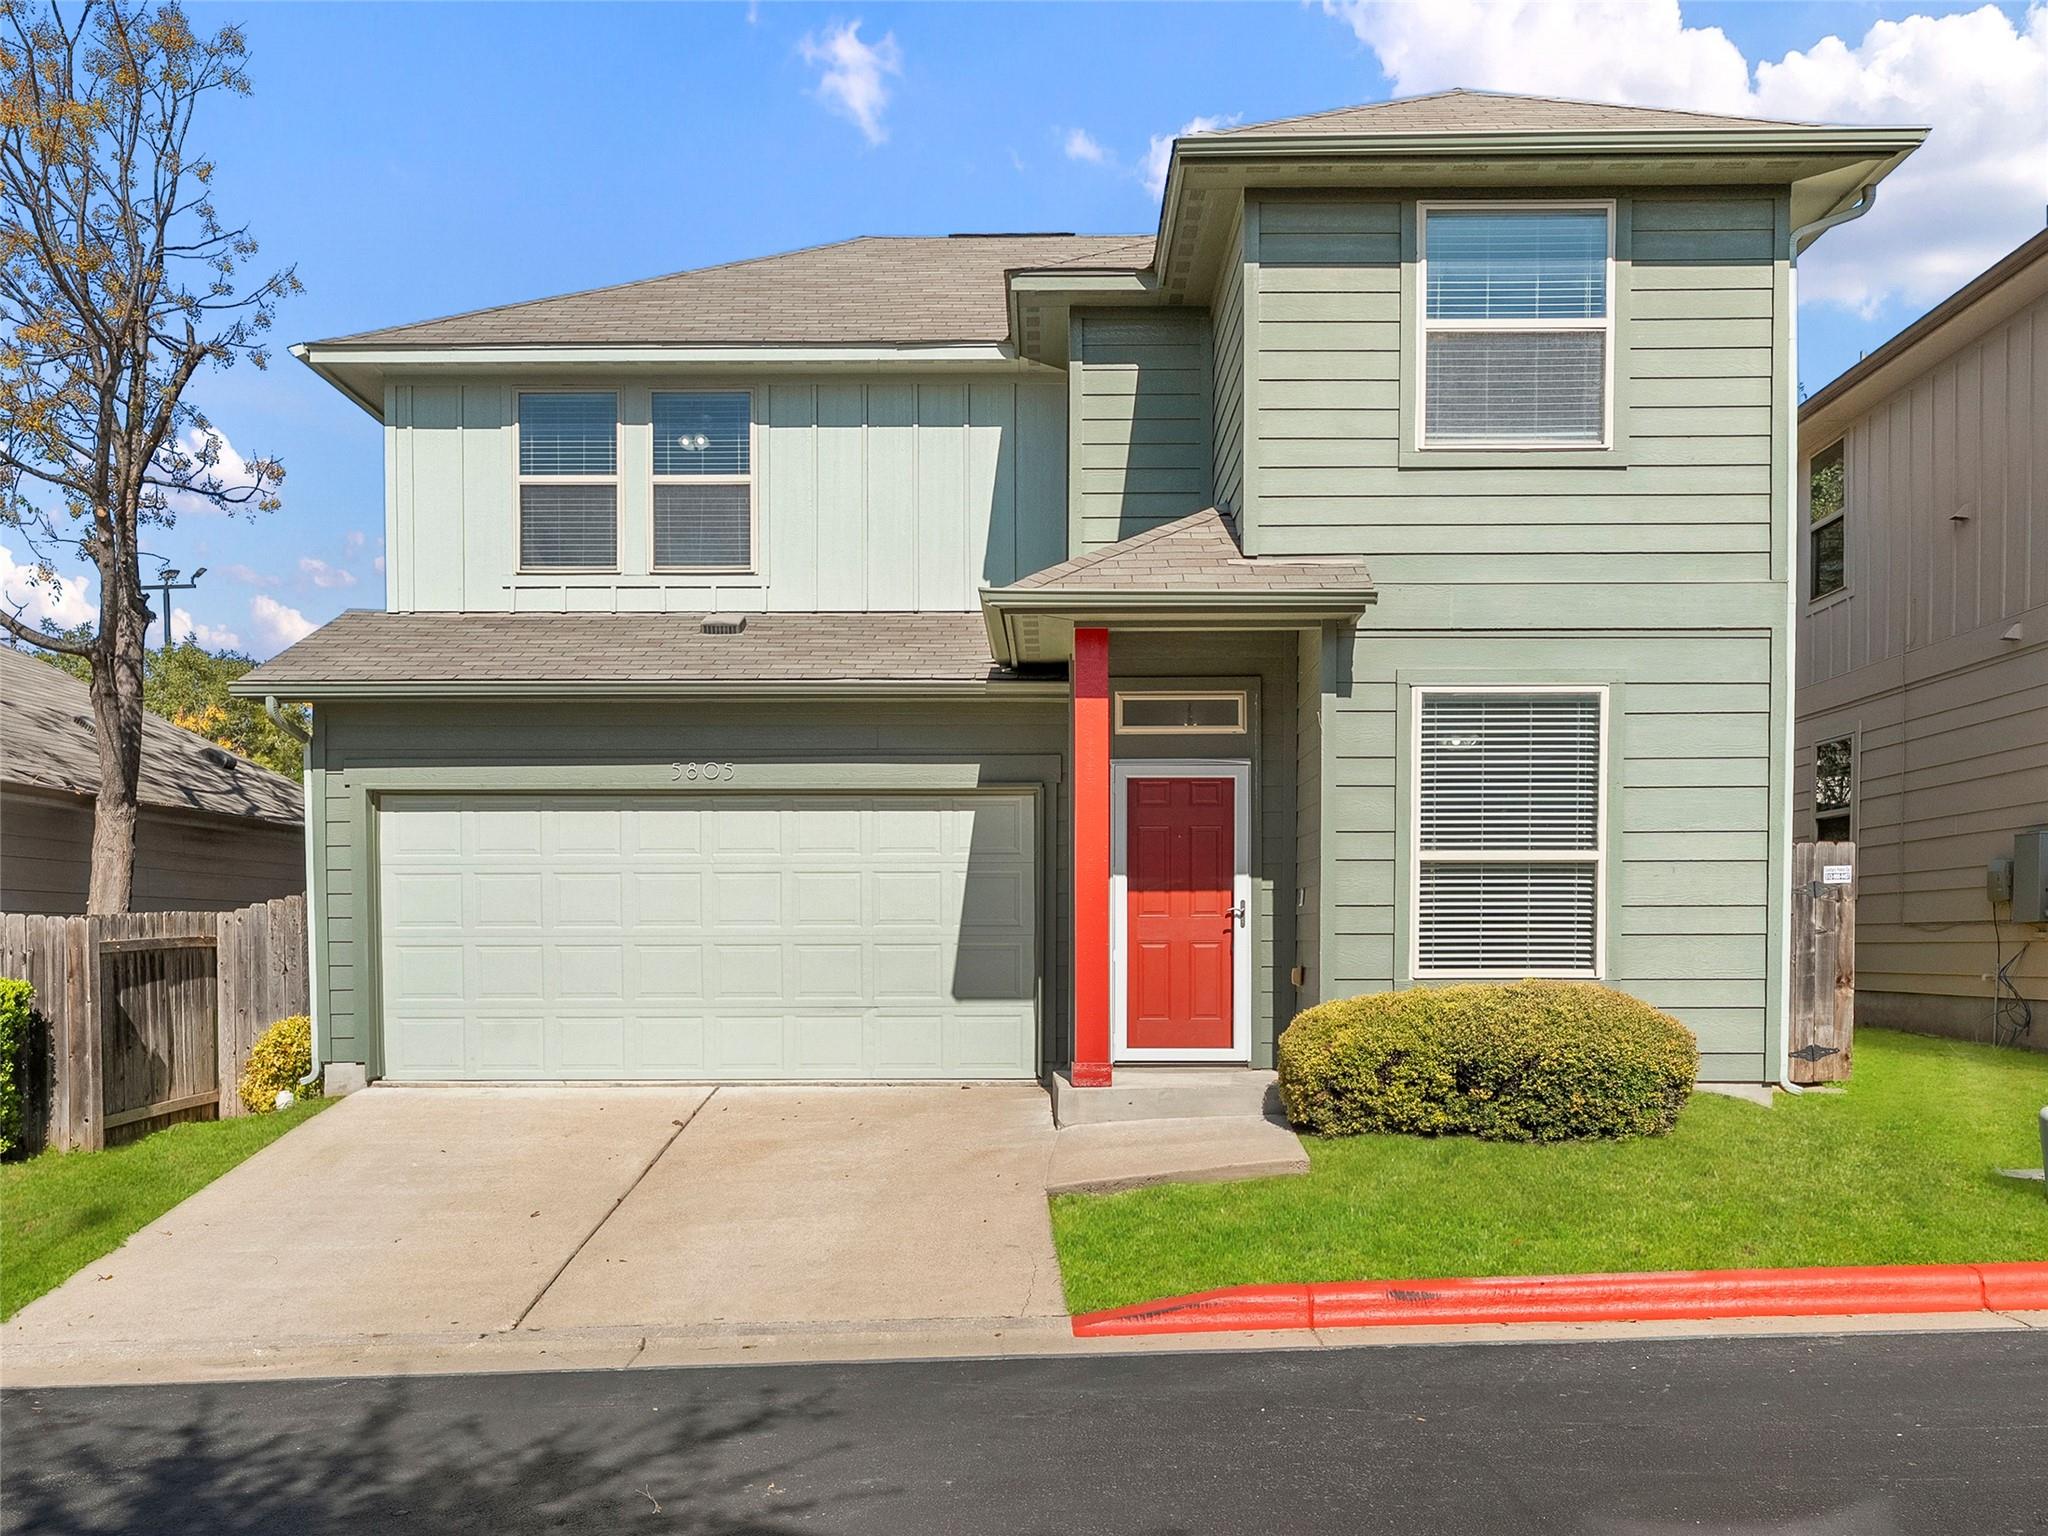
For sale
$285,000
5805 Loblolly Ln #72
Austin, TX 78744
- 3 beds
- 3 baths
- 1,524 sq ft
- 0.11 acres
Listing courtesy of Kuper Sotheby's Int'l Realty N · (830) 358-7989 · MLS# 6866645 · Status: Active
About this home
Discover an effortless blend of comfort, understated elegance, and convenience in this thoughtfully appointed residence within a gated South Austin community. Ideally positioned just south of Downtown Austin, this three-bedroom, two-and-a-half-bath home offers a refined yet inviting atmosphere, with tile flooring throughout the main level, luxury vinyl plank flooring upstairs, and tailored faux wood blinds. The primary suite provides a peaceful retreat, featuring an ensuite bath with a soaking tub designed for relaxation. A privately fenced backyard offers an intimate setting for outdoor enjoyment, while HOA-maintained front landscaping allows for a more effortless, low-maintenance lifestyle. Conveniently located near William Cannon Drive and East Stassney Lane, the residence enjoys easy access to I-35 and Highway 71, placing Austin's vibrant dining, shopping, and cultural destinations within reach. McKinney Falls State Park and St. Edward's University are less than five miles away, with Austin-Bergstrom International Airport less than ten miles from home. Nearby neighborhood schools further complement this desirable location. A compelling opportunity to experience the ease of gated living with the energy and character of Austin just beyond your doorstep.
Description provided by the listing brokerage.
Facts
- Property type
- Residential · Condominium
- Year built
- 2014
- Lot size
- 0.11 acres
- Living area
- 1,524 sq ft
- Price per sq ft
- $187
- Bathrooms
- 2 full, 1 half
- Garage
- 2 spaces
- HOA
- $202 (monthly)
- Annual taxes
- $5,830
- County
- Travis
- Neighborhood
- Arbor Ridge Condo Amd
- School district
- Austin ISD
- Schools
- Widen · Mendez · Akins
Features
- Roof
- Composition
- View
- Neighborhood
- Sewer
- Public Sewer
- Levels
- Two
- Cooling
- Ceiling Fan(s), Central Air, Electric
- Fencing
- Back Yard, Privacy, Wood
- Heating
- Central, Electric
- Flooring
- Tile, Vinyl
- Utilities
- Cable Available, Electricity Connected, Sewer Connected, Underground Utilities, Water Connected
- Appliances
- Dishwasher, Disposal, Exhaust Fan, Microwave, Plumbed For Ice Maker, Free-Standing Electric Range, Electric Water Heater
- Lot
- Gentle Sloping, Trees-Sparse
- Water
- Public
- Pool
- None
- Horse amenities
- None
- Windows
- Blinds, Double Pane Windows
- Parking
- Concrete, Door-Single, Driveway, Garage, Garage Faces Front, Open
- Exterior
- Rain Gutters
- Interior
- Ceiling Fan(s), High Speed Internet, Open Floorplan, Pantry
- Community
- Cluster Mailbox, Controlled Access, Curbs, Gated, Street Lights, Suburban, Underground Utilities, Trail(s)
- Foundation
- Slab
- Waterfront
- None
- Energy efficiency
- None
- Accessibility
- None
- Construction
- HardiPlank Type
- Patio & porch
- Covered, Patio
Location

 Listings courtesy of Unlock MLS as distributed by MLS GRID.
Based on information submitted to the MLS GRID as of November 15, 2026 at 4:12 PM CT. All data is obtained from various sources and may not have been verified by broker or MLS GRID. Supplied Open House Information is subject to change without notice. All information should be independently reviewed and verified for accuracy. Properties may or may not be listed by the office/agent presenting the information.
IDX information is provided exclusively for consumers' personal, non-commercial use, and may not be used for any purpose other than to identify prospective properties consumers may be interested in purchasing. The data is deemed reliable but is not guaranteed by MLS GRID, and its use may be subject to an end user license agreement prescribed by the applicable MLS. Some IDX listings have been excluded from this website. Any use or search of this website other than by a consumer looking to purchase or lease real estate is prohibited. Terms of use