
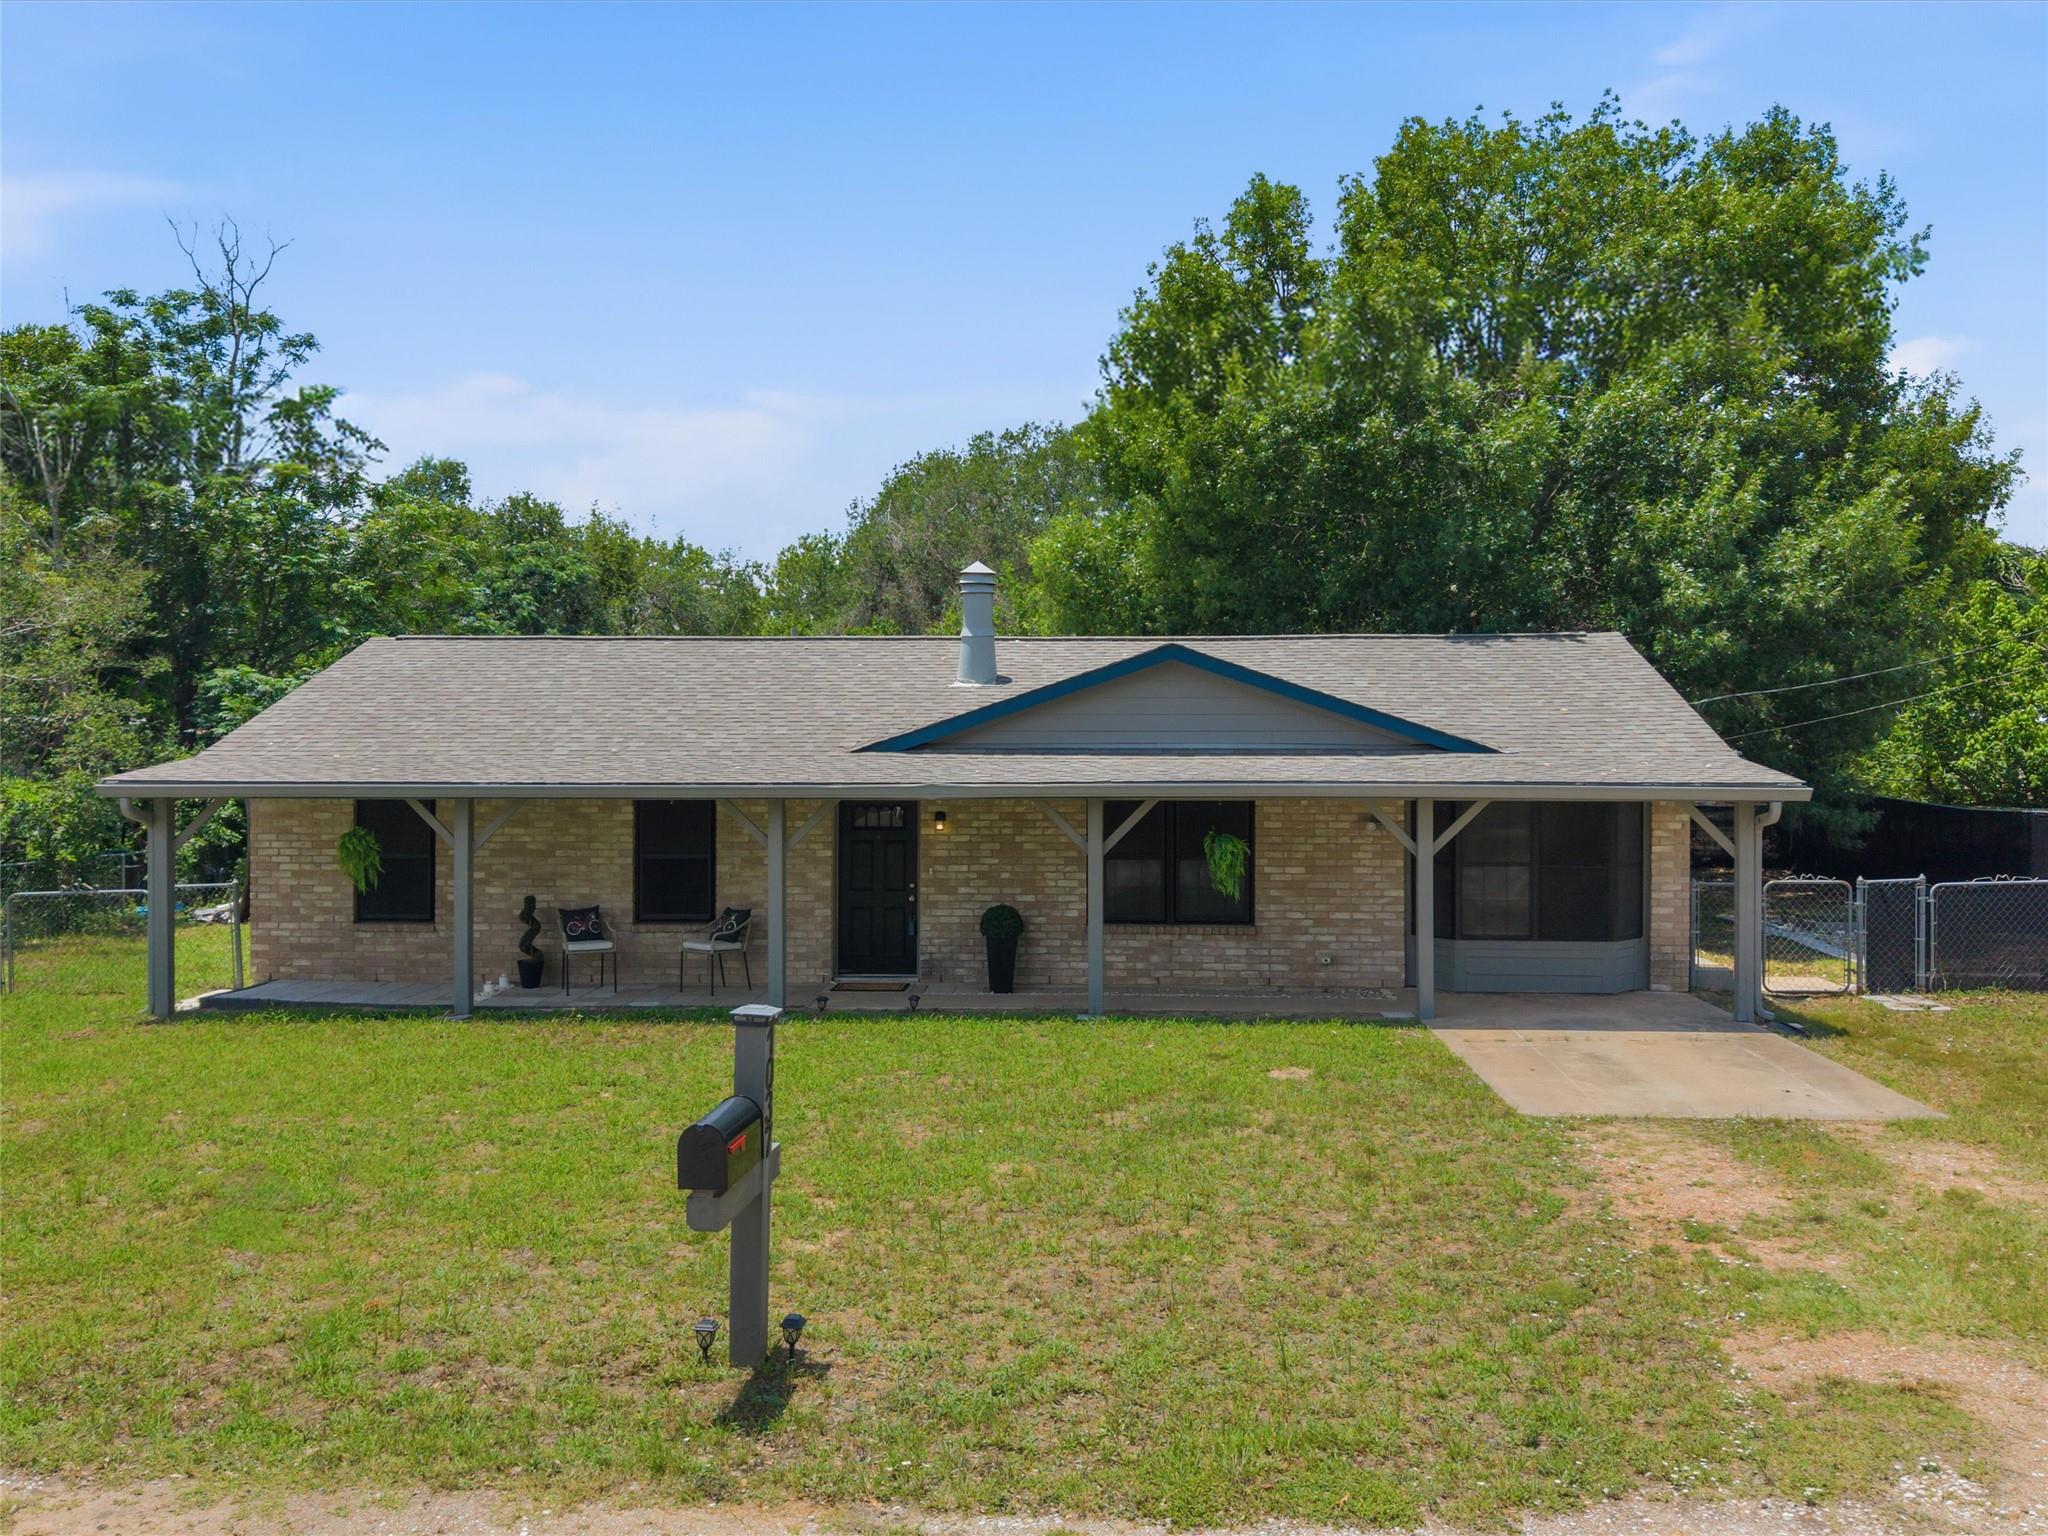
For sale
$319,900
1037 Wilkes Cir
Smithville, TX 78957
- 4 beds
- 2 baths
- 1,716 sq ft
- 0.16 acres
Listing courtesy of RE/MAX Bastrop Area · (512) 303-4441 · MLS# 6865660 · Status: Active
About this home
Discover your next chapter in this beautifully updated home, offering a warm, inviting space nestled on an easy-to-maintain 0.16-acre lot. Thoughtfully upgraded throughout, a welcoming fireplace sets the scene for comfort, while the flexible bonus room and an optional fourth bedroom or office accommodate your lifestyle—whether you're hosting, unwinding, or working from home. Step outside to find a versatile 8x20 storage container, perfect for stowing tools, outdoor gear, or seasonal decor. A low-maintenance rock garden area awaits your creative landscaping ideas to add visual charm and tranquility to the backyard. With natural textures and a serene ambiance, it’s the perfect setting for relaxing evenings or weekend projects. Enjoy Smithville’s charming community spirit, with unique shops, dining, parks, and the Colorado River just moments away. With schools, the hospital, and Highway 71 close by, daily convenience meets small-town appeal. Whether you’re starting a new adventure or seeking a peaceful retreat with room to grow, 1037 Wilkes Circle offers both comfort and character—inside and out.
Description provided by the listing brokerage.
Facts
- Property type
- Residential · Single Family Residence
- Year built
- 1978
- Lot size
- 0.16 acres
- Living area
- 1,716 sq ft
- Price per sq ft
- $186
- Bathrooms
- 2 full, 0 half
- Annual taxes
- $4,230
- County
- Bastrop
- Neighborhood
- Colorado Heights
- School district
- Smithville ISD
- Schools
- Brown Primary · Smithville · Smithville
Features
- Roof
- Shingle
- View
- None
- Sewer
- Public Sewer
- Levels
- One
- Cooling
- Central Air
- Fencing
- Chain Link
- Heating
- Central
- Flooring
- Vinyl
- Utilities
- Cable Available, Electricity Connected, Sewer Connected, Water Connected
- Appliances
- Dishwasher, Microwave, Electric Oven
- Lot
- Back Yard
- Water
- Public
- Pool
- None
- Horse amenities
- None
- Windows
- Blinds
- Parking
- None
- Exterior
- None
- Interior
- Ceiling Fan(s), Multiple Living Areas, No Interior Steps, Open Floorplan, Pantry, Walk-In Closet(s)
- Community
- None
- Fireplace
- None
- Foundation
- Slab
- Waterfront
- None
- Energy efficiency
- None
- Accessibility
- None
- Construction
- Brick Veneer, HardiPlank Type
- Patio & porch
- Covered, Front Porch
Location

 Listings courtesy of Unlock MLS as distributed by MLS GRID.
Based on information submitted to the MLS GRID as of November 15, 2026 at 4:31 PM CT. All data is obtained from various sources and may not have been verified by broker or MLS GRID. Supplied Open House Information is subject to change without notice. All information should be independently reviewed and verified for accuracy. Properties may or may not be listed by the office/agent presenting the information.
IDX information is provided exclusively for consumers' personal, non-commercial use, and may not be used for any purpose other than to identify prospective properties consumers may be interested in purchasing. The data is deemed reliable but is not guaranteed by MLS GRID, and its use may be subject to an end user license agreement prescribed by the applicable MLS. Some IDX listings have been excluded from this website. Any use or search of this website other than by a consumer looking to purchase or lease real estate is prohibited. Terms of use