
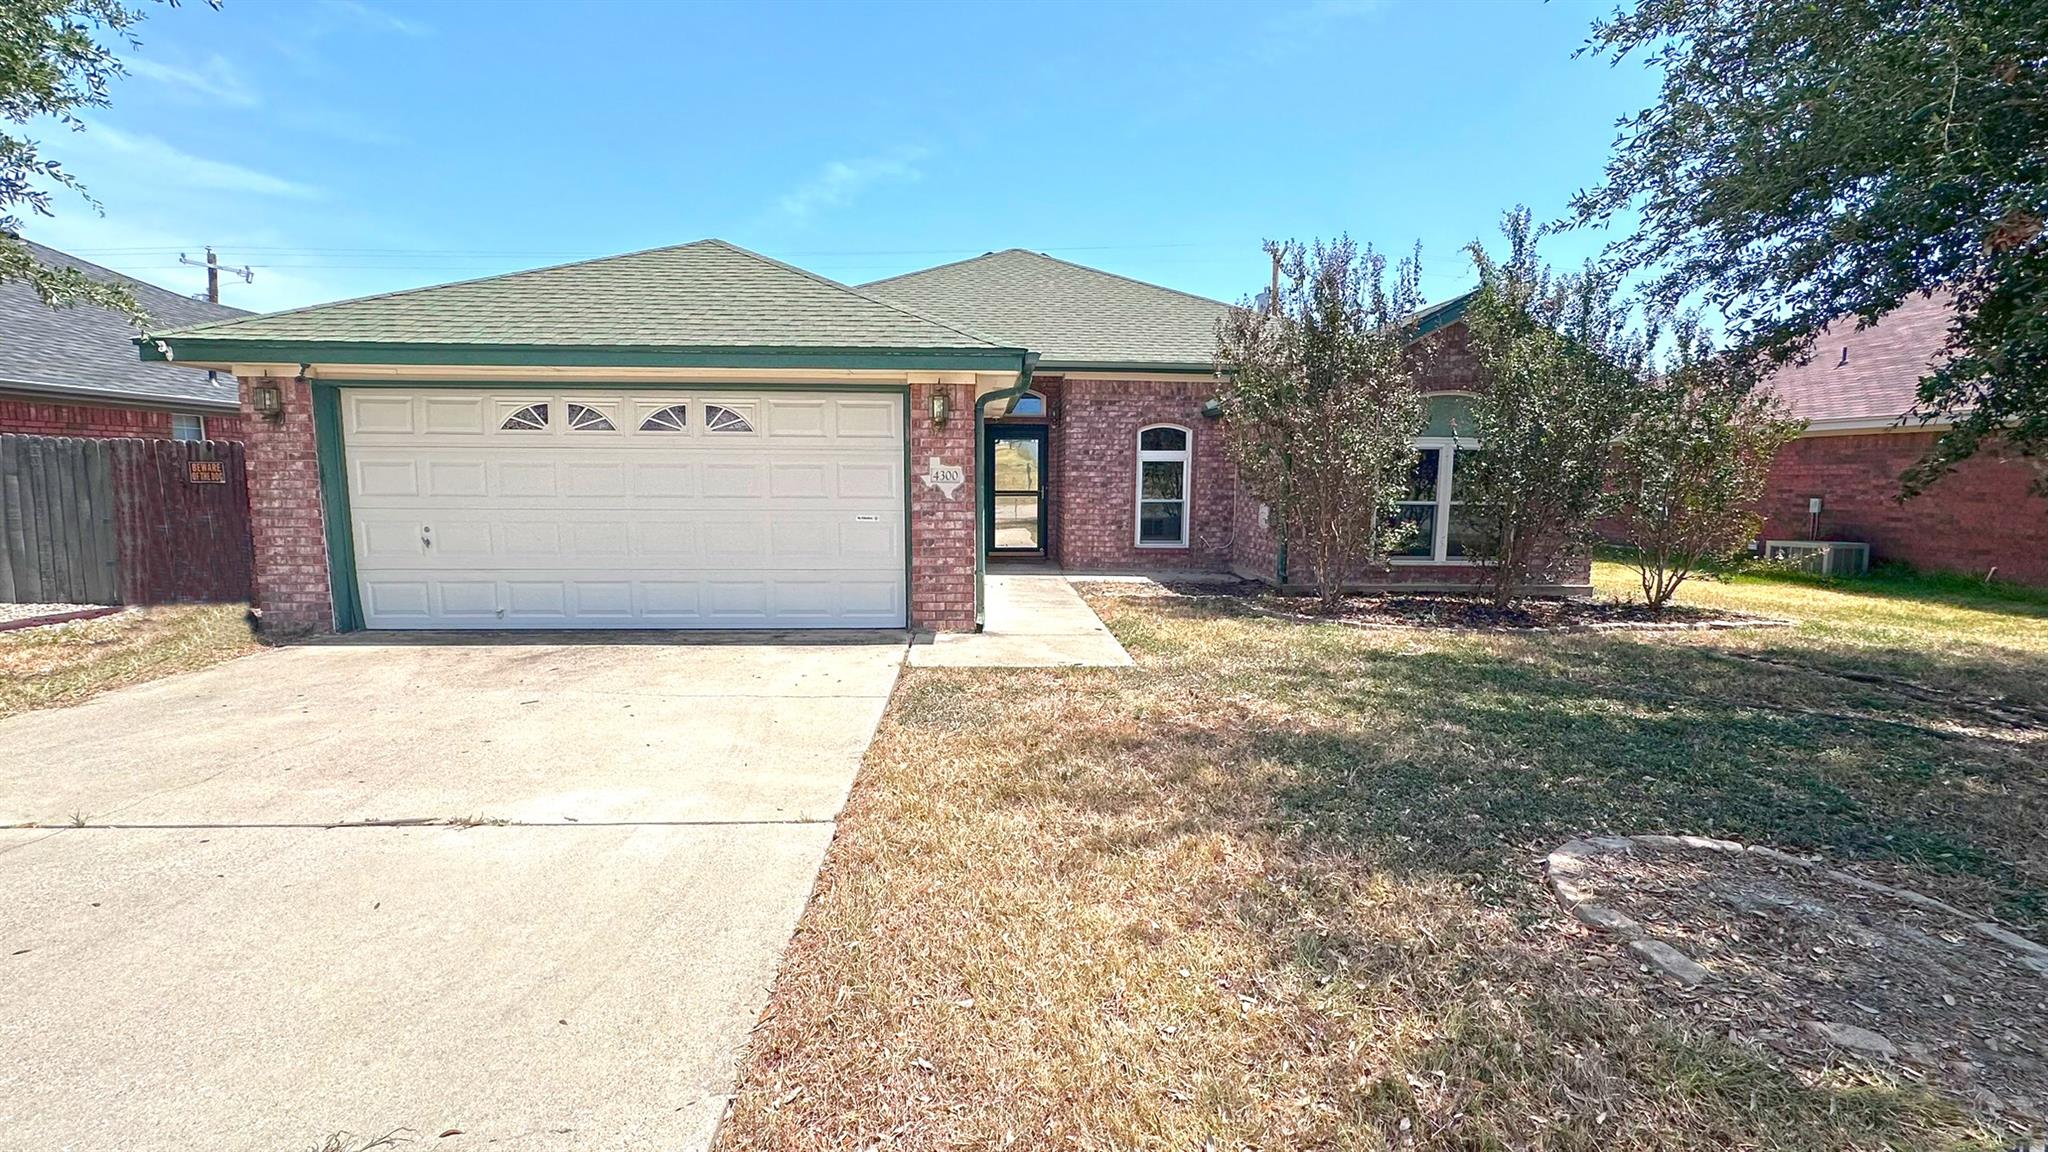
For sale
$229,000
4300 Pennington Ave
Killeen, TX 76549
- 3 beds
- 2 baths
- 1,710 sq ft
- 0.17 acres
Listing courtesy of Realty Executives Of Killeen · (254) 519-2080 · MLS# 6858375 · Status: Active
About this home
This inviting property offers a wonderful opportunity to enjoy comfortable living in a convenient location. Just minutes to Shopping, Entertainment, Central Texas College, Mayborn Planetarium and Fort Hood entry at Clear Creek. With a functional layout and cool tile & laminate flooring. This plan is a Carothers Home Builder favorite. The garage has been converted for extra living space but you'd never know it from the outside. It has plenty of potential to make the space a dance studio, a physical training center, a home school environment or a business inventory center. Think Amyway, Mary Kay, Vitamins Plus and many more. Plus a value added is a Energy Efficient Solar System and Security Screen Doors. This home is ready for your next chapter. If you work in Georgetown, Pflugerville or Austin, its a get there quick trip using the state highways. Whether you’re searching for your next home or an investment opportunity, 4300 Pennington Dr is one you’ll want to see. Schedule your showing today!
Description provided by the listing brokerage.
Facts
- Property type
- Residential · Single Family Residence
- Year built
- 2003
- Lot size
- 0.17 acres
- Living area
- 1,710 sq ft
- Price per sq ft
- $134
- Bathrooms
- 2 full, 0 half
- Garage
- 2 spaces
- Annual taxes
- $4,703
- County
- Bell
- Neighborhood
- Clear Creek Estates Ph Four
- School district
- Killeen ISD
- Schools
- Iduma · Live Oak Ridge · Shoemaker
Features
- Roof
- Composition
- View
- None
- Sewer
- Public Sewer
- Levels
- One
- Cooling
- Ceiling Fan(s), Electric
- Fencing
- Privacy, Wood
- Heating
- Central, Electric, Fireplace(s)
- Flooring
- Tile, Vinyl, Wood
- Utilities
- Electricity Available
- Appliances
- Dishwasher, Disposal, Microwave, Electric Oven, Range, Refrigerator, Stainless Steel Appliance(s)
- Lot
- Trees-Moderate
- Water
- Public
- Pool
- None
- Horse amenities
- None
- Windows
- Blinds
- Parking
- Driveway
- Exterior
- None
- Interior
- Ceiling Fan(s), Ceiling-High, Tray Ceiling(s), Kitchen Island, Multiple Living Areas, Pantry, Walk-In Closet(s)
- Community
- None
- Fireplace
- Family Room
- Foundation
- Slab
- Waterfront
- None
- Energy efficiency
- None
- Accessibility
- None
- Construction
- Brick
- Patio & porch
- Covered
Location

 Listings courtesy of Unlock MLS as distributed by MLS GRID.
Based on information submitted to the MLS GRID as of November 15, 2026 at 4:05 PM CT. All data is obtained from various sources and may not have been verified by broker or MLS GRID. Supplied Open House Information is subject to change without notice. All information should be independently reviewed and verified for accuracy. Properties may or may not be listed by the office/agent presenting the information.
IDX information is provided exclusively for consumers' personal, non-commercial use, and may not be used for any purpose other than to identify prospective properties consumers may be interested in purchasing. The data is deemed reliable but is not guaranteed by MLS GRID, and its use may be subject to an end user license agreement prescribed by the applicable MLS. Some IDX listings have been excluded from this website. Any use or search of this website other than by a consumer looking to purchase or lease real estate is prohibited. Terms of use