
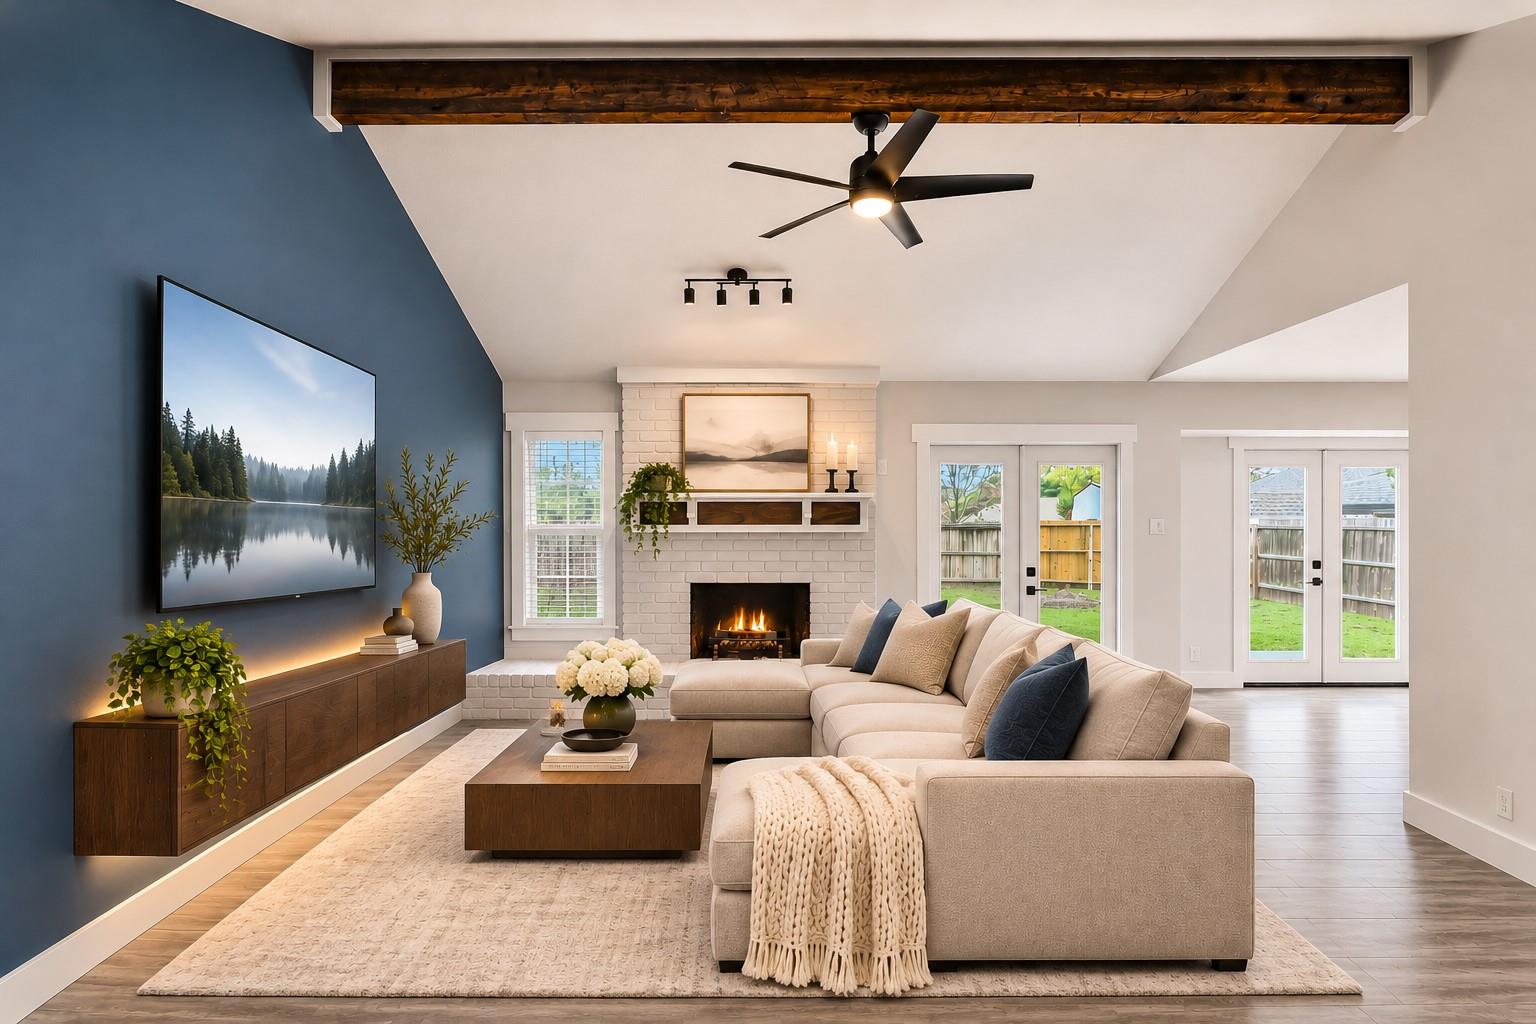
For sale
$315,000
801 E Central Dr
Georgetown, TX 78628
- 3 beds
- 2 baths
- 1,322 sq ft
- 0.21 acres
Listing courtesy of Cornerstone Partners Realty · (512) 686-3862 · MLS# 6856777 · Status: Active
About this home
*ALL OFFERS WILL BE CONSIDERED* Welcome to your beautifully updated home in the heart of Georgetown! This inviting 3-bedroom, 2-bathroom residence blends modern style with everyday comfort, offering a fresh, move-in-ready space designed for easy living. The updated kitchen features modern amenities, a sleek aesthetic, and new tile flooring, creating a bright and functional space for cooking, gathering, and entertaining. Both bathrooms have also been tastefully renovated with stylish finishes that bring a touch of luxury to your daily routine. Natural light fills the living spaces, complemented by new tile flooring that creates a cohesive look throughout the home. The thoughtful updates provide a clean, contemporary feel while maintaining a warm and welcoming atmosphere. Outside, enjoy a spacious backyard featuring a **newly built wooden deck** and an expansive patio area perfect for outdoor dining, weekend gatherings, or unwinding at the end of the day. Whether you're entertaining guests or enjoying a quiet morning outdoors, this backyard offers plenty of room to make it your own. With its modern updates, inviting interior, and versatile outdoor living space, this Georgetown home is ready to welcome its next owner. Don't miss your opportunity to make it yours!
Description provided by the listing brokerage.
Facts
- Property type
- Residential · Single Family Residence
- Year built
- 1981
- Lot size
- 0.21 acres
- Living area
- 1,322 sq ft
- Price per sq ft
- $238
- Bathrooms
- 2 full, 0 half
- Garage
- 2 spaces
- Annual taxes
- $5,237
- County
- Williamson
- Neighborhood
- Williams Add
- School district
- Georgetown ISD
- Schools
- Frost · Douglas Benold · Georgetown
Features
- Roof
- Composition
- View
- Neighborhood
- Sewer
- Public Sewer
- Levels
- One
- Cooling
- Central Air
- Fencing
- Fenced, Wood
- Heating
- Central, Natural Gas
- Flooring
- Carpet, Laminate, Vinyl
- Utilities
- Electricity Available, Electricity Connected, Natural Gas Available, Natural Gas Connected, Sewer Available, Sewer Connected, Water Available, Water Connected
- Appliances
- Dishwasher, Disposal, Microwave, Free-Standing Range, Stainless Steel Appliance(s), Washer/Dryer
- Lot
- Interior Lot, Trees-Large (Over 40 Ft)
- Water
- Public
- Pool
- None
- Horse amenities
- None
- Windows
- Blinds
- Parking
- Attached, Driveway, Garage, Garage Door Opener
- Exterior
- Gutters Full
- Interior
- Breakfast Bar, Ceiling-Vaulted, Primary Bedroom on Main
- Community
- Curbs, Underground Utilities
- Fireplace
- Family Room
- Foundation
- Slab
- Waterfront
- None
- Energy efficiency
- None
- Accessibility
- None
- Construction
- Masonry – Partial, Vertical Siding
- Patio & porch
- Deck, Patio
Location

 Listings courtesy of Unlock MLS as distributed by MLS GRID.
Based on information submitted to the MLS GRID as of November 15, 2026 at 3:52 PM CT. All data is obtained from various sources and may not have been verified by broker or MLS GRID. Supplied Open House Information is subject to change without notice. All information should be independently reviewed and verified for accuracy. Properties may or may not be listed by the office/agent presenting the information.
IDX information is provided exclusively for consumers' personal, non-commercial use, and may not be used for any purpose other than to identify prospective properties consumers may be interested in purchasing. The data is deemed reliable but is not guaranteed by MLS GRID, and its use may be subject to an end user license agreement prescribed by the applicable MLS. Some IDX listings have been excluded from this website. Any use or search of this website other than by a consumer looking to purchase or lease real estate is prohibited. Terms of use