
For sale
$1,199,000
1093 Sunderman Rd
Alleyton, TX 78935
- 6 beds
- 5 baths
- 4,129 sq ft
- 16.1 acres
Listing courtesy of Holub Real Estate, LLC · (830) 221-5550 · MLS# 6843266 · Status: Active
About this property
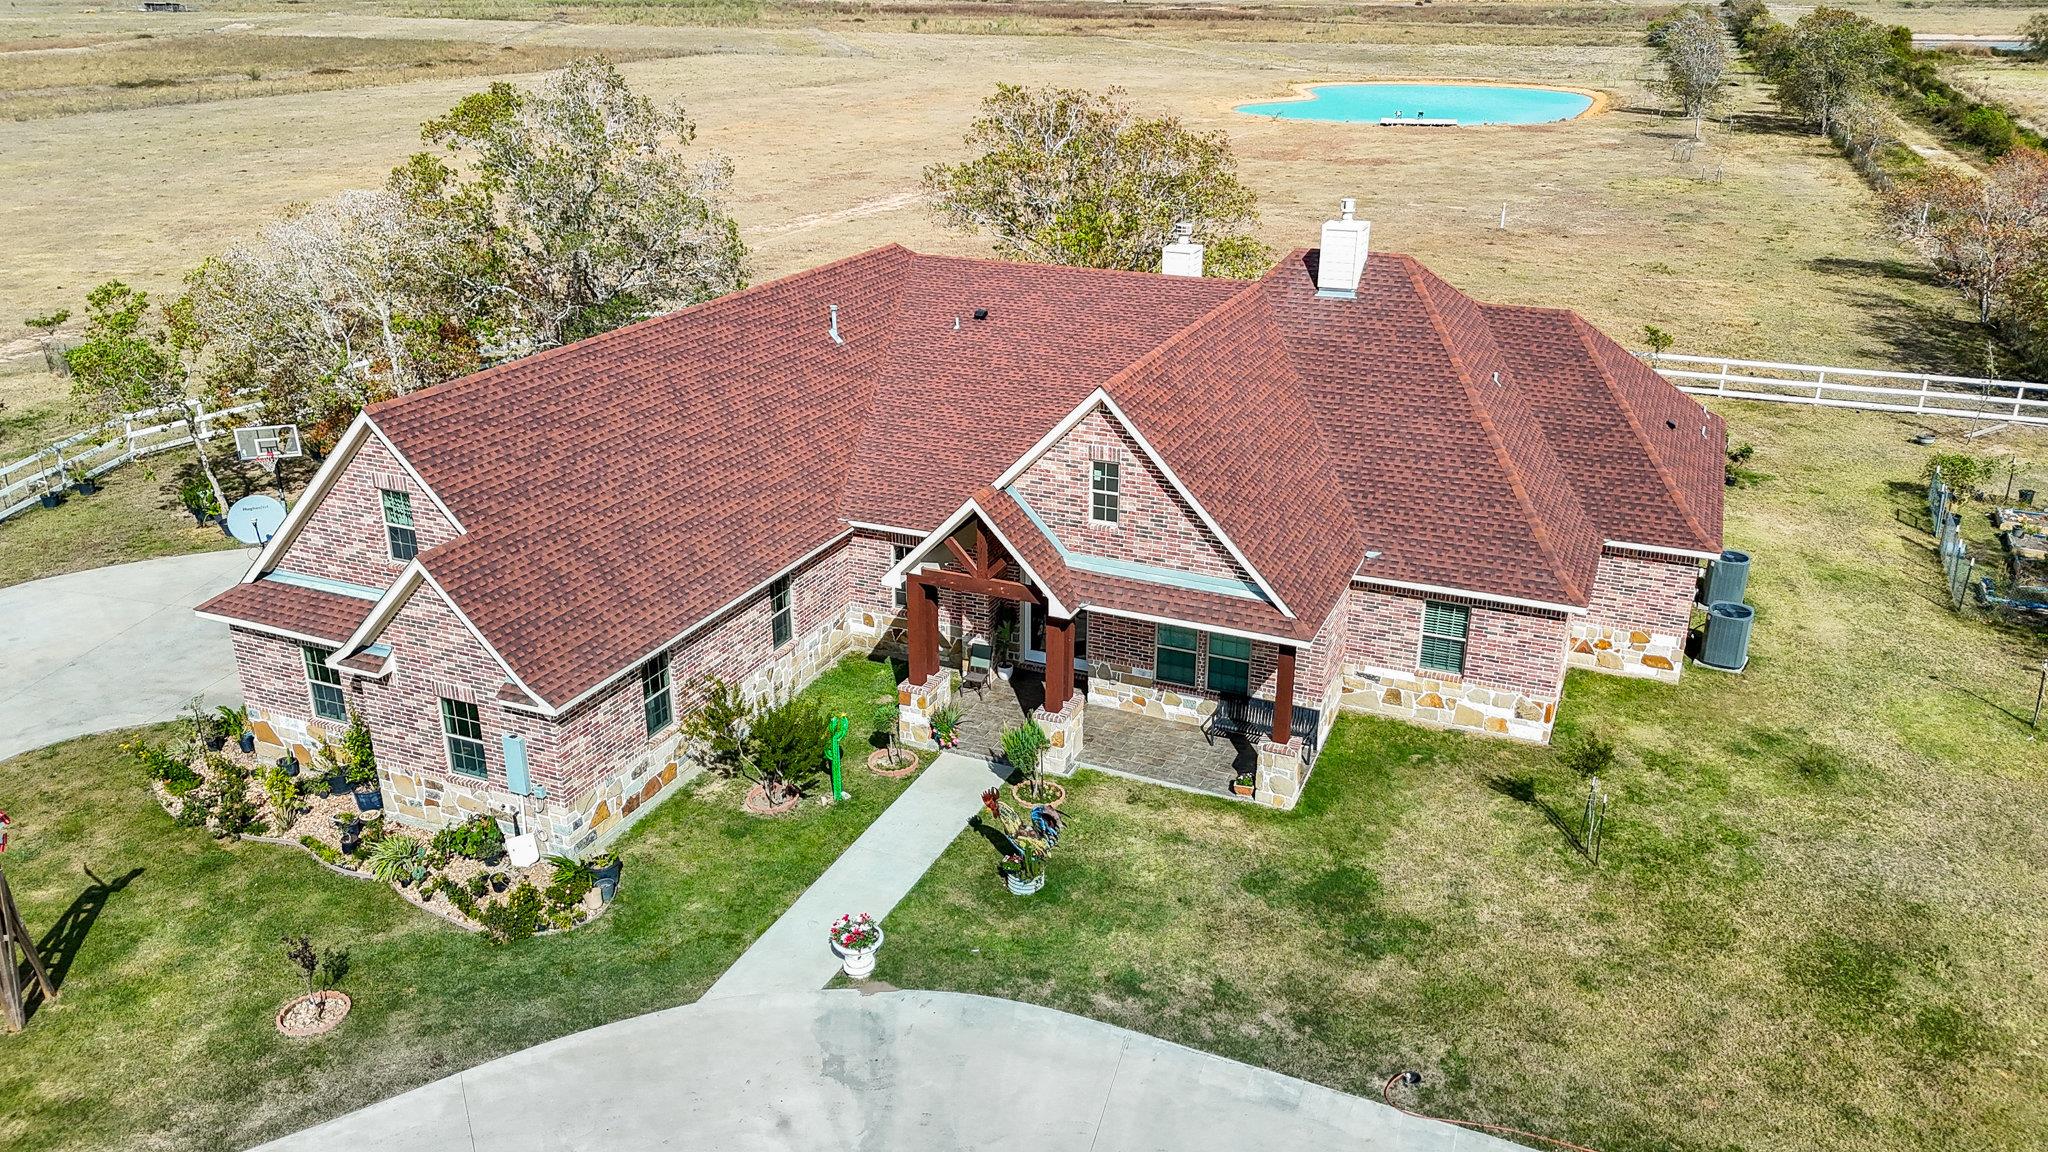
16.135 Acres, 2022 meticulously maintained modern, 4,129 sf residence with gated entrance, two very large, galvanized steel framed out buildings and pond. Fully fenced and cross fenced with Ag validation by cattle. The 70 X 50 Bldg has electrical, abundant outlets, 2 – 20 ft doors, RV outlet, hoist, and houses solar panels that supply the electrical on the property. Low electrical bills. The 60X50 Bldg has dirt flooring and 20 ft doors. Multi use property. Home features: 6 BRs /4.5 BHs, high ceilings, crown molding, gas fireplace, granitic counters, kitchen island, pot filler, walk in pantry, open concept with large dining area, huge utility room, 3 Car garage, outdoor kitchen, wood burning fireplace, circle driveway, 2nd RV connect at house. 2nd floor has large 1 BR/BH, a great private workspace. Working pens for cattle. Stainless refrigerator, washer, dryer, hoist and propane tank to convey. Approx. 7 mi from IH 10 & Exit 169 /Bernardo Rd/FM 2761. Approx. 10 min to Columbus and 20 min to Sealy. Watch walk through video of residence. The listing price is supported by an appraisal dated August 21, 2025.
Description provided by the listing brokerage.
Facts
- Property type
- Farm · Single Family Residence
- Year built
- 2022
- Lot size
- 16.1 acres
- Living area
- 4,129 sq ft
- Price per sq ft
- $290
- Bathrooms
- 4 full, 1 half
- Garage
- 3 spaces
- Annual taxes
- $10,600
- County
- Colorado
- Neighborhood
- A-84
- School district
- Rice Cisd
- Schools
- Outside School District · Outside School District · Outside School District
Features
- Roof
- Composition, Shingle
- View
- Rural
- Sewer
- Septic Tank
- Levels
- One and One Half
- Cooling
- Central Air
- Fencing
- Barbed Wire
- Heating
- Central, Electric
- Flooring
- Tile
- Utilities
- See Remarks
- Appliances
- Dryer, Refrigerator, Washer
- Lot
- Private
- Water
- Well
- Horse amenities
- Barn
- Windows
- Window Coverings
- Parking
- Additional Parking, Circular Driveway, RV Access/Parking
- Exterior
- Garden, Private Entrance, Private Yard, RV Hookup
- Interior
- Crown Molding, Entrance Foyer, High Speed Internet, Interior Steps, Kitchen Island, Open Floorplan, Primary Bedroom on Main, Storage
- Community
- See Remarks
- Fireplace
- Gas Log, Wood Burning
- Foundation
- Slab
- Waterfront
- None
- Energy efficiency
- Other/See Remarks
- Accessibility
- None
- Construction
- Brick, Spray Foam Insulation, Stone
- Patio & porch
- Covered, Rear Porch
Location

 Listings courtesy of Unlock MLS as distributed by MLS GRID.
Based on information submitted to the MLS GRID as of November 15, 2026 at 4:32 PM CT. All data is obtained from various sources and may not have been verified by broker or MLS GRID. Supplied Open House Information is subject to change without notice. All information should be independently reviewed and verified for accuracy. Properties may or may not be listed by the office/agent presenting the information.
IDX information is provided exclusively for consumers' personal, non-commercial use, and may not be used for any purpose other than to identify prospective properties consumers may be interested in purchasing. The data is deemed reliable but is not guaranteed by MLS GRID, and its use may be subject to an end user license agreement prescribed by the applicable MLS. Some IDX listings have been excluded from this website. Any use or search of this website other than by a consumer looking to purchase or lease real estate is prohibited. Terms of use