
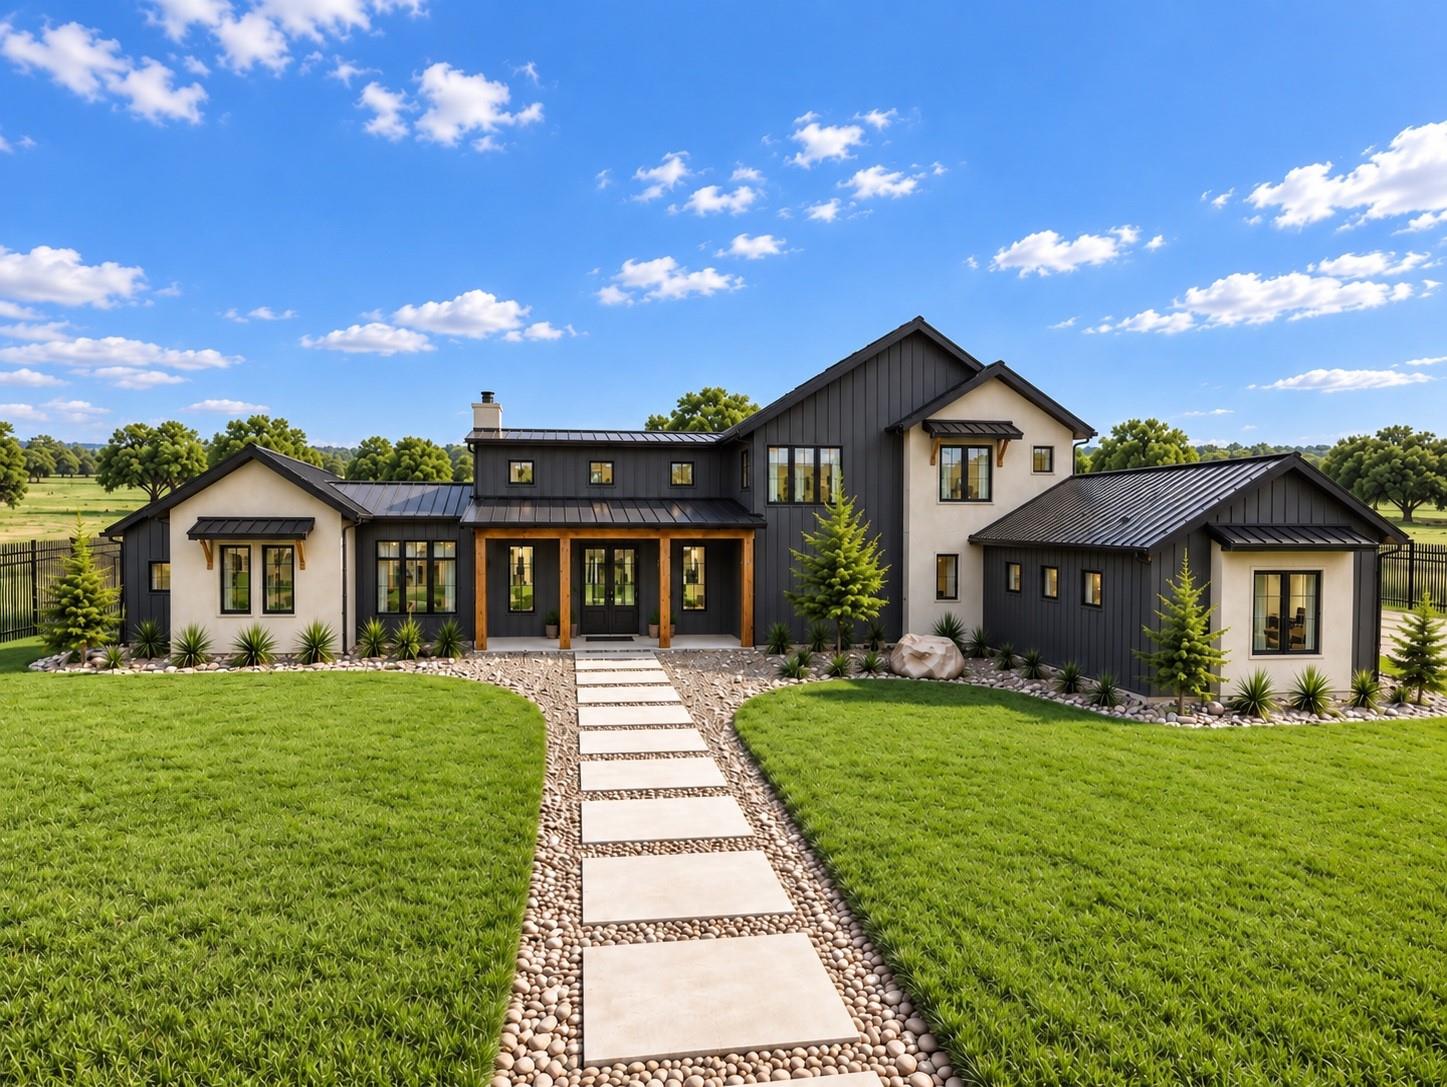
For sale
$2,150,000
185 Landings Way
Spicewood, TX 78669
- 5 beds
- 6 baths
- 4,328 sq ft
- 1.01 acres
Listing courtesy of Pure Realty · (512) 337-0400 · MLS# 6837708 · Status: Active
About this home
Welcome to 185 Landings Way, a thoughtfully designed new-construction home situated on 1.01 acres in The Landings at Lake Travis, a private gated community in Spicewood surrounded by the Texas Hill Country and nearby Lake Travis. Built by highly rated Patterson Custom Homes, this approximately 4,328-square-foot, two-story residence brings together quality craftsmanship, carefully selected finishes, and a functional floor plan designed for comfortable everyday living. Throughout the home, high-end Marvin windows bring in natural light while capturing panoramic views of the surrounding Hill Country. Brazilian white oak flooring, high ceilings, custom finishes, and more create a modern yet inviting interior. The thoughtfully designed floor plan provides the space and flexibility of a two-story home while offering the convenience and functionality of main-level living. Beyond the home, The Landings at Lake Travis offers an impressive collection of neighborhood amenities, including a clubhouse, resort-style pool, fitness center, sports courts, walking trails, and a lakefront park with access to private boat ramps and Lake Travis, bringing recreation and the lake lifestyle close to home. The location places residents near many of the destinations shaping the continued growth of Spicewood and the Lake Travis area. Just minutes away is Canyon Club, a new luxury lakefront community, along with nearby Loraloma at Thomas Ranch, Barton Creek Lakeside, and Canyon Ranch. Spicewood’s surrounding Hill Country setting also offers a variety of local wineries, distilleries, and outdoor destinations, including Stone House Vineyard, Spicewood Vineyards, Iron Wolf Ranch & Distillery, and Krause Springs.Nearby private golf options include Barton Creek country club at Lakeside, Lakecliff Golf Club, Austin Golf Club, and Loraloma. 185 Landings Way brings quality craftsmanship, privacy, recreation, and the Lake Travis lifestyle in one of Spicewood’s growing gated communities.
Description provided by the listing brokerage.
Facts
- Property type
- Residential · Single Family Residence
- Year built
- 2027
- Lot size
- 1.01 acres
- Living area
- 4,328 sq ft
- Price per sq ft
- $497
- Bathrooms
- 5 full, 1 half
- Garage
- 3 spaces
- HOA
- $200 (monthly)
- Annual taxes
- $2,219
- County
- Burnet
- Neighborhood
- Landings/Lk Travis Sec 1 & 2
- School district
- Marble Falls ISD
- Schools
- Spicewood (Marble Falls ISD) · Marble Falls · Marble Falls
Features
- Roof
- Metal
- View
- Hill Country, Panoramic, Trees/Woods
- Sewer
- Septic Tank
- Levels
- Two
- Cooling
- Ceiling Fan(s), Central Air, Exhaust Fan, Gas
- Fencing
- Back Yard
- Heating
- Exhaust Fan, Fireplace(s), Hot Water, Propane, Propane Stove
- Flooring
- Tile, Wood
- Utilities
- Electricity Connected, High Speed Internet, Propane, Underground Utilities, Water Connected
- Appliances
- Built-In Freezer, Built-In Oven(s), Built-In Refrigerator, Dishwasher, Disposal, ENERGY STAR Qualified Water Heater, Exhaust Fan, Ice Maker, Microwave, Gas Oven, Free-Standing Gas Range, RNGHD, Self Cleaning Oven, Tankless Water Heater
- Lot
- Back Yard, Close to Clubhouse, Few Trees, Front Yard, Landscaped, Open Lot, Sprinklers In Rear, Sprinkler - Drip Only/Bubblers, Sprinklers In Front, Trees-Small (Under 20 Ft)
- Water
- Public
- Pool
- None
- Horse amenities
- None
- Windows
- Double Pane Windows, Insulated Windows
- Parking
- Driveway, Garage
- Exterior
- Gas Grill, Gutters Full, Lighting, Outdoor Grill, Private Yard
- Interior
- Breakfast Bar, Built-in Features, Ceiling Fan(s), Beamed Ceilings, Cathedral Ceiling(s), Ceiling-High, Chandelier, Quartz Counters, Dry Bar, Interior Steps, Kitchen Island, Open Floorplan, Pantry, Primary Bedroom on Main, Recessed Lighting, Soaking Tub, Storage, Study/Home Office, Walk-In Closet(s)
- Community
- Clubhouse, Fitness Center, Pool, Sport Court(s)/Facility, Tennis Court(s)
- Fireplace
- Living Room, Masonry, Outside, Propane
- Foundation
- See Remarks, Permanent, Slab
- Waterfront
- None
- Energy efficiency
- Appliances, Construction, Doors, Insulation, Windows
- Accessibility
- None
- Construction
- Board & Batten Siding, Stucco
- Patio & porch
- Covered, Front Porch, Rear Porch
Location

 Listings courtesy of Unlock MLS as distributed by MLS GRID.
Based on information submitted to the MLS GRID as of November 15, 2026 at 3:53 PM CT. All data is obtained from various sources and may not have been verified by broker or MLS GRID. Supplied Open House Information is subject to change without notice. All information should be independently reviewed and verified for accuracy. Properties may or may not be listed by the office/agent presenting the information.
IDX information is provided exclusively for consumers' personal, non-commercial use, and may not be used for any purpose other than to identify prospective properties consumers may be interested in purchasing. The data is deemed reliable but is not guaranteed by MLS GRID, and its use may be subject to an end user license agreement prescribed by the applicable MLS. Some IDX listings have been excluded from this website. Any use or search of this website other than by a consumer looking to purchase or lease real estate is prohibited. Terms of use