
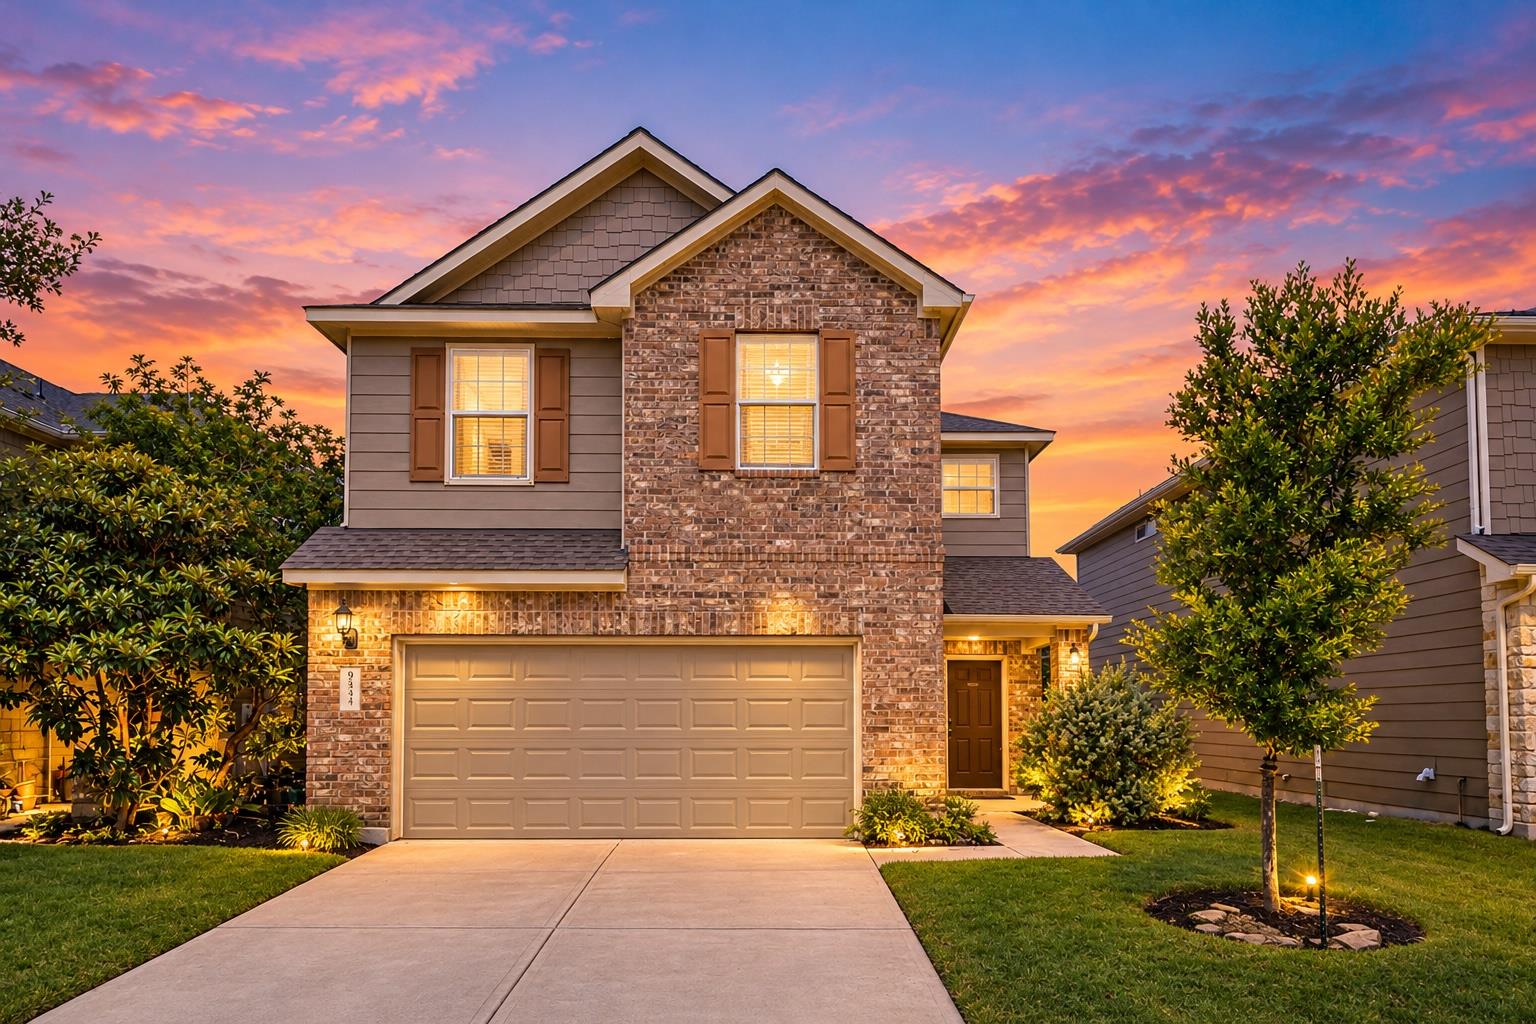
For sale
$410,000
9944 Aly May Dr
Austin, TX 78748
- 3 beds
- 3 baths
- 2,146 sq ft
- 0.13 acres
Listing courtesy of Coldwell Banker Realty · (512) 328-8200 · MLS# 6834982 · Status: Active
About this home
Tucked into one of South Austin's most sought-after and convenient pockets, this two-story home on Aly May Drive delivers. The floor plan is open and intuitive, hardwood floors run throughout the main level and soaring ceilings pull in natural light through abundant windows that make the space even more expansive. The chef’s kitchen gleams with granite countertops, tile backsplash, a large center island with breakfast bar seating, raised-panel cabinetry, stainless steel appliances, and a walk-in pantry. It opens directly into the living and dining areas. The lower level is prewired for surround sound, and includes a dedicated under-stair storage space. Out back, the covered rear covered porch is oversized with a cement floor and a flagstone deck extension stretching into a flat, fully fenced yard anchored by two mature trees. Upstairs, a dedicated game room and second living space overlooks the backyard, offering real flexibility for a home office, playroom, or media room. Large bedrooms each with their own ceiling fan, and a primary suite with a tray ceiling, backyard views, glass walk-in shower, dual vanities, and a custom walk-in closet complete the upper level. With the water heater replaced two years ago, the HVAC updated about a year ago, fresh interior paint completed in July 2026, and an in-ground sprinkler system in place, the essentials are already taken care of. The neighborhood delivers walking distance to the community playground and dog park, and private access to Hollow Park with ponds and walking trails, plus quick reach of South Austin's best dining, shopping, and entertainment.
Description provided by the listing brokerage.
Facts
- Property type
- Residential · Single Family Residence
- Year built
- 2012
- Lot size
- 0.13 acres
- Living area
- 2,146 sq ft
- Price per sq ft
- $191
- Bathrooms
- 2 full, 1 half
- Garage
- 2 spaces
- HOA
- $175 (quarterly)
- Annual taxes
- $8,416
- County
- Travis
- Neighborhood
- Hollow At Slaughter Creek Sec 1
- School district
- Austin ISD
- Schools
- Casey · Paredes · Akins
Features
- Roof
- Composition
- View
- None
- Sewer
- Public Sewer
- Levels
- Two
- Cooling
- Ceiling Fan(s), Central Air
- Fencing
- Wood
- Heating
- Central
- Flooring
- Carpet, Tile, Wood
- Utilities
- Electricity Connected, High Speed Internet, Sewer Connected, Underground Utilities, Water Connected
- Appliances
- Built-In Oven(s), Electric Cooktop, Dishwasher, Disposal, Microwave, Self Cleaning Oven, Electric Water Heater
- Lot
- Curbs, Level, Public Maintained Road, Sprinkler - Automatic, Sprinklers In Rear, Sprinklers In Front
- Water
- Public
- Pool
- None
- Horse amenities
- None
- Windows
- Window Treatments
- Parking
- Attached, Garage Door Opener, Garage Faces Front
- Exterior
- Rain Gutters
- Interior
- Ceiling Fan(s), Tray Ceiling(s), Granite Counters, Double Vanity, Eat-in Kitchen, High Speed Internet, Kitchen Island, Multiple Living Areas, Open Floorplan, Pantry, Recessed Lighting, Storage, Walk-In Closet(s), Wired for Sound
- Community
- Common Grounds, Curbs, Dog Park, Park, Playground, Sidewalks, Underground Utilities
- Fireplace
- None
- Foundation
- Slab
- Waterfront
- None
- Energy efficiency
- None
- Accessibility
- None
- Construction
- Brick Veneer, Masonry – Partial, HardiPlank Type
- Patio & porch
- Covered, Patio, Rear Porch
Location

 Listings courtesy of Unlock MLS as distributed by MLS GRID.
Based on information submitted to the MLS GRID as of November 15, 2026 at 3:58 PM CT. All data is obtained from various sources and may not have been verified by broker or MLS GRID. Supplied Open House Information is subject to change without notice. All information should be independently reviewed and verified for accuracy. Properties may or may not be listed by the office/agent presenting the information.
IDX information is provided exclusively for consumers' personal, non-commercial use, and may not be used for any purpose other than to identify prospective properties consumers may be interested in purchasing. The data is deemed reliable but is not guaranteed by MLS GRID, and its use may be subject to an end user license agreement prescribed by the applicable MLS. Some IDX listings have been excluded from this website. Any use or search of this website other than by a consumer looking to purchase or lease real estate is prohibited. Terms of use