
For sale
$217,000
3839 Dry Creek Dr #106
Austin, TX 78731
- 1 beds
- 1 baths
- 713 sq ft
- 0.08 acres
Listing courtesy of Keller Williams - Lake Travis · (512) 263-9090 · MLS# 6834281 · Status: Active
About this home
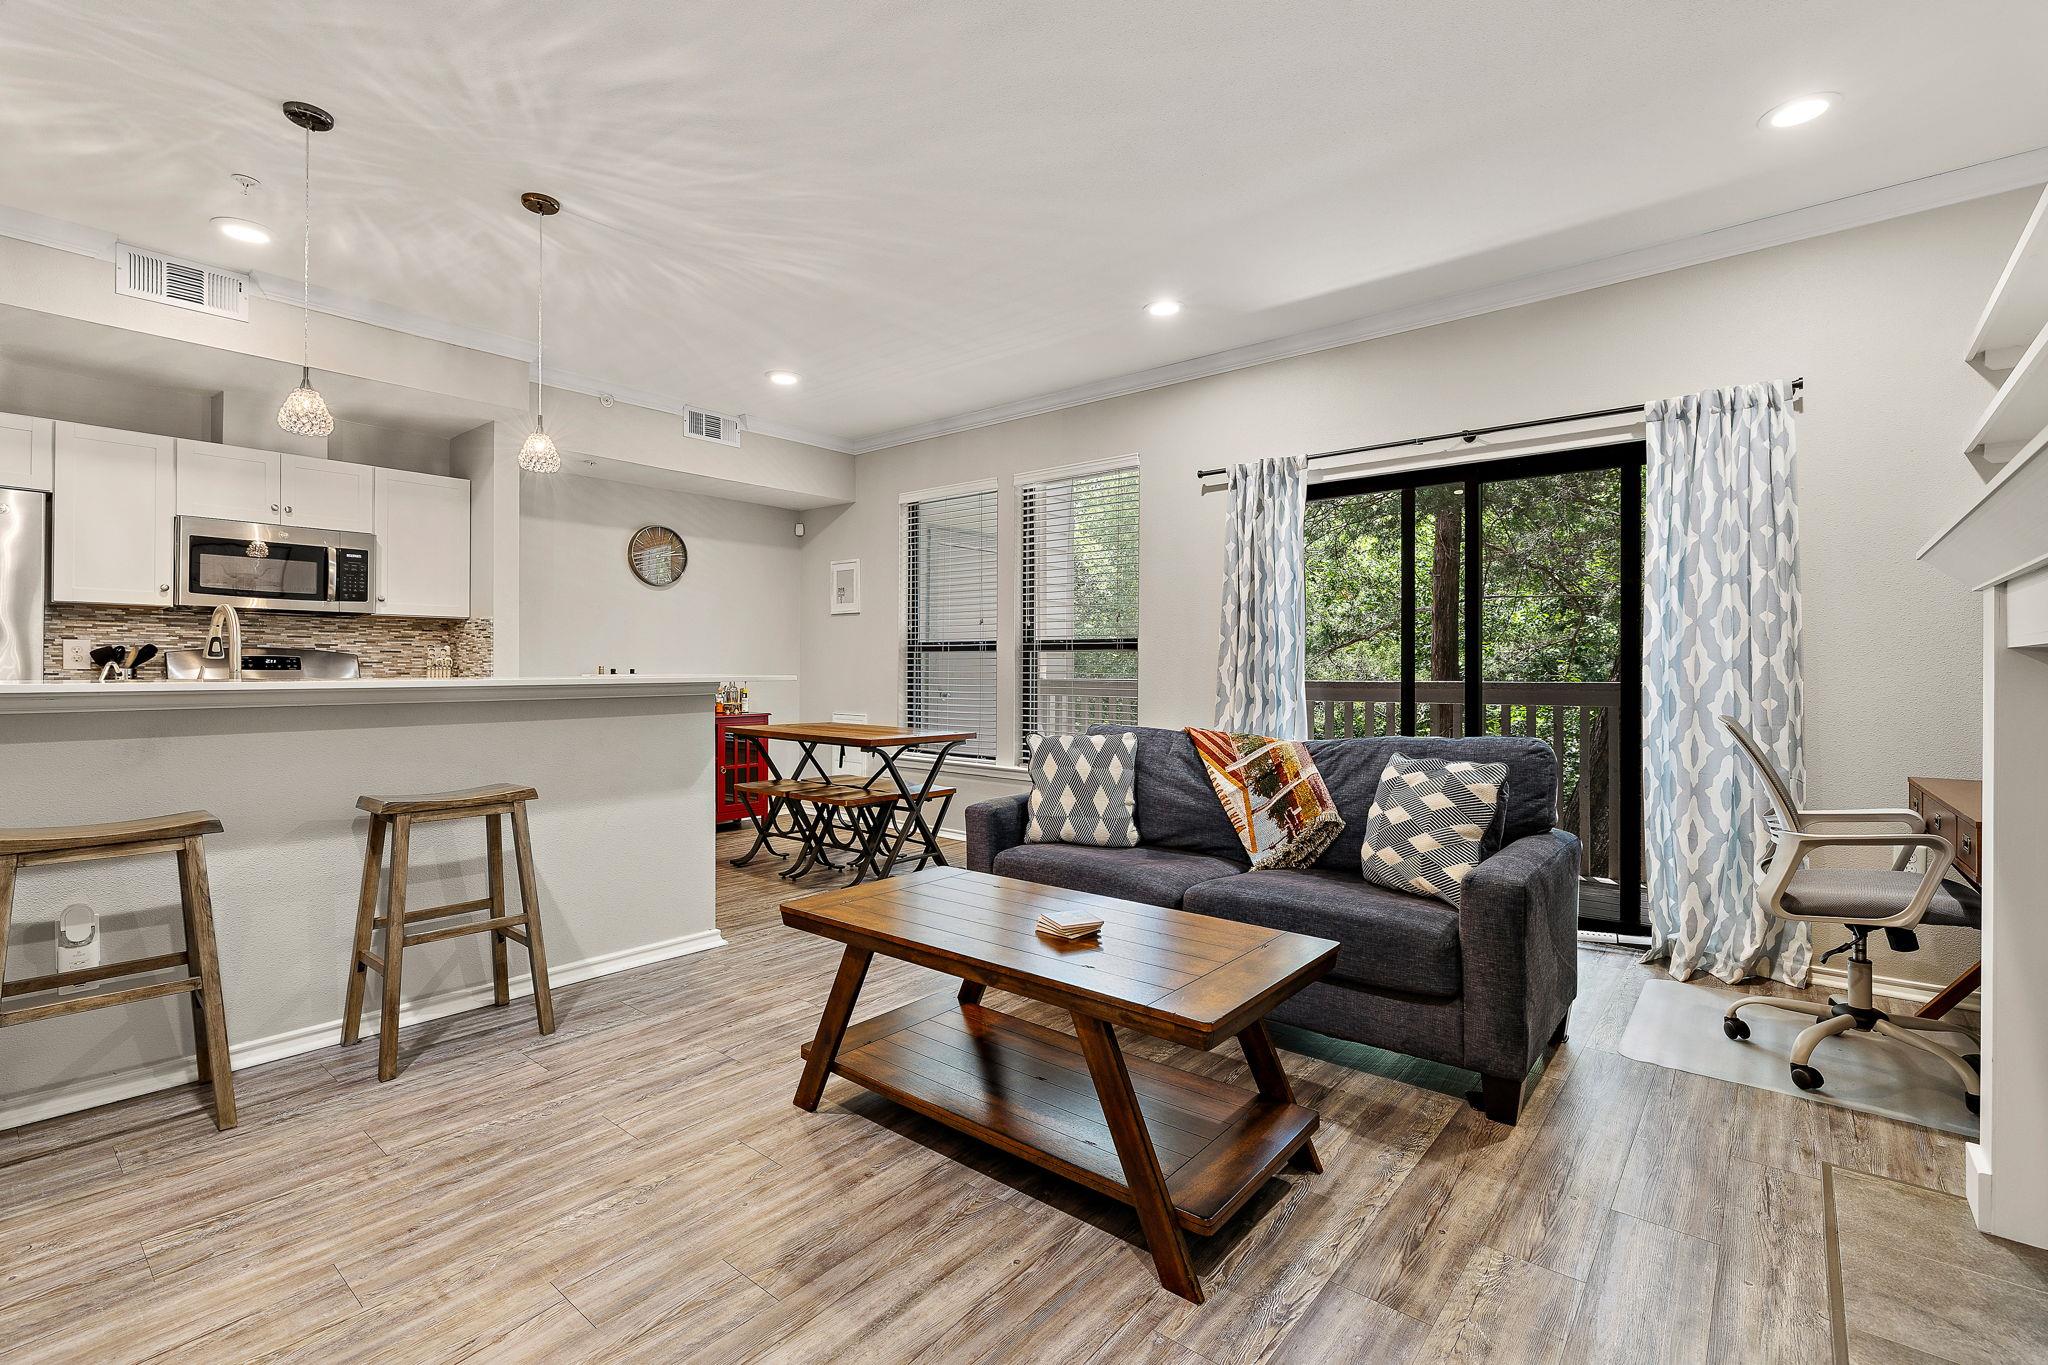
Huge price reduction to sell now! Plus use a 1% credit credit from our preferred lender! Amazing central Austin condo. Fully furnished and move in ready! Rebuilt from the studs out in 2018. This gorgeous condo features tons of upgrades including stunning quartz counters, stainless appliances, LVN flooring throughout, new high end HVAC installed in 2023, Tankless water heater in 2021 and water filtration installed in 2024. This home offers comfortable living with a cozy fireplace and a private balcony overlooking a peaceful wet-weather creek and woods, providing a quiet natural setting in the heart of the city. The community features landscaped grounds with mature trees and shaded green spaces. Residents enjoy excellent amenities including two swimming pools, a hot tub, and picnic areas, perfect for relaxing or gathering with friends and neighbors. Ideally located with easy access to FM 2222 and Mopac, this condo offers convenient commuting to Downtown Austin, The Domain, the University of Texas, and major employers. Nearby shopping, dining, and entertainment add to the appeal of this desirable Central Austin location. A fantastic opportunity for owners or investors!
Description provided by the listing brokerage.
Facts
- Property type
- Residential · Condominium
- Year built
- 1981
- Lot size
- 0.08 acres
- Living area
- 713 sq ft
- Price per sq ft
- $304
- Bathrooms
- 1 full, 0 half
- HOA
- $410 (monthly)
- Annual taxes
- $4,126
- County
- Travis
- Neighborhood
- Dry Creek West Condo
- School district
- Austin ISD
- Schools
- Highland Park · Lamar (Austin ISD) · McCallum
Features
- Roof
- Composition, Shingle
- View
- Creek/Stream, Trees/Woods
- Sewer
- Public Sewer
- Levels
- One
- Cooling
- Central Air
- Fencing
- None
- Heating
- Central
- Flooring
- Vinyl
- Utilities
- Electricity Connected, Natural Gas Connected, Sewer Connected, Water Connected
- Appliances
- Dishwasher, Disposal, Microwave, Free-Standing Gas Range, Refrigerator, Stainless Steel Appliance(s), Washer/Dryer Stacked, Tankless Water Heater
- Lot
- Greenbelt, Many Trees
- Water
- Public
- Pool
- None
- Horse amenities
- None
- Windows
- Blinds, Drapes, Double Pane Windows
- Parking
- Parking Lot
- Exterior
- Balcony, Lighting, No Exterior Steps, Private Entrance
- Interior
- Breakfast Bar, Built-in Features, Ceiling Fan(s), Quartz Counters, Crown Molding, No Interior Steps, Open Floorplan, Primary Bedroom on Main, Recessed Lighting, Smart Thermostat, Stackable W/D Connections, Walk-In Closet(s)
- Community
- BBQ Pit/Grill, Cluster Mailbox, Pool
- Fireplace
- Gas, Gas Log, Living Room
- Foundation
- Slab
- Waterfront
- Dry/Seasonal
- Energy efficiency
- None
- Accessibility
- None
- Construction
- Brick, HardiPlank Type
- Patio & porch
- Deck, Rear Porch
Location

 Listings courtesy of Unlock MLS as distributed by MLS GRID.
Based on information submitted to the MLS GRID as of November 15, 2026 at 4:26 PM CT. All data is obtained from various sources and may not have been verified by broker or MLS GRID. Supplied Open House Information is subject to change without notice. All information should be independently reviewed and verified for accuracy. Properties may or may not be listed by the office/agent presenting the information.
IDX information is provided exclusively for consumers' personal, non-commercial use, and may not be used for any purpose other than to identify prospective properties consumers may be interested in purchasing. The data is deemed reliable but is not guaranteed by MLS GRID, and its use may be subject to an end user license agreement prescribed by the applicable MLS. Some IDX listings have been excluded from this website. Any use or search of this website other than by a consumer looking to purchase or lease real estate is prohibited. Terms of use