
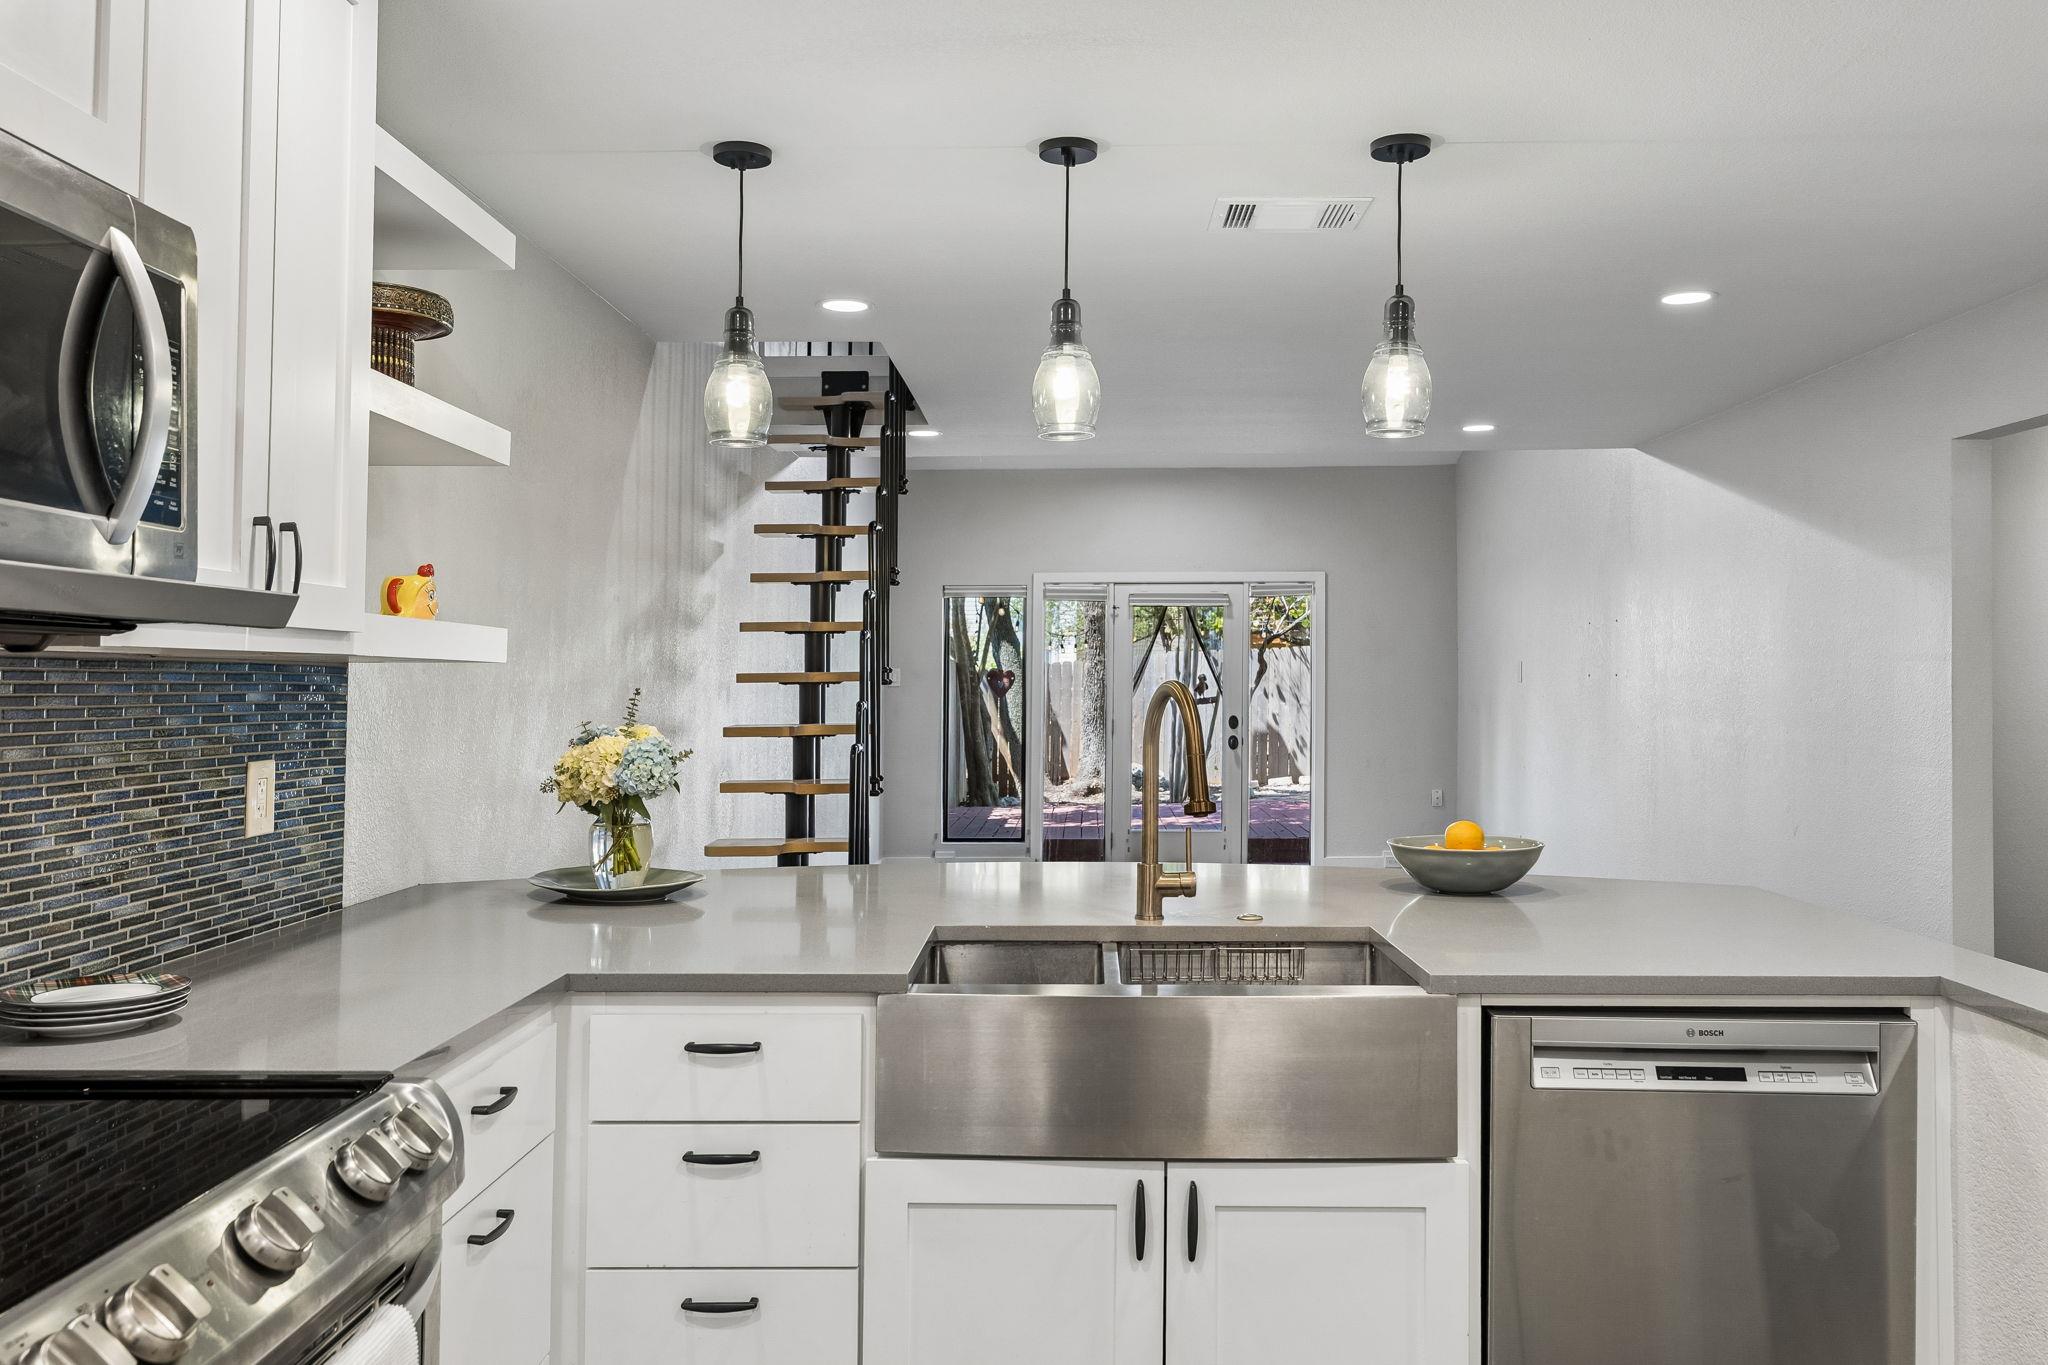
For sale
$495,000
8000 Forest Mesa Dr #B
Austin, TX 78759
- 2 beds
- 2 baths
- 1,298 sq ft
- 0.11 acres
Listing courtesy of Coldwell Banker Realty · (512) 343-7500 · MLS# 6825537 · Status: Active
About this home
A close-in Austin location with options for your first home, your next chapter, or an investment property. Set in established Northwest Hills, 8000 Forest Mesa Dr #B offers convenient access to downtown Austin, The Domain, major tech employers, and The Arboretum’s shopping and restaurants. Vaulted ceilings and an open layout give this updated 2-bedroom, 2-bath townhome an airy, inviting feel. The upstairs loft adds flexibility for a home office, guest space, or second living area. A modern kitchen with stainless steel appliances, remodeled bathrooms, double-paned windows, and energy-efficient LED lighting bring comfort and style to daily life. Updates completed in 2019 and 2026, plus a new roof, garage door, and opener, add peace of mind. Outside, a private, fenced backyard shaded by tall trees provides space for morning coffee, gardening, or dinner on the patio. With its flexible layout, thoughtful updates, and convenient location, this home offers lasting appeal whether you’re buying to live in or exploring its investment potential.
Description provided by the listing brokerage.
Facts
- Property type
- Residential · Condominium
- Year built
- 1981
- Lot size
- 0.11 acres
- Living area
- 1,298 sq ft
- Price per sq ft
- $381
- Bathrooms
- 2 full, 0 half
- Garage
- 2 spaces
- HOA
- $400 (monthly)
- Annual taxes
- $7,919
- County
- Travis
- Neighborhood
- Morningwood Condo Amd
- School district
- Austin ISD
- Schools
- Hill · Murchison · Anderson
Features
- Roof
- Composition, Shingle
- View
- None
- Sewer
- Public Sewer
- Levels
- Two
- Cooling
- Central Air
- Fencing
- Privacy, Wood
- Heating
- Central
- Flooring
- Tile, Wood
- Utilities
- Electricity Available
- Appliances
- Dishwasher, Disposal, Electric Cooktop, Microwave, Oven, Refrigerator
- Lot
- Sprinklers In Front, Sprinkler - Partial, Trees-Large (Over 40 Ft)
- Water
- Public
- Pool
- None
- Horse amenities
- None
- Windows
- See Remarks, Double Pane Windows
- Parking
- Attached, Door-Single, Garage Faces Front
- Exterior
- Gutters Full, Private Yard
- Interior
- Breakfast Bar, Ceiling Fan(s), Ceiling-High, Ceiling-Vaulted, High Speed Internet, Interior Steps, Multiple Dining Areas, Open Floorplan, Primary Bedroom on Main, Walk-In Closet(s)
- Community
- None
- Foundation
- Slab
- Waterfront
- None
- Energy efficiency
- Windows
- Accessibility
- None
- Construction
- Brick Veneer, HardiPlank Type
- Patio & porch
- Covered, Patio
Location

 Listings courtesy of Unlock MLS as distributed by MLS GRID.
Based on information submitted to the MLS GRID as of November 15, 2026 at 3:58 PM CT. All data is obtained from various sources and may not have been verified by broker or MLS GRID. Supplied Open House Information is subject to change without notice. All information should be independently reviewed and verified for accuracy. Properties may or may not be listed by the office/agent presenting the information.
IDX information is provided exclusively for consumers' personal, non-commercial use, and may not be used for any purpose other than to identify prospective properties consumers may be interested in purchasing. The data is deemed reliable but is not guaranteed by MLS GRID, and its use may be subject to an end user license agreement prescribed by the applicable MLS. Some IDX listings have been excluded from this website. Any use or search of this website other than by a consumer looking to purchase or lease real estate is prohibited. Terms of use