
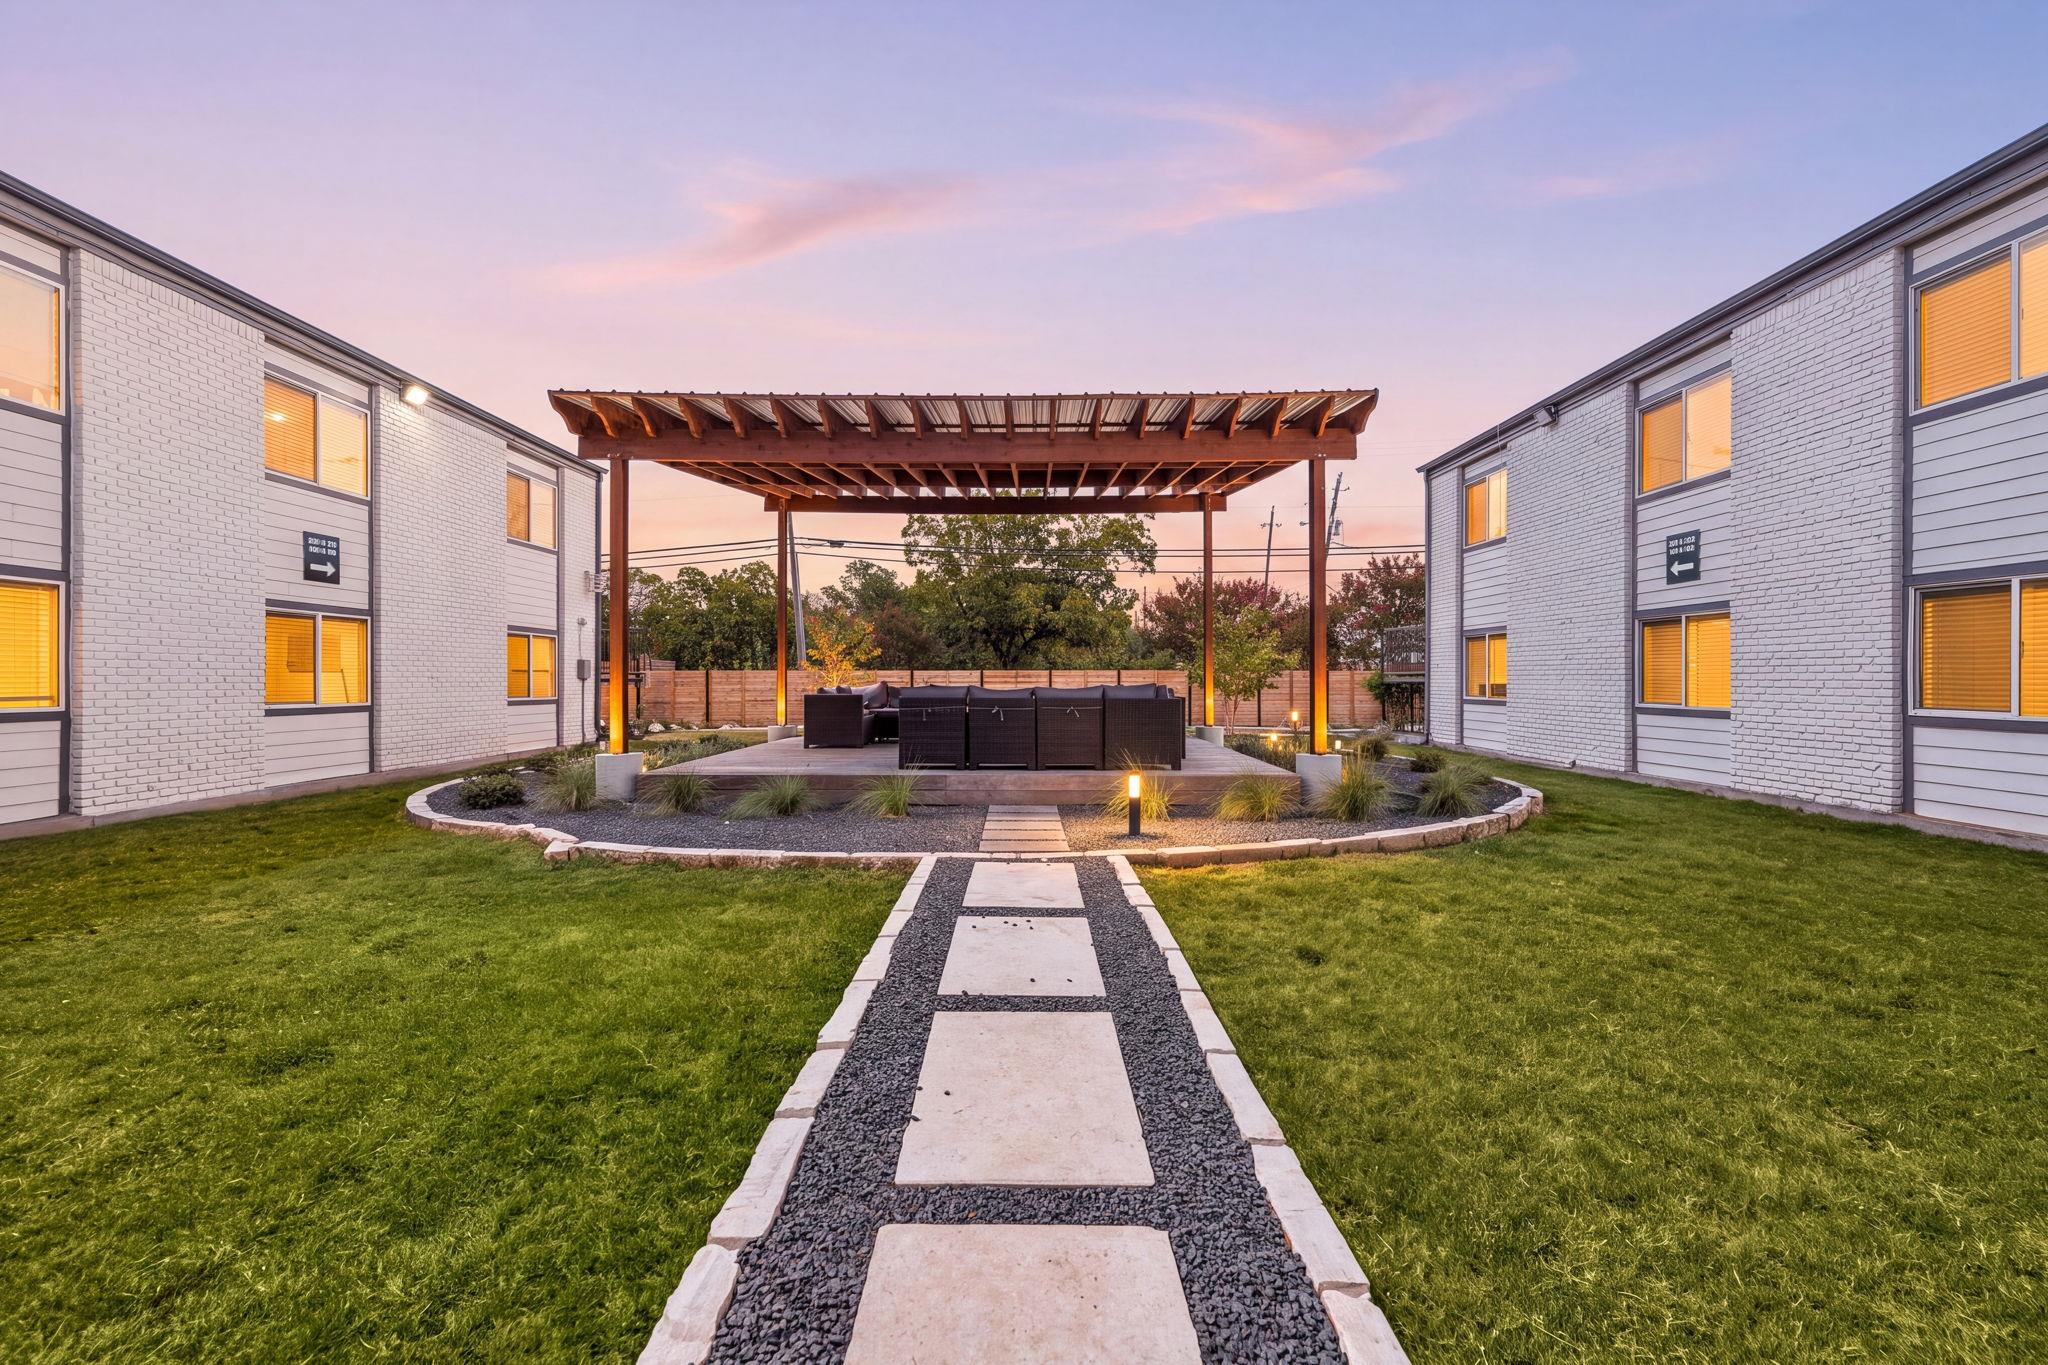
For sale
$229,999
1200 E 52nd St #209
Austin, TX 78723
- 2 beds
- 1 baths
- 725 sq ft
- 0.99 acres
Listing courtesy of REAL INTERNATIONAL BROKERAGE LLC · (512) 298-1899 · MLS# 6825028 · Status: Active
About this home
Newly updated and relaunched 2-bedroom, 1-bath condo right by Mueller, within 10 minutes from UT, and Downtown Austin. Both bedrooms are separated by the shared living space, and the interior has been refreshed throughout: quartz countertops, white shaker cabinetry with soft-close drawers, stainless steel appliances, and new flooring. Two dedicated parking spaces come with the unit. Mueller Lake Park and the Mueller Farmers' Market are nearby, and the Mueller Retail Center is minutes away with grocery, coffee, casual dining, and a movie theater. I-35 access makes downtown Austin, the UT campus, and the medical district an easy commute. HOA dues cover water, gas, sewer, and trash for predictable monthly costs and low maintenance. Short-term rental use may be permitted under HOA rules; buyer to verify current status directly with the HOA and City of Austin STR licensing requirements. Contact Listing Agent for more details!
Description provided by the listing brokerage.
Facts
- Property type
- Residential · Condominium
- Year built
- 1969
- Lot size
- 0.99 acres
- Living area
- 725 sq ft
- Price per sq ft
- $317
- Bathrooms
- 1 full, 0 half
- HOA
- $225 (monthly)
- County
- Travis
- Neighborhood
- 52 MUELLER CONDOMINIUMS
- School district
- Austin ISD
- Schools
- Blanton · Bertha Sadler Means · Northeast Early College
Features
- Roof
- Composition
- View
- City, Neighborhood
- Sewer
- Public Sewer
- Levels
- One
- Cooling
- Ceiling Fan(s), Central Air
- Fencing
- None
- Heating
- Central
- Flooring
- Laminate, Tile
- Utilities
- Cable Available, Electricity Connected, High Speed Internet, Natural Gas Connected, Phone Available, Sewer Connected, Water Connected
- Appliances
- Dishwasher, Disposal, Exhaust Fan, Gas Range, Oven, Range, Free-Standing Range, RNGHD, Refrigerator, Stainless Steel Appliance(s), Washer/Dryer
- Lot
- None
- Water
- Public
- Pool
- None
- Horse amenities
- None
- Windows
- Blinds, Screens
- Parking
- Enclosed, Off Site, Outside, Parking Lot, Paved
- Exterior
- Exterior Steps
- Interior
- Breakfast Bar, Ceiling Fan(s), Open Floorplan, Primary Bedroom on Main
- Community
- Cluster Mailbox, Common Grounds, Planned Social Activities, Sidewalks
- Fireplace
- None
- Foundation
- Slab
- Waterfront
- None
- Energy efficiency
- Other/See Remarks
- Accessibility
- None
- Construction
- Masonry – All Sides
- Patio & porch
- None
Location

 Listings courtesy of Unlock MLS as distributed by MLS GRID.
Based on information submitted to the MLS GRID as of November 15, 2026 at 3:57 PM CT. All data is obtained from various sources and may not have been verified by broker or MLS GRID. Supplied Open House Information is subject to change without notice. All information should be independently reviewed and verified for accuracy. Properties may or may not be listed by the office/agent presenting the information.
IDX information is provided exclusively for consumers' personal, non-commercial use, and may not be used for any purpose other than to identify prospective properties consumers may be interested in purchasing. The data is deemed reliable but is not guaranteed by MLS GRID, and its use may be subject to an end user license agreement prescribed by the applicable MLS. Some IDX listings have been excluded from this website. Any use or search of this website other than by a consumer looking to purchase or lease real estate is prohibited. Terms of use