
For sale
$749,900
4903 Stella Link Path
Austin, TX 78741
- 3 beds
- 4 baths
- 2,290 sq ft
- 0.1 acres
Listing courtesy of Compass RE Texas, LLC · (512) 575-3644 · MLS# 6825019 · Status: Active
About this home
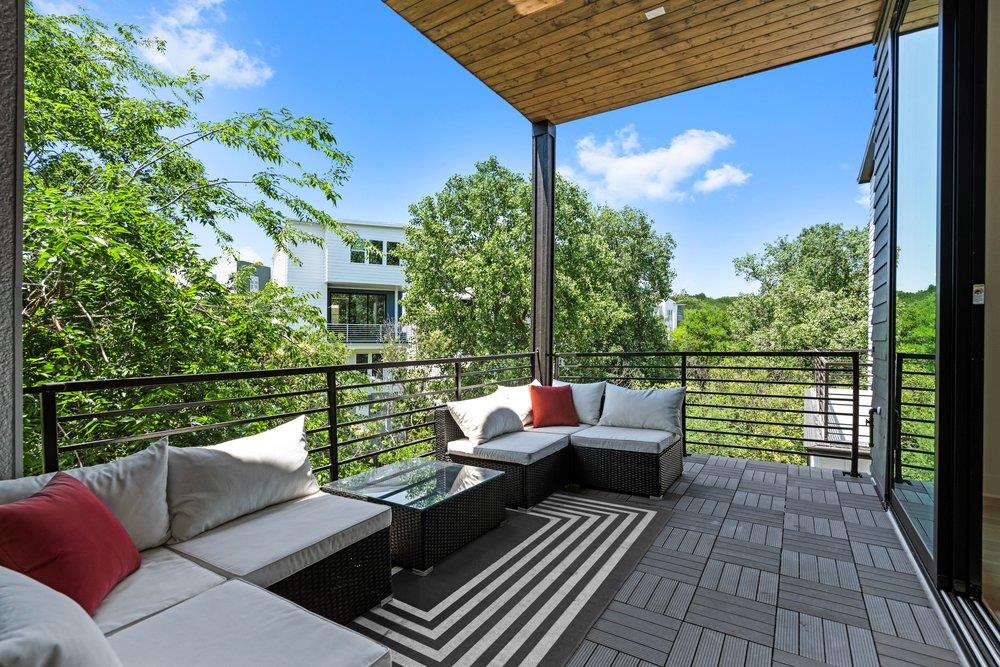
Welcome to 4903 Stella Link Path, a 3-bed, 3.5-bath detached townhome in the Sunridge community. This home has been thoughtfully designed with a multi-level layout and stylish, well-chosen finishes throughout. A bedroom and full bath on the main floor offers flexibility for guests or a home office, while the primary suite and third bedroom are tucked away creating a more private retreat complete with large walk-in closets. Inside, wood flooring runs throughout the home, paired with 11-ft ceilings, 8-ft interior doors, and an open living, kitchen, and dining space designed for both everyday living and entertaining. The kitchen is equipped with Bosch appliances, a generous island with breakfast bar, Carrara marble backsplash, and 42-in full overlay cabinets with soft-close drawers. Expansive 10ft. Anderson sliding doors open to the patio, filling the home with natural light and creating seamless indoor-outdoor flow. The primary suite continues the elevated feel with dual vanities, marble finishes, oversized glass shower with seating, and a soaking tub perfect for unwinding at the end of the day. There are multiple spots to enjoy the outdoors, including a private balcony with views of Downtown Austin from the third floor primary—an easy place to start your morning or relax in the evening. Set within a community known for its park-like atmosphere, you’ll find beautifully maintained landscaping managed by the HOA and a neighborhood park with additional downtown views. The exterior combines board and batten, fiber cement siding, and stucco, along with the convenience of a 2-car garage. With easy access to Hwy 35, Hwy 71, and Hwy 183, and just minutes from the airport, Downtown, and S. Congress, this location makes it simple to get where you need to go while staying close to some of Austin’s best shopping, dining, and entertainment. Builder offering 3% flex cash to use toward a rate buy-down, closing costs or appliances.
Description provided by the listing brokerage.
Facts
- Property type
- Residential · Townhouse
- Year built
- 2026
- Lot size
- 0.1 acres
- Living area
- 2,290 sq ft
- Price per sq ft
- $327
- Bathrooms
- 3 full, 1 half
- Garage
- 2 spaces
- HOA
- $235 (monthly)
- Annual taxes
- $9,769
- County
- Travis
- Neighborhood
- Sunridge
- School district
- Del Valle ISD
- Schools
- Baty · Ojeda · Del Valle
Features
- Roof
- Membrane, Synthetic
- View
- City, Downtown, Skyline
- Sewer
- Public Sewer
- Levels
- Three Or More
- Cooling
- Central Air
- Fencing
- Wrought Iron
- Heating
- Central
- Flooring
- Tile, Wood
- Utilities
- Electricity Connected, Natural Gas Connected
- Appliances
- Dishwasher, Disposal, ENERGY STAR Qualified Appliances, Gas Cooktop, Microwave, Oven, Stainless Steel Appliance(s), Tankless Water Heater
- Lot
- Landscaped
- Water
- Public
- Pool
- None
- Horse amenities
- None
- Windows
- Low-Emissivity Windows
- Parking
- Attached, Garage
- Exterior
- Balcony
- Interior
- Breakfast Bar, Ceiling Fan(s), Quartz Counters, Double Vanity, Eat-in Kitchen, Interior Steps, Kitchen Island, Pantry, Recessed Lighting, Walk-In Closet(s)
- Community
- Park
- Foundation
- Slab
- Waterfront
- None
- Energy efficiency
- None
- Accessibility
- None
- Construction
- Masonry – All Sides, Board & Batten Siding, Cement Siding
- Patio & porch
- Covered, Patio
Location

 Listings courtesy of Unlock MLS as distributed by MLS GRID.
Based on information submitted to the MLS GRID as of November 15, 2026 at 3:50 PM CT. All data is obtained from various sources and may not have been verified by broker or MLS GRID. Supplied Open House Information is subject to change without notice. All information should be independently reviewed and verified for accuracy. Properties may or may not be listed by the office/agent presenting the information.
IDX information is provided exclusively for consumers' personal, non-commercial use, and may not be used for any purpose other than to identify prospective properties consumers may be interested in purchasing. The data is deemed reliable but is not guaranteed by MLS GRID, and its use may be subject to an end user license agreement prescribed by the applicable MLS. Some IDX listings have been excluded from this website. Any use or search of this website other than by a consumer looking to purchase or lease real estate is prohibited. Terms of use