
For sale
$499,000
3913 Leafield Dr
Austin, TX 78749
- 3 beds
- 2 baths
- 1,515 sq ft
- 0.28 acres
Listing courtesy of Keller Williams Realty · (512) 448-4111 · MLS# 6823651 · Status: Active
About this home
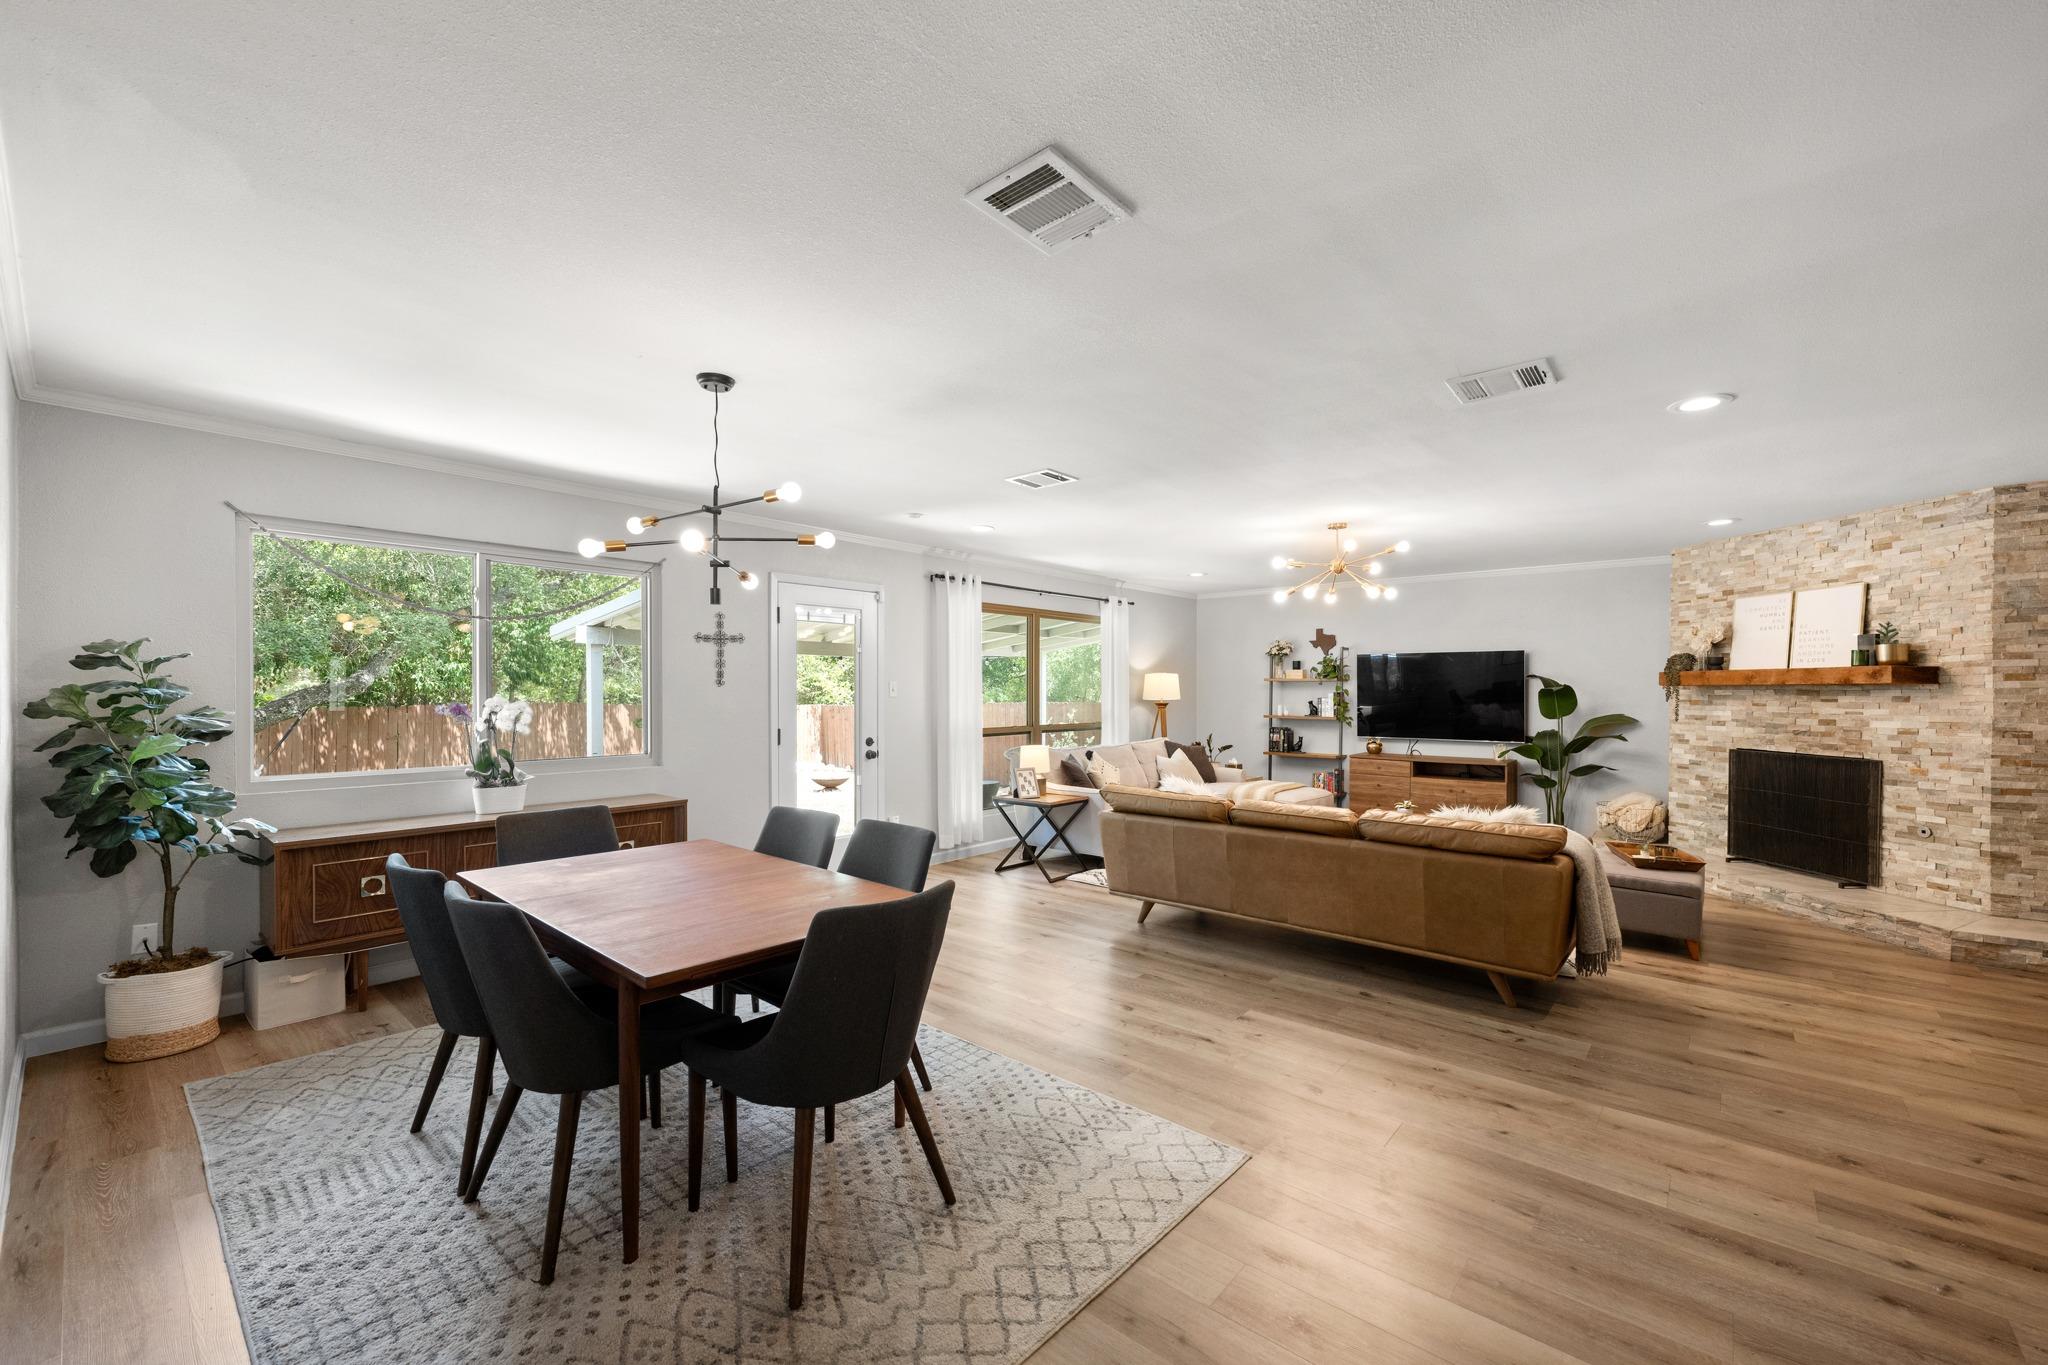
Beautifully updated 3 bed home on a quiet, non-through street with kids playing and friendly neighbors. Open floor plan features luxury vinyl plank flooring and energy-efficient windows throughout. The spacious living room features a cozy gas-burning fireplace and includes an alcove ideal for a coffee bar or dedicated work-from-home space. Both bathrooms fully remodeled with modern finishes. Spacious primary bedroom with lots of natural light and a large walk-in shower. A secondary bedroom includes a built-in queen size Murphy bed for easy home office / guest room transition. Step into a large, private, shaded backyard oasis with a wet-weather creek behind and fireflies on summer evenings. Complete with a covered patio and low-maintenance artificial turf section for lawn games. Upgrades include a brand-new water heater and a new roof in 2022. Just a 5-minute walk to Boone Elementary with a playground and basketball court, and minutes from Brodie Lane while enjoying total peace and quiet. Schedule your tour today!
Description provided by the listing brokerage.
Facts
- Property type
- Residential · Single Family Residence
- Year built
- 1979
- Lot size
- 0.28 acres
- Living area
- 1,515 sq ft
- Price per sq ft
- $329
- Bathrooms
- 2 full, 0 half
- Garage
- 2 spaces
- Annual taxes
- $10,516
- County
- Travis
- Neighborhood
- Woodstone Village Sec 04
- School district
- Austin ISD
- Schools
- Boone · Covington · Crockett
Features
- Roof
- Composition, Shingle
- View
- Creek/Stream
- Sewer
- Public Sewer
- Levels
- One
- Cooling
- Central Air
- Fencing
- Privacy, Wood
- Heating
- Central
- Flooring
- Tile, Vinyl
- Utilities
- Electricity Connected, Natural Gas Connected, Sewer Connected, Water Connected
- Appliances
- Dishwasher, Disposal, Dryer, Exhaust Fan, Gas Range, Microwave, Oven, Refrigerator, Stainless Steel Appliance(s), Washer, Water Heater
- Lot
- Greenbelt, Back Yard, Cul-De-Sac, Few Trees, Front Yard, Landscaped, Level, Pie Shaped Lot, Private
- Water
- Public
- Pool
- None
- Horse amenities
- None
- Windows
- None
- Parking
- Attached, Driveway, Garage
- Exterior
- Gutters Full, No Exterior Steps, Private Yard
- Interior
- Granite Counters, Crown Molding, Double Vanity, Entrance Foyer, Murphy Bed, No Interior Steps, Open Floorplan, Pantry, Primary Bedroom on Main, Recessed Lighting, Walk-In Closet(s)
- Community
- None
- Fireplace
- Family Room, Gas
- Foundation
- Slab
- Waterfront
- None
- Energy efficiency
- None
- Accessibility
- None
- Construction
- Brick Veneer, Frame
- Patio & porch
- Covered, Deck, Patio
Location

 Listings courtesy of Unlock MLS as distributed by MLS GRID.
Based on information submitted to the MLS GRID as of November 15, 2026 at 3:50 PM CT. All data is obtained from various sources and may not have been verified by broker or MLS GRID. Supplied Open House Information is subject to change without notice. All information should be independently reviewed and verified for accuracy. Properties may or may not be listed by the office/agent presenting the information.
IDX information is provided exclusively for consumers' personal, non-commercial use, and may not be used for any purpose other than to identify prospective properties consumers may be interested in purchasing. The data is deemed reliable but is not guaranteed by MLS GRID, and its use may be subject to an end user license agreement prescribed by the applicable MLS. Some IDX listings have been excluded from this website. Any use or search of this website other than by a consumer looking to purchase or lease real estate is prohibited. Terms of use