
For sale
$162,500
4401 Speedway None #207
Austin, TX 78751
- 1 beds
- 1 baths
- 420 sq ft
- 0.02 acres
Listing courtesy of Kuper Sotheby's Int'l Realty · (512) 831-6577 · MLS# 6817834 · Status: Active
About this home
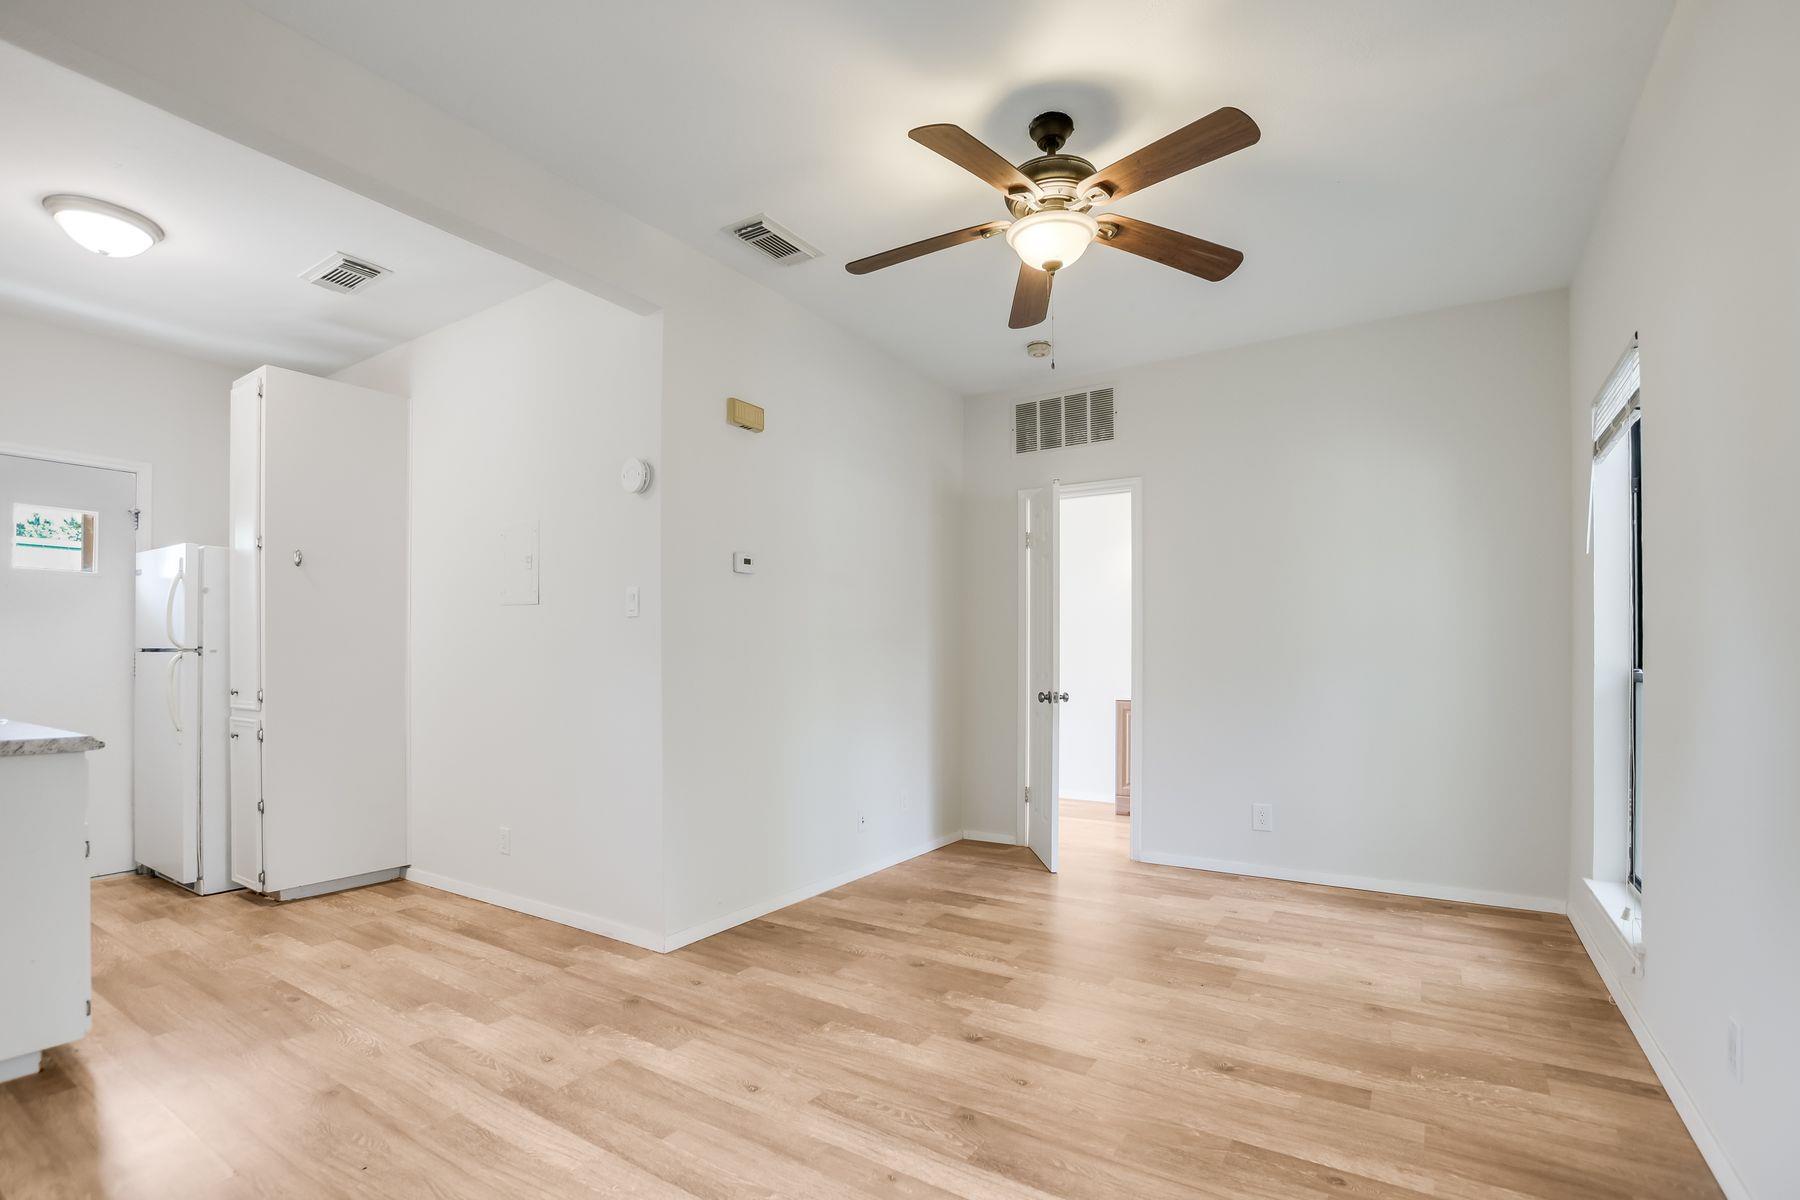
Welcome to 4401 Speedway, Unit 207, a charming 1-bedroom, 1-bath condominium tucked away on the second floor of North Fork Condominiums in the heart of Hyde Park. Featuring fresh interior paint and updated flooring, this move-in-ready home offers an ideal combination of location, convenience, and low-maintenance living. Perfectly suited for a professional looking to enjoy everything Central Austin has to offer or a student seeking close proximity to the University of Texas, Unit 207 puts you in the middle of one of Austin’s most established and walkable neighborhoods. Step outside and enjoy a short walk to Shipe Neighborhood Park and Hancock Golf Course, along with Hyde Park’s collection of longtime Austin eateries, coffee shops, and neighborhood favorites. The private balcony overlooks toward Shipe Park, providing a peaceful outdoor space and a welcome sense of tranquility despite being just minutes from the energy of Central Austin. The second-story location adds to the tucked-away feel while keeping you connected to everything that makes Hyde Park such a desirable place to call home. For buyers seeking an affordable entry into Central Austin, a lock-and-leave lifestyle, or a conveniently located property near UT, look no further than Unit 207 at North Fork Condominiums.
Description provided by the listing brokerage.
Facts
- Property type
- Residential · Condominium
- Year built
- 1981
- Lot size
- 0.02 acres
- Living area
- 420 sq ft
- Price per sq ft
- $387
- Bathrooms
- 1 full, 0 half
- HOA
- $204 (monthly)
- Annual taxes
- $4,101
- County
- Travis
- Neighborhood
- North Fork Condo
- School district
- Austin ISD
- Schools
- Lee · Kealing · McCallum
Features
- Roof
- Metal
- View
- Neighborhood
- Sewer
- Public Sewer
- Levels
- One
- Cooling
- Central Air
- Fencing
- Perimeter
- Heating
- Central
- Flooring
- Tile, Vinyl, Wood
- Utilities
- Electricity Connected, Water Connected
- Appliances
- Dishwasher, Disposal, Gas Cooktop, Free-Standing Gas Oven, Refrigerator, Vented Exhaust Fan, Washer/Dryer Stacked
- Lot
- None
- Water
- Public
- Pool
- None
- Horse amenities
- None
- Windows
- Aluminum Frames, Blinds, Screens
- Parking
- Alley Access, Outside
- Exterior
- Balcony
- Interior
- Ceiling Fan(s), Laminate Counters, High Speed Internet, Pantry, Recessed Lighting
- Community
- Bike Storage/Locker, Cluster Mailbox, Common Grounds, Google Fiber, Sidewalks, Street Lights
- Foundation
- Slab
- Waterfront
- None
- Energy efficiency
- None
- Accessibility
- None
- Construction
- Masonry – All Sides, Stone
- Patio & porch
- Deck
Location

 Listings courtesy of Unlock MLS as distributed by MLS GRID.
Based on information submitted to the MLS GRID as of November 15, 2026 at 3:57 PM CT. All data is obtained from various sources and may not have been verified by broker or MLS GRID. Supplied Open House Information is subject to change without notice. All information should be independently reviewed and verified for accuracy. Properties may or may not be listed by the office/agent presenting the information.
IDX information is provided exclusively for consumers' personal, non-commercial use, and may not be used for any purpose other than to identify prospective properties consumers may be interested in purchasing. The data is deemed reliable but is not guaranteed by MLS GRID, and its use may be subject to an end user license agreement prescribed by the applicable MLS. Some IDX listings have been excluded from this website. Any use or search of this website other than by a consumer looking to purchase or lease real estate is prohibited. Terms of use