
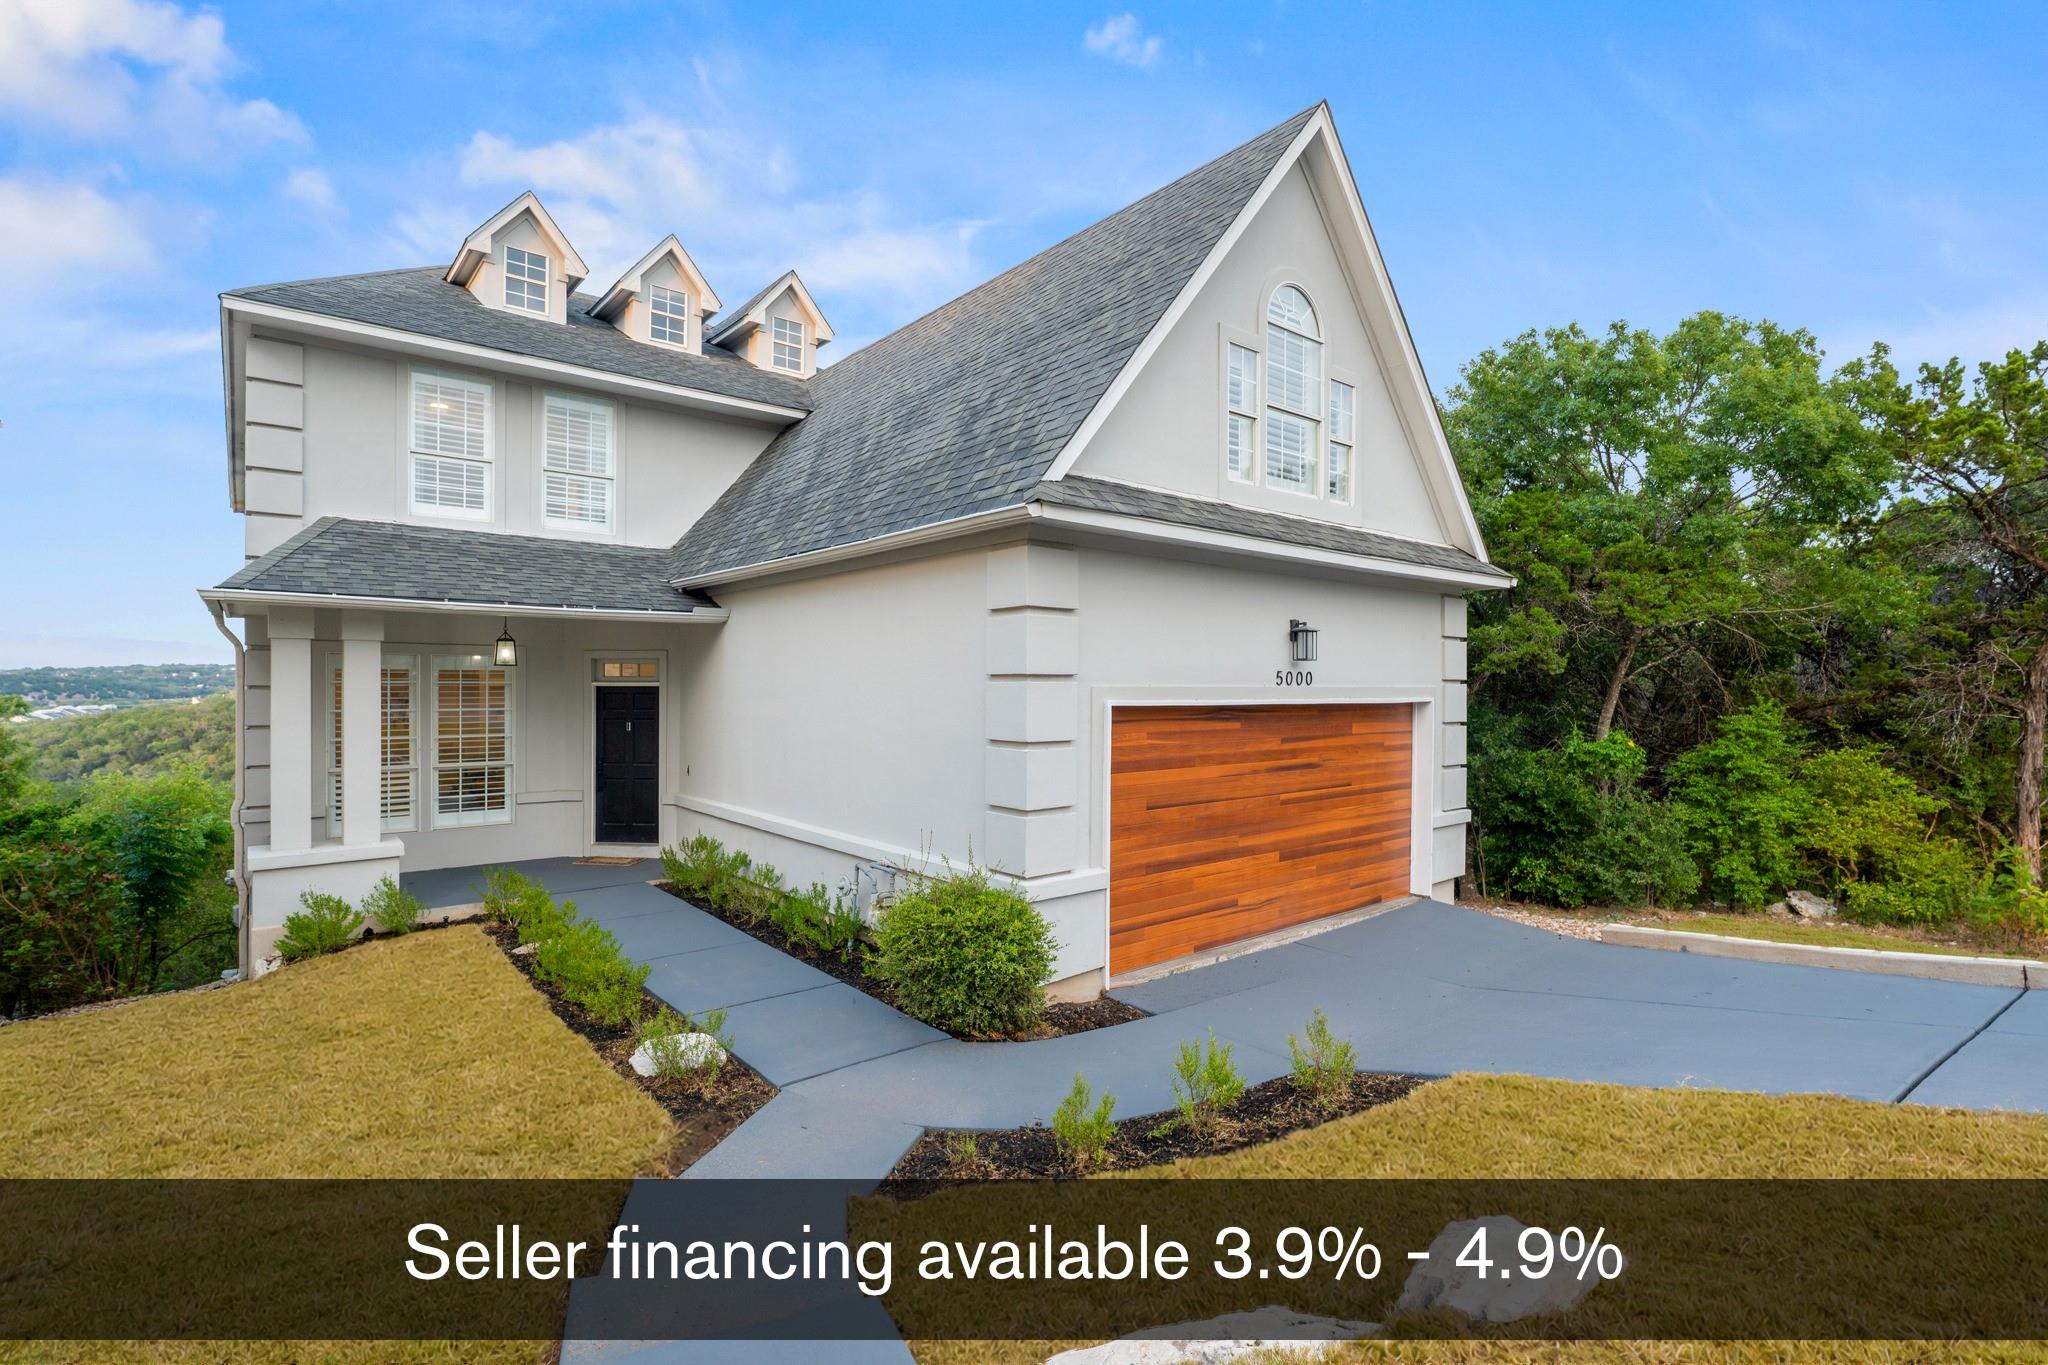
For sale
$1,399,000
5000 Valburn Ct
Austin, TX 78731
- 4 beds
- 3 baths
- 3,849 sq ft
- 0.39 acres
Listing courtesy of eXp Realty, LLC · (888) 519-7431 · MLS# 6799021 · Status: Active
About this home
Seller financing as low as 3.9% available for qualified buyers. Save over $2,000/month in interest. At the quiet end of Valburn Court, Austin seems to step aside. The front has a polished, almost storybook presence; out back, the view opens across the Bull Creek watershed, treetops, and wide Hill Country sky. Set on a nearly half-acre, approximately 400-foot-deep lot, this home comes with a sense of escape, even with the city still close by. Inside, 3,849 sqft refuses to be one-note. A bright front living and dining room welcomes you in, while the kitchen and family room claim the view. White cabinetry, a huge quartz island, Bertazzoni and Bosch appliances, a walk-in pantry, and generous counter space give the kitchen equal parts polish and purpose. Windows run across the back, keeping the treetops in sight whether you’re cooking, eating, or settling in by the fireplace. A main-level bedroom and full bath give guests a comfortable place of their own. Upstairs, the primary suite feels more like a personal lookout, with a lounge-sized footprint, walls of windows, and a private balcony above the trees. Its bath brings a little drama with graphic black-and-white tile, a freestanding tub, oversized shower, and a chandelier. Two additional bedrooms, another full bath, an upstairs living area with a wet bar, and a bonus room over the garage make room for movie nights, hobbies, or a playroom. The main-level deck may become the most-used room in the house: morning coffee, sunset wine, storms rolling across the hills, or absolutely nothing on the schedule. The long lot also offers room to imagine additional decks or a pool, subject to feasibility and approval. In Treetops, nature is the neighborhood amenity. Bull Creek Preserve, greenbelt trails, and parkland are nearby, while Far West shopping and dining, MoPac, 360, and the rest of Austin remain within convenient reach. It is a private cul-de-sac address with its head in the trees and the city still close enough for dinner.
Description provided by the listing brokerage.
Facts
- Property type
- Residential · Single Family Residence
- Year built
- 1998
- Lot size
- 0.39 acres
- Living area
- 3,849 sq ft
- Price per sq ft
- $363
- Bathrooms
- 3 full, 0 half
- Garage
- 2 spaces
- HOA
- $420 (annually)
- Annual taxes
- $23,379
- County
- Travis
- Neighborhood
- Northwest Hills
- School district
- Austin ISD
- Schools
- Doss (Austin ISD) · Murchison · Anderson
Features
- Roof
- Composition
- View
- Park/Greenbelt
- Sewer
- Public Sewer
- Levels
- Two
- Cooling
- Ceiling Fan(s), Central Air
- Fencing
- Partial
- Heating
- Central, Fireplace(s), Natural Gas
- Flooring
- No Carpet, Tile, Wood
- Utilities
- Electricity Available, High Speed Internet, Natural Gas Available, Sewer Connected, Water Connected
- Appliances
- Built-In Electric Oven, Dishwasher, Disposal, Exhaust Fan, Microwave, Gas Oven, Double Oven, Free-Standing Gas Range, Refrigerator, Stainless Steel Appliance(s)
- Lot
- Cul-De-Sac, Front Yard, Gentle Sloping, Sprinkler - Automatic, Many Trees, Views
- Water
- Public
- Pool
- None
- Horse amenities
- None
- Windows
- Double Pane Windows, Plantation Shutters, Window Coverings
- Parking
- Attached, Driveway, Garage, Garage Door Opener, Garage Faces Front, Inside Entrance, Kitchen Level, Side By Side
- Exterior
- Rain Gutters
- Interior
- Bidet, Bookcases, Breakfast Bar, Built-in Features, Ceiling Fan(s), Ceiling-High, Tray Ceiling(s), Chandelier, Quartz Counters, Tile Counters, Crown Molding, Double Vanity, Eat-in Kitchen, Entrance Foyer, Interior Steps, Kitchen Island, Multiple Dining Areas, Multiple Living Areas, Open Floorplan, Pantry, Recessed Lighting, Smart Thermostat, Soaking Tub, Walk-In Closet(s), Wet Bar
- Community
- None
- Fireplace
- Living Room
- Foundation
- Slab
- Waterfront
- None
- Energy efficiency
- None
- Accessibility
- None
- Construction
- Stucco
- Patio & porch
- Deck, Rear Porch
Location

 Listings courtesy of Unlock MLS as distributed by MLS GRID.
Based on information submitted to the MLS GRID as of November 15, 2026 at 3:50 PM CT. All data is obtained from various sources and may not have been verified by broker or MLS GRID. Supplied Open House Information is subject to change without notice. All information should be independently reviewed and verified for accuracy. Properties may or may not be listed by the office/agent presenting the information.
IDX information is provided exclusively for consumers' personal, non-commercial use, and may not be used for any purpose other than to identify prospective properties consumers may be interested in purchasing. The data is deemed reliable but is not guaranteed by MLS GRID, and its use may be subject to an end user license agreement prescribed by the applicable MLS. Some IDX listings have been excluded from this website. Any use or search of this website other than by a consumer looking to purchase or lease real estate is prohibited. Terms of use