
For sale
$260,000
312 Sickle Loop
Kyle, TX 78640
- 4 beds
- 3 baths
- 2,327 sq ft
- 0.11 acres
Listing courtesy of Latigo & Stone LLC · (512) 627-6224 · MLS# 6792806 · Status: Active
About this home
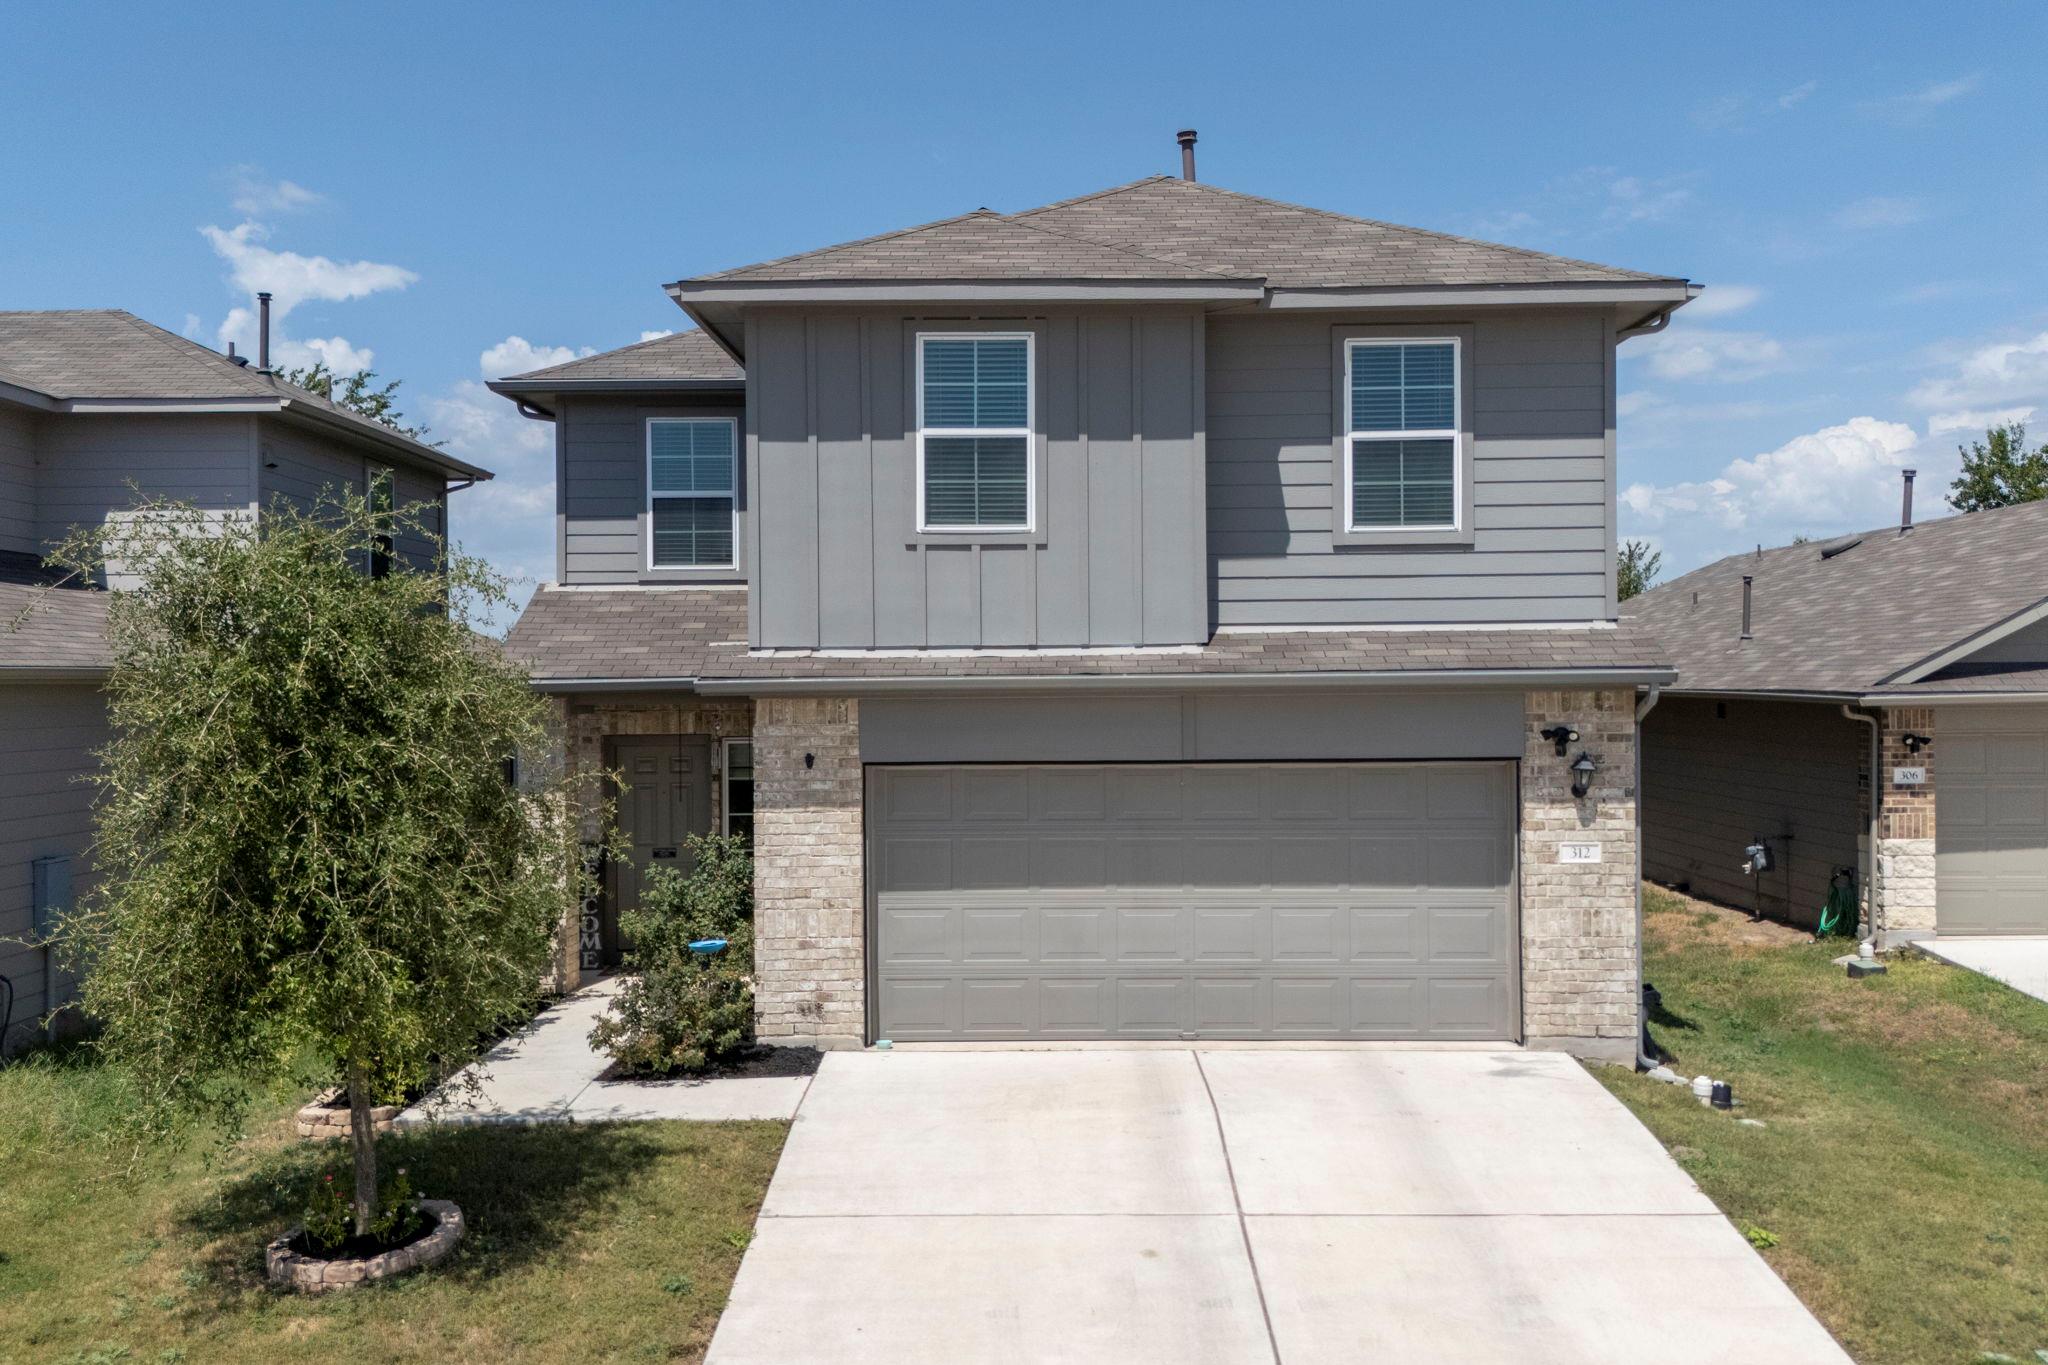
Picture yourself settling into life at 312 Sickle Loop, where space, comfort, and a great outdoor setting come together in Harvest Creek. This well maintained 2,327 sq. ft. two story home offers the room you need to live, work, relax, and entertain with ease. The heart of the home is the spacious kitchen, thoughtfully open to the dining and living areas so everyone can stay connected whether you're preparing dinner, enjoying a meal, or relaxing with family. And with a large pantry, there's plenty of room to keep everything organized from everyday essentials to all those snacks everyone loves. Upstairs, you'll find all four bedrooms along with a versatile bonus room, giving you flexible space for a home office, playroom, media room, or whatever fits your lifestyle. Out back, the screened in porch invites you to slow down and enjoy the best of Texas living. The large, level backyard backs to greenspace, creating a peaceful setting where you can enjoy your morning coffee, entertain friends, or unwind at the end of the day while watching the Texas sunset. Location adds even more convenience, with the community splash pad and elementary school both within walking distance. It's an ideal setup for enjoying warm summer days and making the most of everything the neighborhood has to offer. With its spacious layout, flexible living areas, convenient location, and relaxing backyard setting, 312 Sickle Loop is a home designed for enjoying everyday life. Come see why this could be the one you've been waiting for!
Description provided by the listing brokerage.
Facts
- Property type
- Residential · Single Family Residence
- Year built
- 2022
- Lot size
- 0.11 acres
- Living area
- 2,327 sq ft
- Price per sq ft
- $112
- Bathrooms
- 2 full, 1 half
- Garage
- 2 spaces
- HOA
- $50 (monthly)
- Annual taxes
- $7,109
- County
- Hays
- Neighborhood
- Harvest Creek Ph2
- School district
- HaysCONSISD
- Schools
- LamontRamage · Armando Chapa · Lehman
Features
- Roof
- Composition, Shingle
- View
- Pasture
- Sewer
- Public Sewer
- Levels
- Two
- Cooling
- Ceiling Fan(s), Central Air, Electric
- Fencing
- Back Yard, Fenced, Privacy, Wood
- Heating
- Central, Natural Gas
- Flooring
- Carpet, Vinyl
- Utilities
- Electricity Connected, High Speed Internet, Natural Gas Connected, Sewer Connected, Water Connected
- Appliances
- Dishwasher, Disposal, Microwave, Free-Standing Gas Range, Washer/Dryer, Water Heater, Water Softener Rented
- Lot
- Level, Sprinkler - Automatic, Sprinklers In Rear, Sprinklers In Front, Sprinkler - Rain Sensor, Sprinklers On Side, Trees-Small (Under 20 Ft)
- Water
- Public
- Pool
- None
- Horse amenities
- None
- Windows
- Insulated Windows
- Parking
- Attached, Driveway, Garage, Garage Door Opener, Garage Faces Front
- Exterior
- Gutters Full, No Exterior Steps, Private Yard
- Interior
- Ceiling Fan(s), Granite Counters, High Speed Internet, Interior Steps, Kitchen Island, Multiple Living Areas, Smart Home, Walk-In Closet(s)
- Community
- Cluster Mailbox, Curbs, Dog Park, Park, Street Lights, Trail(s)
- Foundation
- Slab
- Waterfront
- None
- Energy efficiency
- None
- Accessibility
- None
- Construction
- Brick Veneer, HardiPlank Type, Masonry – Partial
- Patio & porch
- Front Porch, Rear Porch, Screened
Location

 Listings courtesy of Unlock MLS as distributed by MLS GRID.
Based on information submitted to the MLS GRID as of November 15, 2026 at 3:50 PM CT. All data is obtained from various sources and may not have been verified by broker or MLS GRID. Supplied Open House Information is subject to change without notice. All information should be independently reviewed and verified for accuracy. Properties may or may not be listed by the office/agent presenting the information.
IDX information is provided exclusively for consumers' personal, non-commercial use, and may not be used for any purpose other than to identify prospective properties consumers may be interested in purchasing. The data is deemed reliable but is not guaranteed by MLS GRID, and its use may be subject to an end user license agreement prescribed by the applicable MLS. Some IDX listings have been excluded from this website. Any use or search of this website other than by a consumer looking to purchase or lease real estate is prohibited. Terms of use