
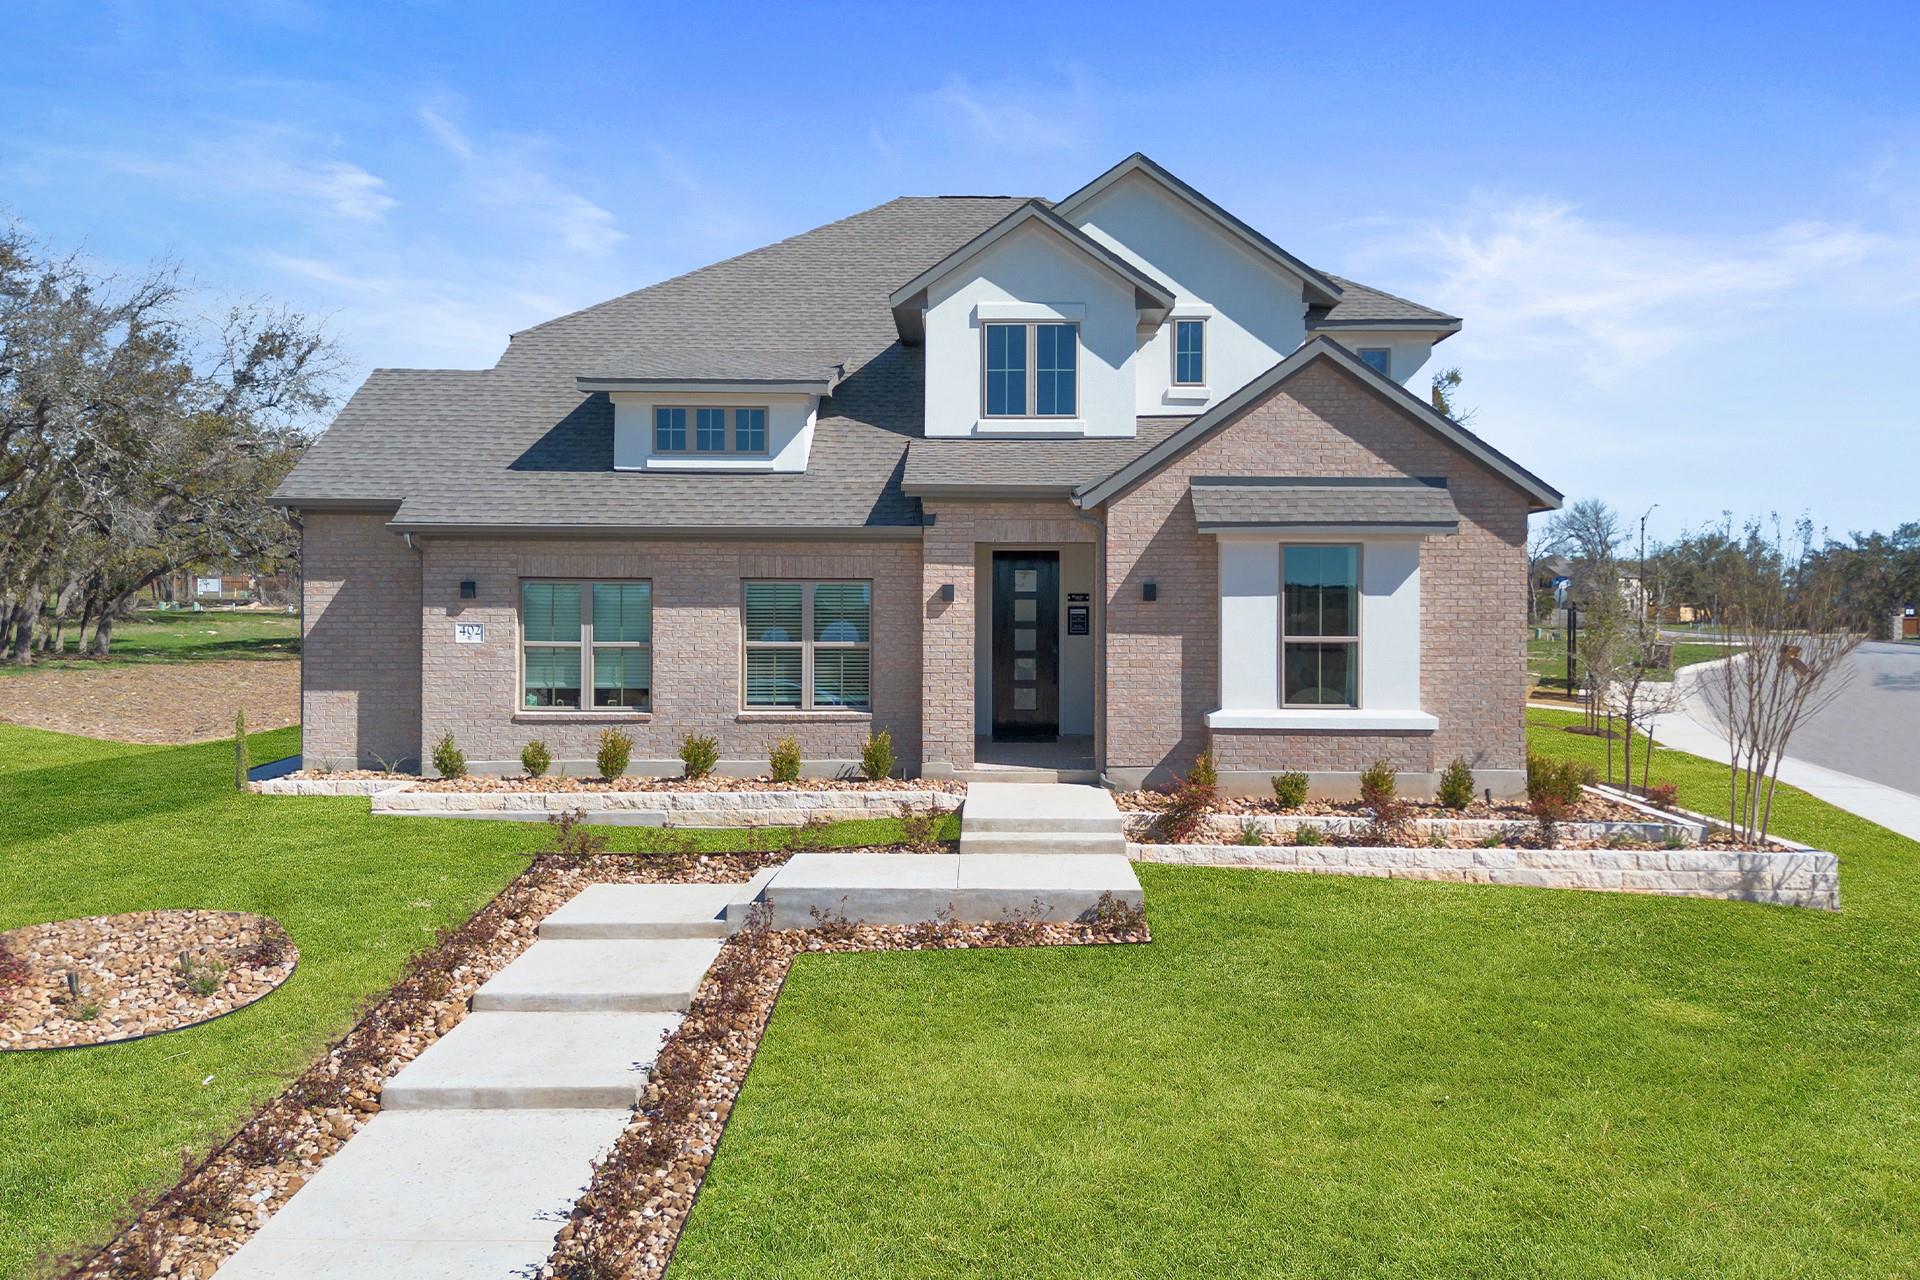
For sale
$534,990
402 Raleigh Dr
Georgetown, TX 78633
- 4 beds
- 3 baths
- 2,895 sq ft
- 0.19 acres
Listing courtesy of Real Broker, LLC · (855) 450-0442 · MLS# 6788255 · Status: Active
About this home
Stunning former model home in the coveted Highland Village community! The bright & airy "Delta" plan by Coventry Homes spans 2,895 sqft with two bedrooms on the main level, incredible storage, and multiple living areas. Impeccable, contemporary design with attention to detail throughout. Inviting main living area with soaring ceiling, elegant chandelier, and beautiful wood laminate flooring. Chef-inspired kitchen with 5 burner gas cooktop, under cabinet lighting, a working kitchen adjacent to the walk-in pantry, and quartz countertops accented by a sleek black backsplash. A sunny breakfast room and breakfast bar seating provide ample room for dining. A dedicated study offers an ideal space for remote work, reading, or school work. The primary suite is truly a retreat with a bold feature wall, views to the backyard, and complete with a spa-like bath en-suite. Thoughtful storage throughout including an expansive primary walk-in closet, mud room, and 5' garage extension. Additional living & entertaining space with a game room upstairs and a covered patio overlooking a spacious & level backyard. Residents enjoy the many community amenities including basketball court, park, playground, soccer field, picnic areas, and scenic trails. Great location with no MUD or PID, easy commuting to major employers like Dell Technologies, Emerson Automation Solutions, IBM, Apple, Samsung, Tesla plus convenience to recreation at Lake Georgetown, Cowan Creek Golf Club, Wolf Ranch Towne Center, historic Georgetown, and more! Highly rated Georgetown ISD schools. Simply a must see!
Description provided by the listing brokerage.
Facts
- Property type
- Residential · Single Family Residence
- Year built
- 2024
- Lot size
- 0.19 acres
- Living area
- 2,895 sq ft
- Price per sq ft
- $185
- Bathrooms
- 3 full, 0 half
- Garage
- 2 spaces
- HOA
- $75 (monthly)
- County
- Williamson
- Neighborhood
- Highland Village
- School district
- Georgetown ISD
- Schools
- Jo Ann Ford · Douglas Benold · Georgetown
Features
- Roof
- Composition, Shingle
- View
- Neighborhood
- Sewer
- Public Sewer
- Levels
- Two
- Cooling
- Central Air, Electric, ENERGY STAR Qualified Equipment
- Fencing
- Back Yard, Privacy, Wood
- Heating
- Central, ENERGY STAR Qualified Equipment, Natural Gas
- Flooring
- Carpet, Tile
- Utilities
- Cable Available, Electricity Available, Phone Available, Sewer Available, Underground Utilities, Water Available
- Appliances
- Built-In Electric Oven, Dishwasher, Disposal, ENERGY STAR Qualified Appliances, Gas Cooktop, Microwave, Plumbed For Ice Maker, Self Cleaning Oven, Stainless Steel Appliance(s), Vented Exhaust Fan, Tankless Water Heater
- Lot
- Back Yard, Corner Lot, Front Yard, Landscaped, Level, Sprinkler - Automatic, Sprinklers In Rear, Sprinklers In Front, Trees-Small (Under 20 Ft)
- Water
- Public
- Pool
- None
- Horse amenities
- None
- Windows
- Double Pane Windows, ENERGY STAR Qualified Windows, Low-Emissivity Windows, Screens, Vinyl Windows
- Parking
- Attached, Door-Single, Driveway, Electric Vehicle Charging Station(s), Garage, Garage Door Opener, Garage Faces Front, Storage
- Exterior
- Rain Gutters, Private Yard, See Remarks
- Interior
- Breakfast Bar, Double Vanity, Eat-in Kitchen, Entrance Foyer, Ceiling-High, Kitchen Island, Recessed Lighting, Primary Bedroom on Main, Open Floorplan, Pantry, Walk-In Closet(s), Smart Thermostat, Soaking Tub, Storage, Interior Steps, Study/Home Office
- Community
- Dog Park, Park, Pet Amenities, Picnic Area, Playground, Trail(s)
- Foundation
- Slab
- Waterfront
- None
- Energy efficiency
- Appliances, HVAC, Insulation, Lighting, Roof, Thermostat, Water Heater, Windows
- Accessibility
- None
- Construction
- Brick, Concrete, Glass, Masonry – All Sides, Stucco
- Patio & porch
- Covered, Patio
Location

 Listings courtesy of Unlock MLS as distributed by MLS GRID.
Based on information submitted to the MLS GRID as of November 15, 2026 at 3:58 PM CT. All data is obtained from various sources and may not have been verified by broker or MLS GRID. Supplied Open House Information is subject to change without notice. All information should be independently reviewed and verified for accuracy. Properties may or may not be listed by the office/agent presenting the information.
IDX information is provided exclusively for consumers' personal, non-commercial use, and may not be used for any purpose other than to identify prospective properties consumers may be interested in purchasing. The data is deemed reliable but is not guaranteed by MLS GRID, and its use may be subject to an end user license agreement prescribed by the applicable MLS. Some IDX listings have been excluded from this website. Any use or search of this website other than by a consumer looking to purchase or lease real estate is prohibited. Terms of use