
For rent
$3,800/mo
702 E Summit Dr
Spicewood, TX 78669
- 3 beds
- 3 baths
- 2,460 sq ft
- 1.52 acres
Listing courtesy of Guerin Property Services, Inc · (512) 296-2158 · MLS# 6786546 · Status: Active
About this rental
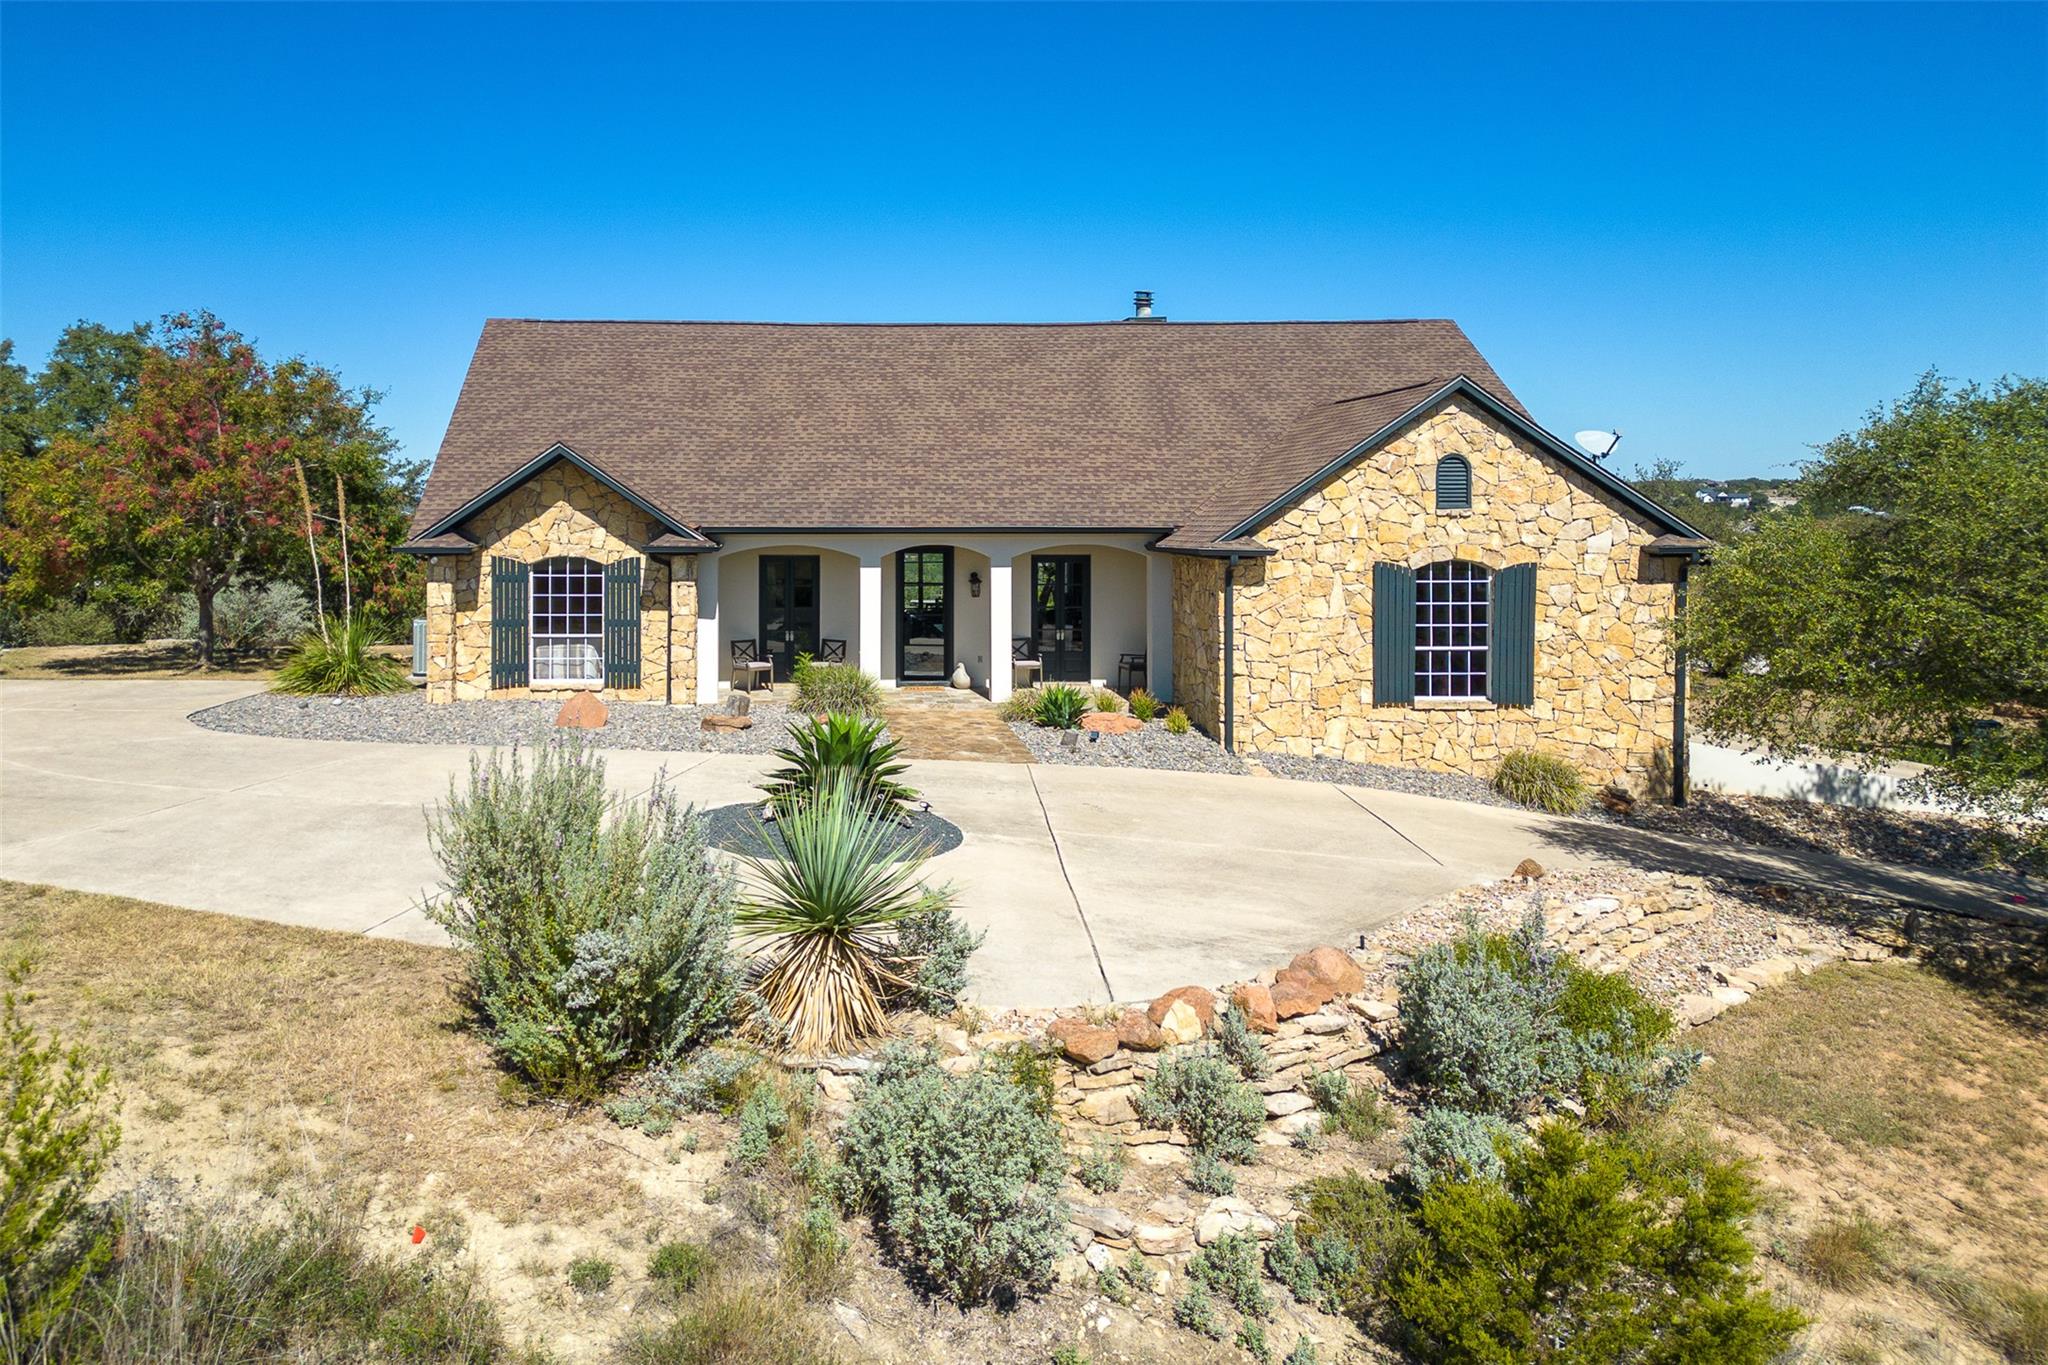
Fully Furnished Hilltop Retreat with Panoramic Lake Travis Views Experience elevated Hill Country living in this fully furnished 3-bedroom, 2.5-bath single-story home, perched high on a 1.5-acre lot in the lakeside community of Briarcliff. Floor-to-ceiling windows fill the main living area with natural light while showcasing panoramic views of Lake Travis and the surrounding Texas Hill Country. The beautifully remodeled interior features vaulted beamed ceilings, a limestone fireplace, an updated kitchen with quartz countertops, butcher-block island and stainless appliances, plus a spacious deck and screened porch perfect for enjoying unforgettable Texas sunsets. Residents enjoy access to community trails, parks, disc golf and nearby Lake Travis boating at Briarcliff Marina. Located approximately 30 miles west of Austin and within highly regarded Lake Travis ISD. Fully furnished and move-in ready! Owner prefers no pets but may negotiate. Shorter-term leases may also be considered at a premium—contact agent for details.
Description provided by the listing brokerage.
Facts
- Property type
- Residential Lease · Single Family Residence
- Year built
- 1999
- Lot size
- 1.52 acres
- Living area
- 2,460 sq ft
- Bathrooms
- 2 full, 1 half
- Garage
- 2 spaces
- County
- Travis
- Neighborhood
- Briarcliff
- School district
- Lake Travis ISD
- Schools
- West Cypress Hills · Lake Travis · Lake Travis
Features
- Roof
- Composition
- View
- Hill Country, Lake, Panoramic
- Sewer
- Septic Tank
- Levels
- One
- Cooling
- Central Air
- Fencing
- None
- Heating
- Central
- Flooring
- Carpet, Stone
- Furnished
- Furnished
- Lease term
- 12 Months
- Utilities
- Propane
- Appliances
- Dishwasher, Disposal, Ice Maker, Microwave, Free-Standing Gas Range, Wine Refrigerator
- Lot
- Cul-De-Sac, Sprinkler - Automatic, Trees-Large (Over 40 Ft), Views
- Pets
- Cats OK, Dogs OK
- Water
- Public
- Pool
- None
- Windows
- None
- Parking
- Additional Parking, Circular Driveway, Door-Single, Garage Faces Side
- Exterior
- Gutters Full, Kennel
- Interior
- Ceiling Fan(s), Beamed Ceilings, Ceiling-Vaulted, Quartz Counters, Crown Molding, Kitchen Island, Open Floorplan, Primary Bedroom on Main, Soaking Tub, Walk-In Closet(s)
- Community
- Clubhouse, Dog Park, Golf, Lake, Picnic Area, Planned Social Activities, Trail(s)
- Fireplace
- Living Room
- Foundation
- Slab
- Waterfront
- None
- Energy efficiency
- None
- Accessibility
- None
- Construction
- Masonry – All Sides, Stone, Stucco
- Patio & porch
- Deck, Porch, Screened
Location

 Listings courtesy of Unlock MLS as distributed by MLS GRID.
Based on information submitted to the MLS GRID as of November 15, 2026 at 3:50 PM CT. All data is obtained from various sources and may not have been verified by broker or MLS GRID. Supplied Open House Information is subject to change without notice. All information should be independently reviewed and verified for accuracy. Properties may or may not be listed by the office/agent presenting the information.
IDX information is provided exclusively for consumers' personal, non-commercial use, and may not be used for any purpose other than to identify prospective properties consumers may be interested in purchasing. The data is deemed reliable but is not guaranteed by MLS GRID, and its use may be subject to an end user license agreement prescribed by the applicable MLS. Some IDX listings have been excluded from this website. Any use or search of this website other than by a consumer looking to purchase or lease real estate is prohibited. Terms of use