
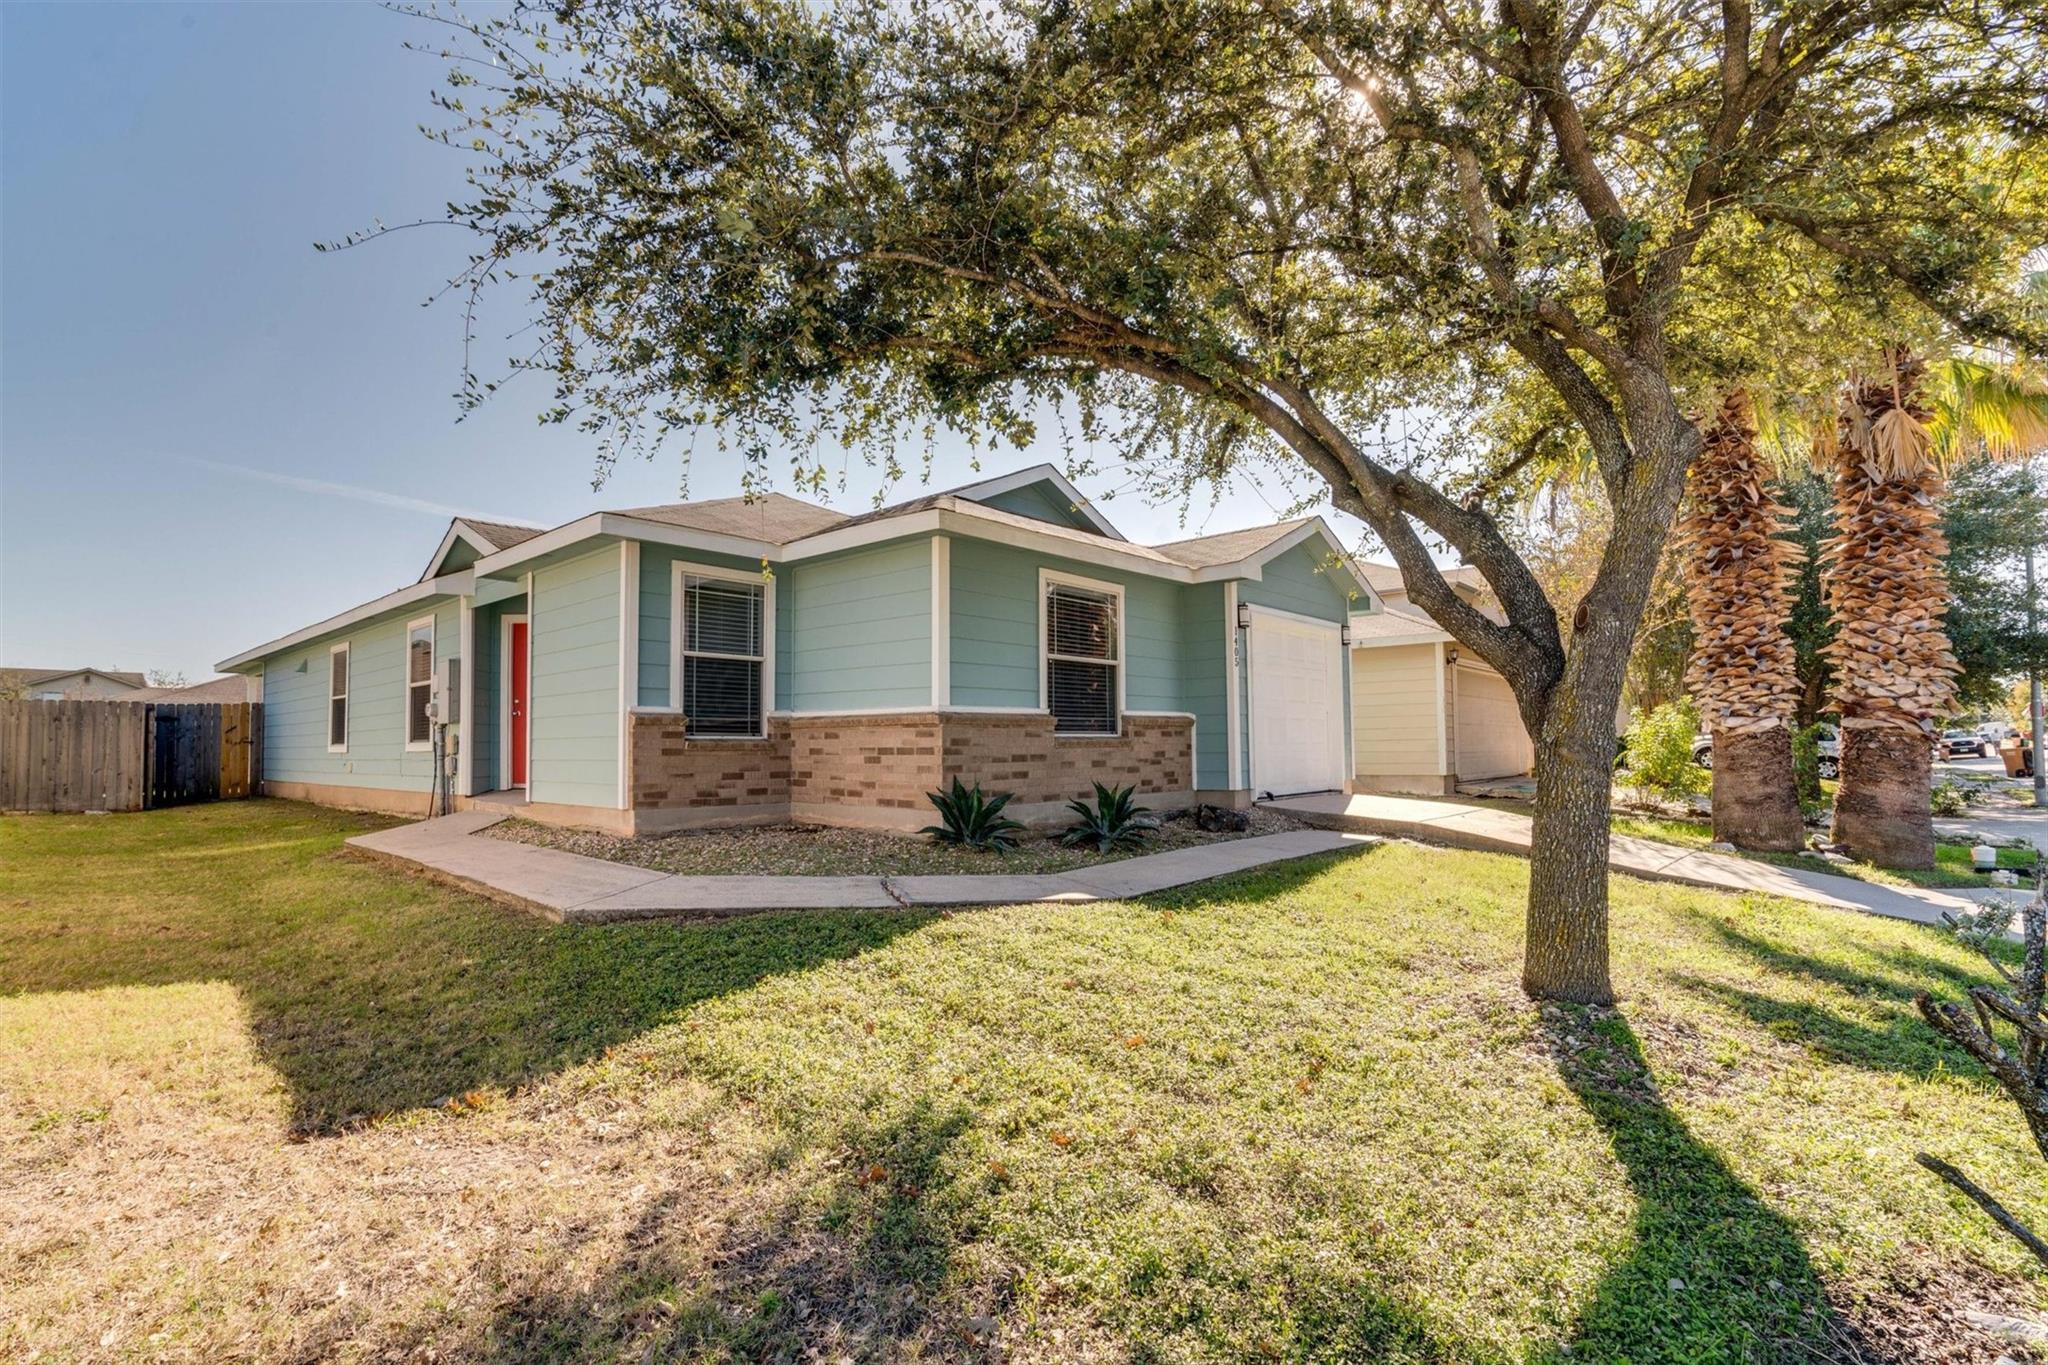
For rent
$2,000/mo
1405 ANISE Dr
Austin, TX 78741
- 4 beds
- 2 baths
- 1,448 sq ft
- 0.1 acres
Listing courtesy of Austin Marketing + Development · (713) 304-7474 · MLS# 6780311 · Status: Active
About this rental
The modern finish out in the interior of the this home includes quartz countertops in the kitchen and bathrooms. The established refinement in style is clear when touring this one-story residence featuring four bedrooms and two full bathrooms. The kitchen appliances are included for the lease term to facilitate a smooth move-in process. Flexible living spaces define the four bedrooms, which can function as home offices, a small home gym, or sleeping quarters. The layout provides versatile options to suit various lifestyles, remote/hybrid workers, and/or traveling professionals seeking single family space & privacy seeking proximity to Austin downtown and Austin Bergstrom Airport. Outdoor enjoyment awaits in the spacious backyard, offering a generous setting for pets and gatherings. Located in the Riverside Meadows community within the growing Montopolis/Riverside area, this home connects you to the vibrant local scene. The property is located minutes away from downtown, Austin Bergstrom Airport, Tesla, Lady Bird Lake, popular downtown bars and restaurants, and major highways including 290, 183, and I-35. Go tour!!
Description provided by the listing brokerage.
Facts
- Property type
- Residential Lease · Single Family Residence
- Year built
- 2005
- Lot size
- 0.1 acres
- Living area
- 1,448 sq ft
- Bathrooms
- 2 full, 0 half
- Garage
- 1 spaces
- County
- Travis
- Neighborhood
- Riverside Meadows Sec 01
- School district
- Del Valle ISD
- Schools
- Smith · Ojeda · Del Valle
Features
- Roof
- Composition, Shingle
- View
- None
- Sewer
- Public Sewer
- Levels
- One
- Cooling
- Central Air
- Fencing
- Back Yard, Full, Privacy, Wood
- Heating
- Central
- Flooring
- Carpet, Vinyl
- Lease term
- Negotiable
- Utilities
- Electricity Connected, High Speed Internet, Sewer Connected, Water Connected
- Appliances
- Dishwasher, Disposal, Exhaust Fan, Free-Standing Range, Refrigerator, Electric Water Heater
- Lot
- Back Yard, Few Trees, Front Yard, Interior Lot, Native Plants
- Pets
- Small (< 20 lbs), Medium (< 35 lbs)
- Water
- Public
- Pool
- None
- Windows
- Double Pane Windows, Screens, Window Coverings, Window Treatments
- Parking
- Attached, Door-Single, Driveway, Garage Door Opener
- Exterior
- None
- Interior
- Ceiling-High, Eat-in Kitchen, High Speed Internet, In-Law Floorplan, No Interior Steps
- Community
- Cluster Mailbox, Common Grounds, Google Fiber, High Speed Internet
- Fireplace
- None
- Foundation
- Slab
- Waterfront
- None
- Energy efficiency
- None
- Accessibility
- None
- Construction
- Masonry – Partial
- Patio & porch
- Covered, Rear Porch
Location

 Listings courtesy of Unlock MLS as distributed by MLS GRID.
Based on information submitted to the MLS GRID as of November 15, 2026 at 4:02 PM CT. All data is obtained from various sources and may not have been verified by broker or MLS GRID. Supplied Open House Information is subject to change without notice. All information should be independently reviewed and verified for accuracy. Properties may or may not be listed by the office/agent presenting the information.
IDX information is provided exclusively for consumers' personal, non-commercial use, and may not be used for any purpose other than to identify prospective properties consumers may be interested in purchasing. The data is deemed reliable but is not guaranteed by MLS GRID, and its use may be subject to an end user license agreement prescribed by the applicable MLS. Some IDX listings have been excluded from this website. Any use or search of this website other than by a consumer looking to purchase or lease real estate is prohibited. Terms of use