
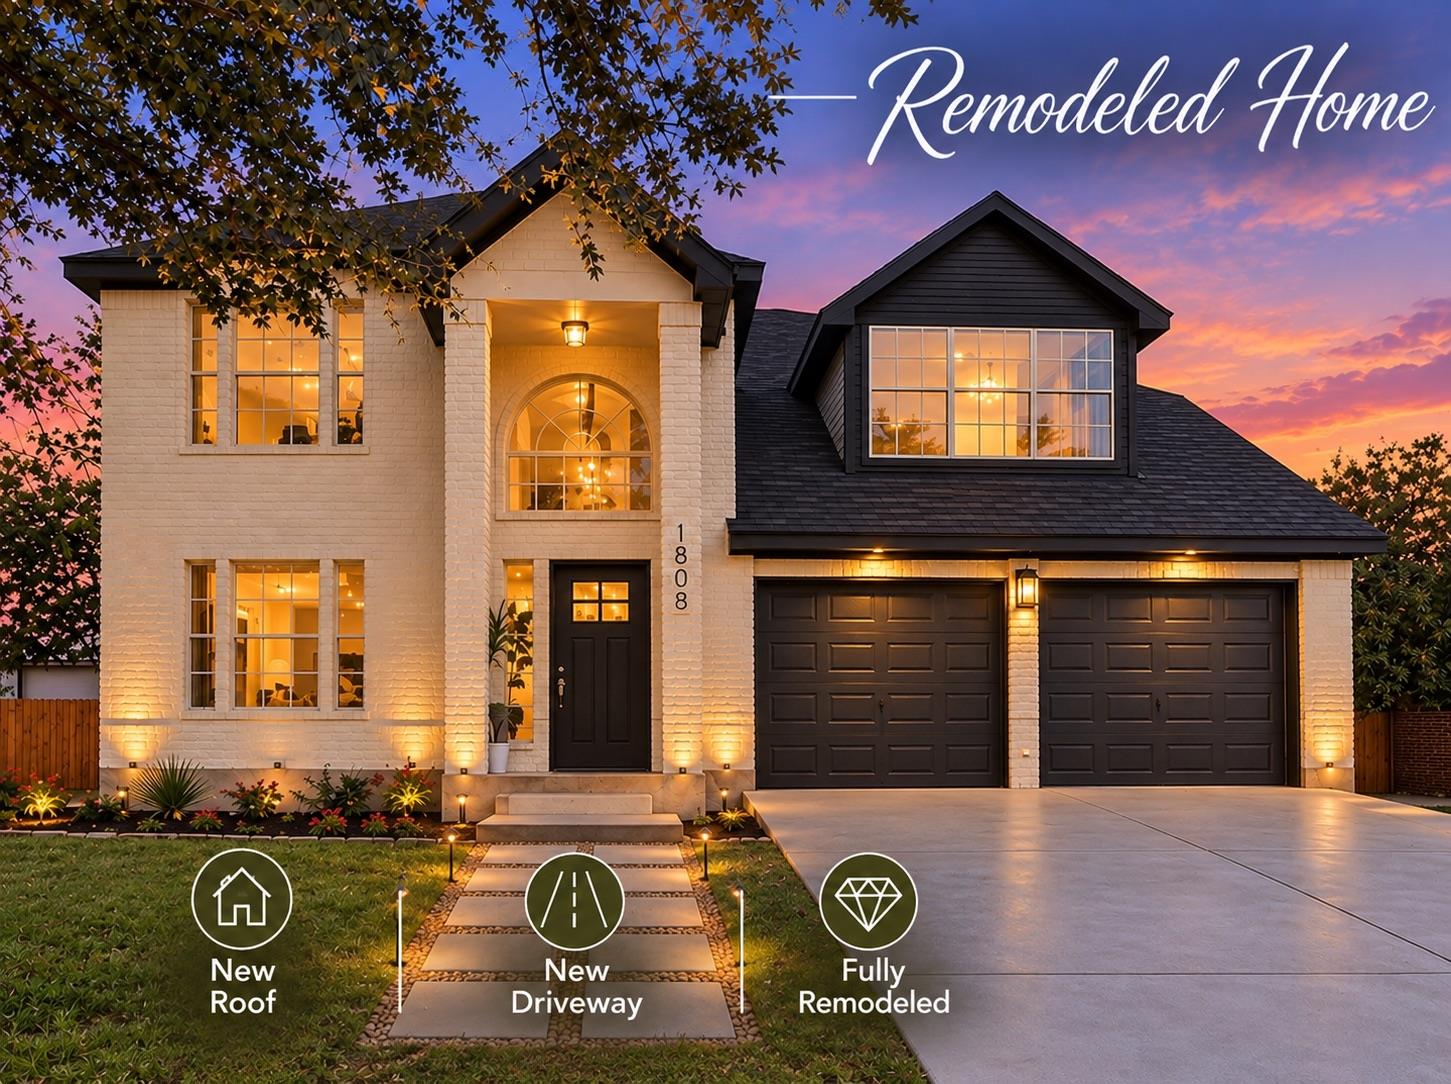
For sale
$419,000
1808 Whirlwind Trl
Round Rock, TX 78664
- 3 beds
- 3 baths
- 2,501 sq ft
- 0.17 acres
Listing courtesy of JPAR Round Rock · (800) 683-5651 · MLS# 6779698 · Status: Active
About this home
**Seller Financing Available with 15% Down! Fully Remodeled in Round Rock!** Discover the perfect blend of modern updates, generous living space, and everyday convenience at 1808 Whirlwind Trail. Offering 2,501 sq. ft., 3 bedrooms, and 2.5 bathrooms, this thoughtfully updated home features brand-new flooring, fresh interior and exterior paint, modern lighting and plumbing fixtures, and a beautifully remodeled kitchen with quartz countertops and new stainless steel appliances. Enjoy updated bathrooms, a replaced driveway, and a NEW ROOF for added peace of mind. The home also offers two versatile flex rooms—one downstairs and one upstairs—both of which can easily be converted into additional bedrooms, offering flexibility to accommodate your changing needs. Whether you envision a home office, game room, media room, playroom, or extra bedroom, these spaces provide endless possibilities. Step outside to the spacious covered patio, perfect for outdoor dining, weekend gatherings, or relaxing at the end of the day. Conveniently located near shopping, dining, parks, major roadways, and the Dell campus, this home offers a practical blend of comfort, style, and accessibility. Ask about potential down payment and closing cost assistance of up to $17,500 for eligible buyers. Program availability, eligibility, and terms apply. **Schedule your private tour and discover all this home has to offer!**
Description provided by the listing brokerage.
Facts
- Property type
- Residential · Single Family Residence
- Year built
- 1994
- Lot size
- 0.17 acres
- Living area
- 2,501 sq ft
- Price per sq ft
- $168
- Bathrooms
- 2 full, 1 half
- Garage
- 2 spaces
- HOA
- $252 (annually)
- Annual taxes
- $5,715
- County
- Williamson
- Neighborhood
- Greenlawn Place
- School district
- Round Rock ISD
- Schools
- Callison · CD Fulkes · Cedar Ridge
Features
- Roof
- Shingle
- View
- Neighborhood
- Sewer
- Public Sewer
- Levels
- Two
- Cooling
- Central Air
- Fencing
- Wood
- Heating
- Central, Natural Gas
- Flooring
- Tile, Vinyl
- Utilities
- Cable Available, Electricity Available, Natural Gas Available
- Appliances
- Disposal, Microwave, Free-Standing Range, Water Heater
- Lot
- Back Yard, Curbs, Front Yard, Garden, Landscaped, Native Plants, Trees-Large (Over 40 Ft), Trees-Medium (20 Ft - 40 Ft), Trees-Small (Under 20 Ft)
- Water
- Public
- Pool
- None
- Horse amenities
- None
- Windows
- None
- Parking
- Attached, Door-Multi, Garage Faces Front
- Exterior
- Exterior Steps
- Interior
- Breakfast Bar, Ceiling Fan(s), Ceiling-High, Tray Ceiling(s), Quartz Counters, Double Vanity, Interior Steps, Kitchen Island, Multiple Dining Areas, Multiple Living Areas, Open Floorplan, Pantry, Walk-In Closet(s)
- Community
- Curbs
- Fireplace
- Family Room
- Foundation
- Slab
- Waterfront
- None
- Energy efficiency
- None
- Accessibility
- None
- Construction
- Brick, Vinyl Siding
- Patio & porch
- Covered, Patio
Location

 Listings courtesy of Unlock MLS as distributed by MLS GRID.
Based on information submitted to the MLS GRID as of November 15, 2026 at 4:04 PM CT. All data is obtained from various sources and may not have been verified by broker or MLS GRID. Supplied Open House Information is subject to change without notice. All information should be independently reviewed and verified for accuracy. Properties may or may not be listed by the office/agent presenting the information.
IDX information is provided exclusively for consumers' personal, non-commercial use, and may not be used for any purpose other than to identify prospective properties consumers may be interested in purchasing. The data is deemed reliable but is not guaranteed by MLS GRID, and its use may be subject to an end user license agreement prescribed by the applicable MLS. Some IDX listings have been excluded from this website. Any use or search of this website other than by a consumer looking to purchase or lease real estate is prohibited. Terms of use