
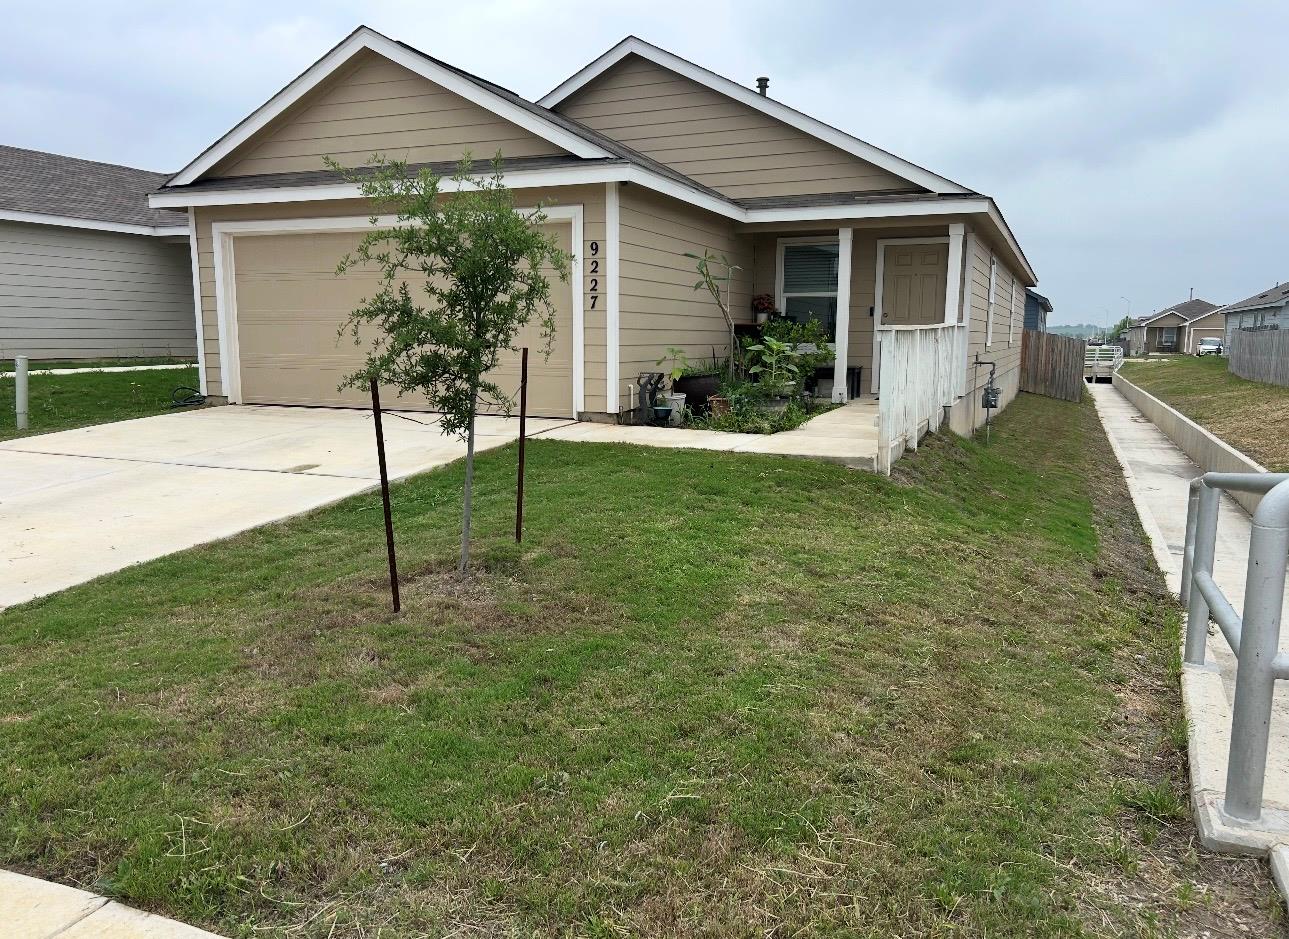
For sale
$224,500
9227 Honey Mesquite None
Seguin, TX 78155
- 4 beds
- 2 baths
- 1,627 sq ft
- 0.11 acres
Listing courtesy of LPT Realty, LLC · (877) 366-2213 · MLS# 6778412 · Status: Active
About this home
Welcome Home to Navarro Ranch. This move in ready- upgraded from builder standard 4 bedroom, 2 bath home boasts over 1600 square feet on one story. Built in 2024, it has been meticulously maintained and has several notable improvements including - water softener with reverse osmosis, security camera, automatic garage door opener, kitchen backsplash, modern ceiling fans, kitchen faucet upgrade, bathroom shower head upgrade, brand new LG vented microwave, window blinds and window treatment. Kitchen refrigerator and washer dryer convey in the sale, so you have everything you need already in the home at no extra expense. The backyard has established 2 pear trees, a banana tree and fig tree. The community homeowners association has weekly community events and an active Facebook group to stay in the loop with neighborhood happenings. State of the art waterpark style pool area with slide, amenity center with gym and playground. Home is USDA eligible and qualifies for 100% financing 0 down payment. Seller concessions available to help any buyer cover closing costs. Schedule a showing today! Motivated sellers!
Description provided by the listing brokerage.
Facts
- Property type
- Residential · Single Family Residence
- Year built
- 2024
- Lot size
- 0.11 acres
- Living area
- 1,627 sq ft
- Price per sq ft
- $138
- Bathrooms
- 2 full, 0 half
- Garage
- 2 spaces
- HOA
- $75 (monthly)
- Annual taxes
- $5,012
- County
- Guadalupe
- Neighborhood
- Navarro Sub Un 2B
- School district
- Navarro ISD
- Schools
- Navarro · Navarro · Navarro
Features
- Roof
- Composition
- View
- Neighborhood
- Sewer
- Public Sewer
- Levels
- One
- Cooling
- Central Air
- Fencing
- Back Yard
- Heating
- Central, Electric, Natural Gas
- Flooring
- Carpet, Vinyl
- Utilities
- See Remarks
- Appliances
- Built-In Range, Dishwasher, Microwave, Refrigerator, Washer/Dryer
- Lot
- Curbs, Front Yard, Private, Sprinkler - Automatic, Trees-Moderate
- Water
- Public
- Pool
- None
- Horse amenities
- None
- Windows
- See Remarks
- Parking
- Driveway, Garage
- Exterior
- Garden
- Interior
- Stone Counters, Eat-in Kitchen, Entrance Foyer, Open Floorplan, Pantry, Primary Bedroom on Main
- Community
- BBQ Pit/Grill, Clubhouse, Common Grounds, Conference/Meeting Room, Park, Planned Social Activities, Playground, Pool, Sidewalks, Trail(s)
- Fireplace
- None
- Foundation
- Permanent, Slab
- Waterfront
- None
- Energy efficiency
- None
- Accessibility
- FullyAccessible, Safe Emergency Egress from Home, Visitable
- Construction
- See Remarks
- Patio & porch
- Front Porch, Patio, Porch
Location

 Listings courtesy of Unlock MLS as distributed by MLS GRID.
Based on information submitted to the MLS GRID as of November 15, 2026 at 4:39 PM CT. All data is obtained from various sources and may not have been verified by broker or MLS GRID. Supplied Open House Information is subject to change without notice. All information should be independently reviewed and verified for accuracy. Properties may or may not be listed by the office/agent presenting the information.
IDX information is provided exclusively for consumers' personal, non-commercial use, and may not be used for any purpose other than to identify prospective properties consumers may be interested in purchasing. The data is deemed reliable but is not guaranteed by MLS GRID, and its use may be subject to an end user license agreement prescribed by the applicable MLS. Some IDX listings have been excluded from this website. Any use or search of this website other than by a consumer looking to purchase or lease real estate is prohibited. Terms of use