
For sale
$674,900
657 Moonlit Stream Pass
Dripping Springs, TX 78620
- 4 beds
- 4 baths
- 2,632 sq ft
- 0.19 acres
Listing courtesy of eXp Realty, LLC · (888) 519-7431 · MLS# 6773002 · Status: Active
About this home
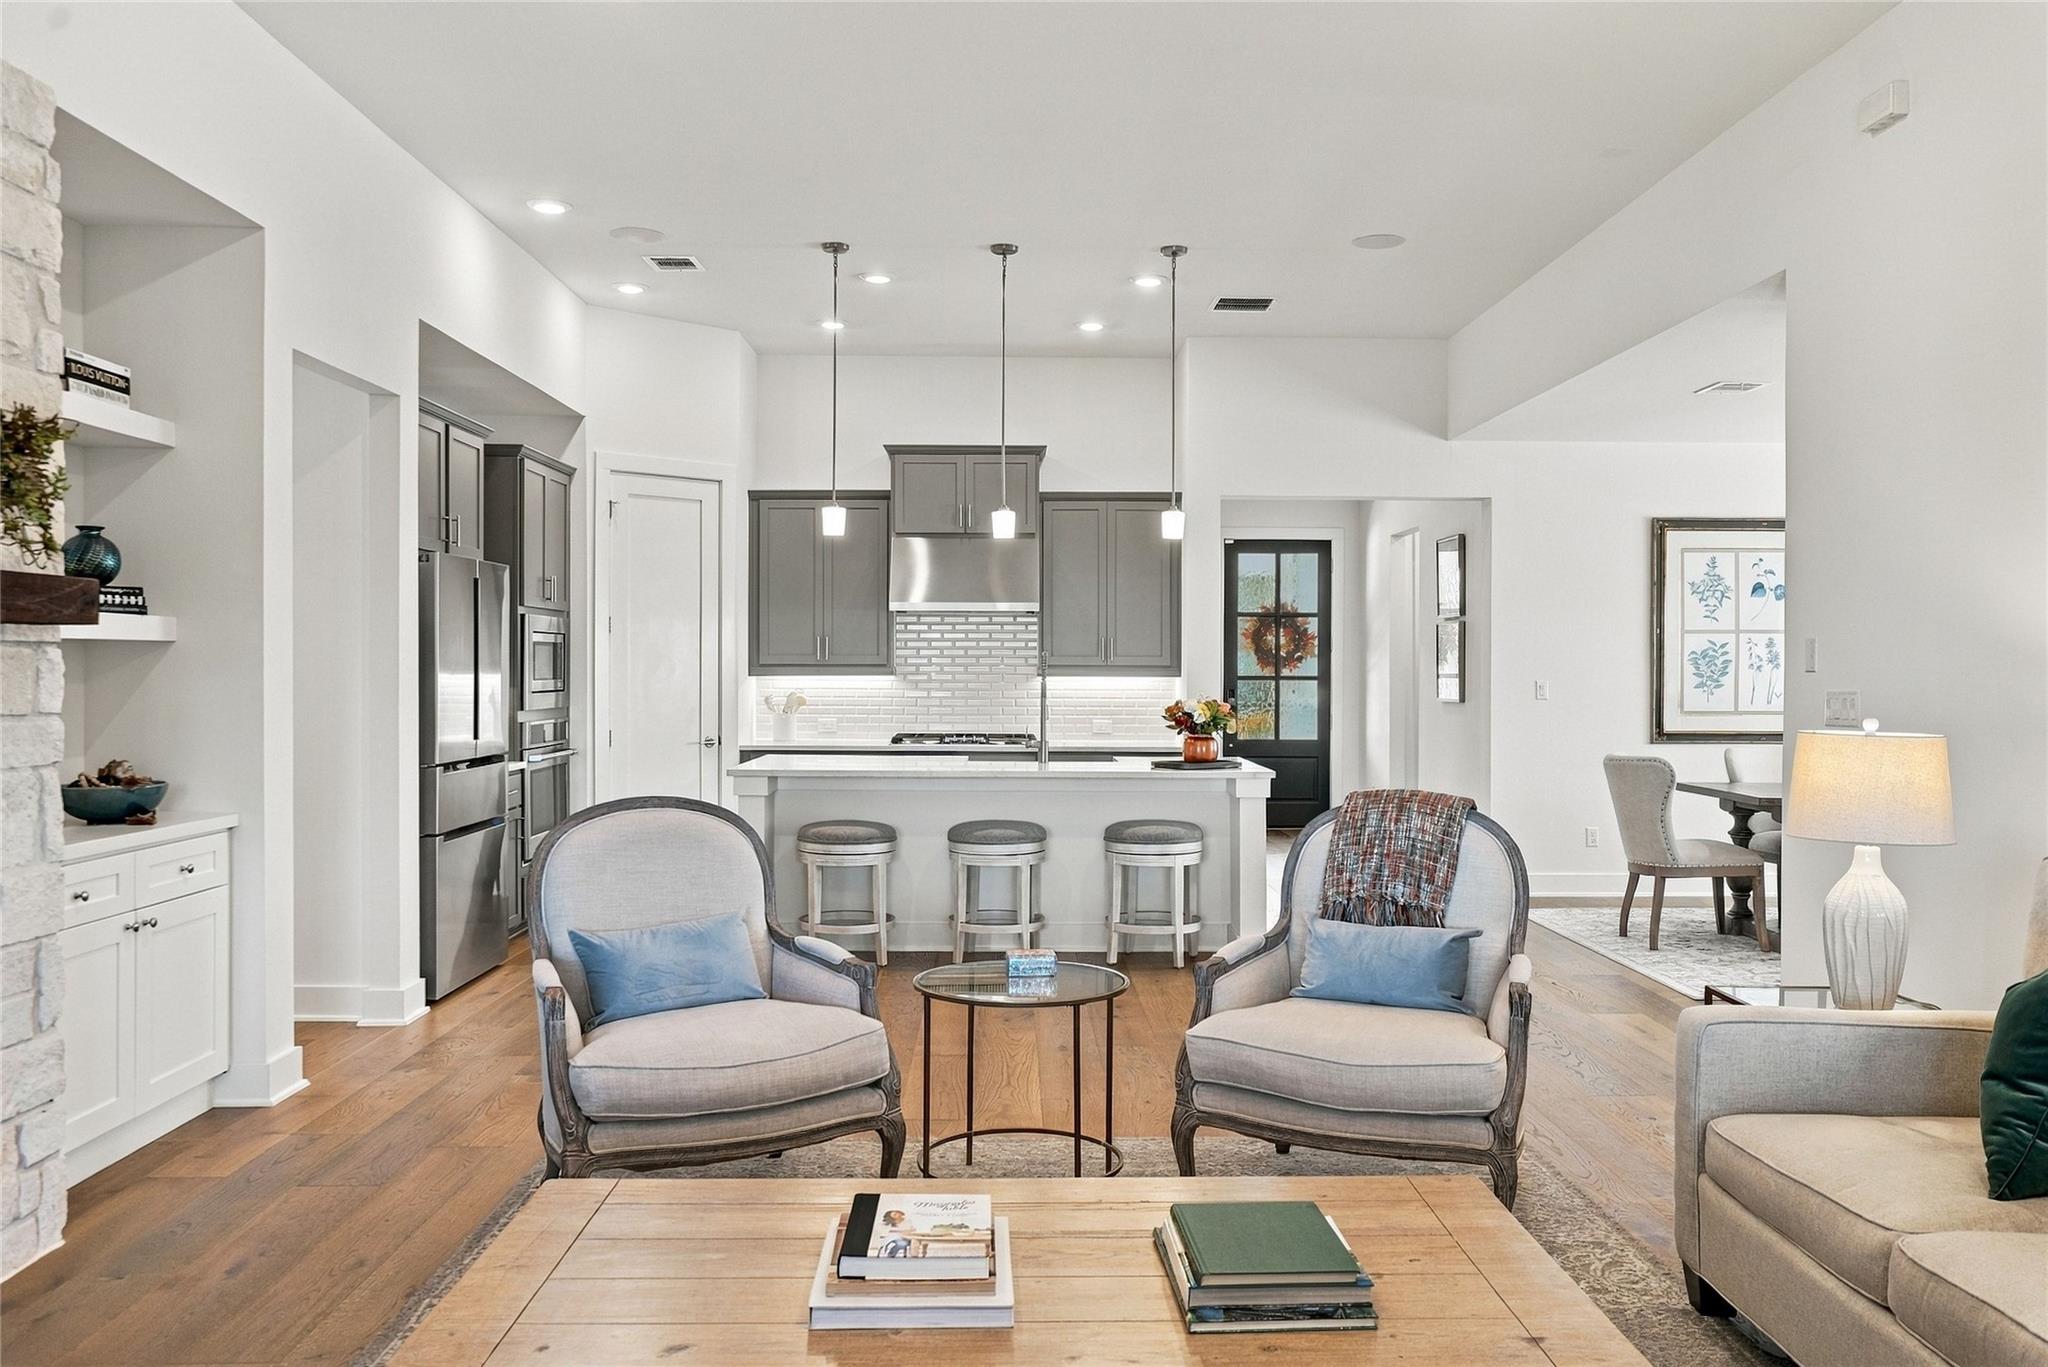
No homes behind you, only preserve. 657 Moonlit Stream Pass is a single-story Taylor Morrison home in Headwaters, built in 2023 on a 0.186-acre homesite that backs to greenbelt, with Hill Country trees and open sky beyond a fenced backyard. Life here centers on the back of the house. A 12 by 8 foot sliding glass wall opens the family room to a broad covered, elevated patio with a powered retractable screen and ceiling fan, so time outside is easy in any season, and the same preserve view carries from the family room into the main-level primary suite. The value is just as clear: more than $146,000 in builder selections were installed at construction and the owners have since added further improvements, so the finish work new construction still requires is already complete. Inside, 2,632 square feet hold an open floor plan with 4 bedrooms, 3.5 baths, a home office, and a flex room in a split layout. The primary suite offers two separate walk-in closets, a soaking tub, frameless glass shower, and double vanity, and a guest bedroom has its own walk-in closet. The gourmet kitchen includes a Café appliance package, 5-burner gas cooktop under a vented hood, quartz countertops, a farmhouse sink, a walk-in pantry, and a large island facing the living area. A floor-to-ceiling limestone gas log fireplace with a Douglas fir mantel and built-ins anchors the family room. Wood floors, raised ceilings, 8 foot doors, plantation shutters, a mahogany entry door, built-in speakers, sound insulation, and an epoxy floor in the two-car garage complete the details, with landscaping and hardscape finished. Headwaters is built around community, with miles of trails and open space, resident events through the year that bring neighbors together, a clubhouse, fitness center, and pool, and the 300-acre Rathgeber Natural Resource Park planned beside it. Dripping Springs ISD. Schedule a private showing and see the patio at sunset.
Description provided by the listing brokerage.
Facts
- Property type
- Residential · Single Family Residence
- Year built
- 2023
- Lot size
- 0.19 acres
- Living area
- 2,632 sq ft
- Price per sq ft
- $256
- Bathrooms
- 3 full, 1 half
- Garage
- 2 spaces
- HOA
- $459 (quarterly)
- Annual taxes
- $13,400
- County
- Hays
- Neighborhood
- Headwaters At Barton Creek Ph 4 Sec 4
- School district
- Dripping Springs ISD
- Schools
- WildwoodSprings · Dripping Springs Middle · Dripping Springs
Features
- Roof
- Composition
- View
- Hill Country, Panoramic, Park/Greenbelt, Trees/Woods
- Sewer
- MUD
- Levels
- One
- Cooling
- Central Air, Electric, Zoned
- Fencing
- Fenced, Privacy, Wood, Wrought Iron
- Heating
- Central, Natural Gas, Zoned
- Flooring
- Tile, Wood
- Utilities
- Cable Available, Electricity Connected, High Speed Internet, Natural Gas Connected, Sewer Connected, Underground Utilities, Water Connected
- Appliances
- See Remarks, Built-In Electric Oven, Dishwasher, Disposal, Gas Cooktop, Microwave, RNGHD, Stainless Steel Appliance(s), Vented Exhaust Fan, Tankless Water Heater, Water Softener Rented
- Lot
- Greenbelt, Back Yard, Curbs, Front Yard, Gentle Sloping, Interior Lot, Landscaped, Public Maintained Road, Sprinkler - Automatic, Sprinklers In Rear, Sprinklers In Front, Sprinklers On Side, Trees-Moderate, Views
- Water
- MUD
- Pool
- None
- Horse amenities
- None
- Windows
- Double Pane Windows, Plantation Shutters, Vinyl Windows, Window Coverings
- Parking
- Attached, Door-Single, Driveway, Garage, Garage Door Opener, Garage Faces Front, Inside Entrance, Kitchen Level
- Exterior
- Exterior Steps, Gutters Full, Lighting, Private Yard
- Interior
- Built-in Features, Ceiling Fan(s), Ceiling-High, Quartz Counters, Double Vanity, Kitchen Island, No Interior Steps, Open Floorplan, Pantry, Primary Bedroom on Main, Recessed Lighting, Soaking Tub, Study/Home Office, Two Primary Closets, Walk-In Closet(s), Wired for Data, Wired for Sound
- Community
- Clubhouse, Cluster Mailbox, Fitness Center, Park, Pool, Trail(s)
- Fireplace
- Family Room, Gas Log, Stone
- Foundation
- Slab
- Waterfront
- None
- Energy efficiency
- Appliances, Healthy Living Features, HVAC, Roof, Thermostat, Water Heater, Windows
- Accessibility
- Visitable
- Construction
- Brick Veneer, Concrete, Frame, Glass, HardiPlank Type, ICAT Recessed Lighting, Attic/Crawl Hatchway(s) Insulated, Blown-In Insulation, Board & Batten Siding
- Patio & porch
- See Remarks, Covered, Front Porch, Patio, Rear Porch
Location

 Listings courtesy of Unlock MLS as distributed by MLS GRID.
Based on information submitted to the MLS GRID as of November 15, 2026 at 2:47 PM CT. All data is obtained from various sources and may not have been verified by broker or MLS GRID. Supplied Open House Information is subject to change without notice. All information should be independently reviewed and verified for accuracy. Properties may or may not be listed by the office/agent presenting the information.
IDX information is provided exclusively for consumers' personal, non-commercial use, and may not be used for any purpose other than to identify prospective properties consumers may be interested in purchasing. The data is deemed reliable but is not guaranteed by MLS GRID, and its use may be subject to an end user license agreement prescribed by the applicable MLS. Some IDX listings have been excluded from this website. Any use or search of this website other than by a consumer looking to purchase or lease real estate is prohibited. Terms of use