
For rent
$1,880/mo
14304 Tordillo Dr
Elgin, TX 78621
- 3 beds
- 2 baths
- 1,051 sq ft
- 0.1 acres
Listing courtesy of Sterling & Associates R.E. · (512) 281-3336 · MLS# 6765176 · Status: Active
About this rental
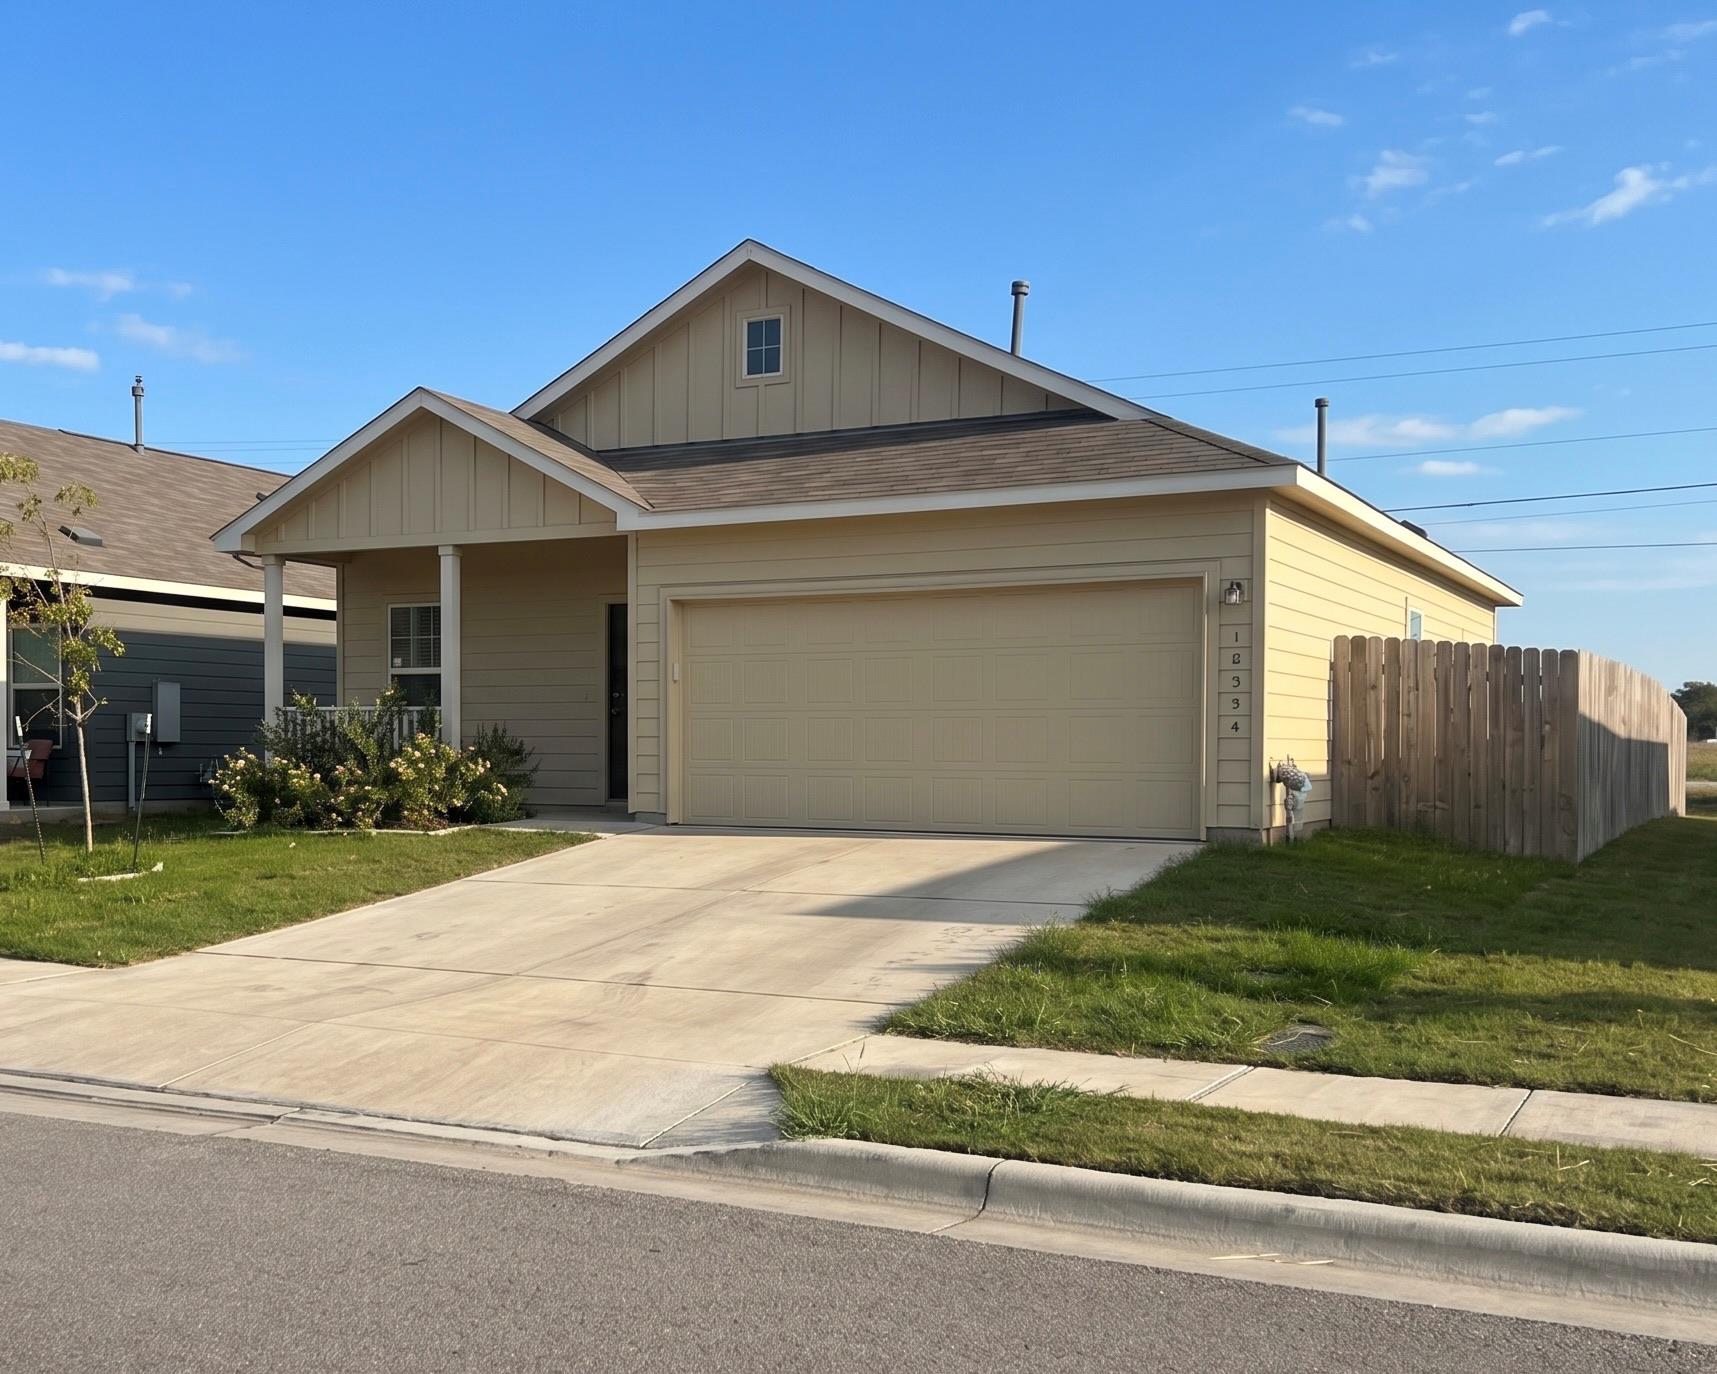
The classic brick facade of this one-story residence introduces a warm and inviting home featuring three bedrooms, two full bathrooms, a front porch, and a stackable washer and dryer. Spanning 1051.0 square feet of living area, the design offers a functional and cozy environment in immaculate condition. Inside, the serene space functions seamlessly for peaceful daily routines and comfortable evening gatherings. The three bedrooms and two full bathrooms provide relaxing accommodations, while the single-story layout ensures effortless movement throughout the entire home. Situated in Elgin on a 0.1-acre lot, the property offers a fenced yard and a sprinkler system, creating a tranquil setting for outdoor activities and personal enjoyment. This residence presents a wonderful opportunity to experience comfortable living in a welcoming neighborhood.
Description provided by the listing brokerage.
Facts
- Property type
- Residential Lease · Single Family Residence
- Year built
- 2023
- Lot size
- 0.1 acres
- Living area
- 1,051 sq ft
- Bathrooms
- 2 full, 0 half
- Garage
- 2 spaces
- County
- Travis
- Neighborhood
- Elm Crk North Ph Iv
- School district
- Elgin ISD
- Schools
- Neidig · Elgin · Elgin
Features
- Roof
- Fiberglass, Shingle
- Sewer
- Public Sewer
- Levels
- One
- Cooling
- Ceiling Fan(s), Central Air
- Heating
- Central
- Flooring
- Carpet, Laminate
- Furnished
- Unfurnished
- Lease term
- 12 Months
- Utilities
- Electricity Connected, Natural Gas Connected, Sewer Connected, Water Connected
- Appliances
- Dishwasher, Exhaust Fan, Microwave, Range, Refrigerator, Washer/Dryer Stacked
- Lot
- Back Yard, Curbs, Few Trees, Sprinkler - Automatic
- Pets
- No
- Water
- Public
- Pool
- None
- Parking
- Concrete, Driveway, Garage, Garage Faces Front, Paved
- Exterior
- Private Yard
- Interior
- Breakfast Bar, Ceiling Fan(s), Stone Counters, Entrance Foyer, Primary Bedroom on Main, Recessed Lighting, Stackable W/D Connections
- Community
- BBQ Pit/Grill, Common Grounds, Playground, Pool
- Foundation
- Slab
- Accessibility
- Common Area, Accessible Kitchen, Accessible Kitchen Appliances, Accessible Washer/Dryer
- Construction
- Brick Veneer, Cement Siding
- Patio & porch
- Front Porch, Patio
Location

 Listings courtesy of Unlock MLS as distributed by MLS GRID.
Based on information submitted to the MLS GRID as of November 15, 2026 at 4:04 PM CT. All data is obtained from various sources and may not have been verified by broker or MLS GRID. Supplied Open House Information is subject to change without notice. All information should be independently reviewed and verified for accuracy. Properties may or may not be listed by the office/agent presenting the information.
IDX information is provided exclusively for consumers' personal, non-commercial use, and may not be used for any purpose other than to identify prospective properties consumers may be interested in purchasing. The data is deemed reliable but is not guaranteed by MLS GRID, and its use may be subject to an end user license agreement prescribed by the applicable MLS. Some IDX listings have been excluded from this website. Any use or search of this website other than by a consumer looking to purchase or lease real estate is prohibited. Terms of use